PRICE CHANGE!!! - Location, Location, Location! Winter Garden is the place to live. Shopping is a couple minutes away at Fowler's Grove, Advent Health Hospital is just down the street, and the Downtown Winter Garden District with lots of great dining options is a 5 minute drive. Your Beautiful home awaits you in Glynwood ll at Stonecrest. This is an established, Gated neighborhood with a Community Pool, Tennis / Pickleball Courts, Playground and Clubhouse, and Zoned for Excellent Schools. This hard to find Single Story Home can be configured as a 4 Bedroom home, or as a 3 Bedroom home with a Dedicated office, and 3 Full Bathrooms. The interior has been completely painted, HVAC replaced 2023, air handler 2020, New Washer in 2023, roof replaced in 2018 and Irrigation updated with new timer. The large Master Suite features dual walk-in closets and en-suite bathroom with soaking tub and separate shower. This open floor plan boasts 12 ft. tray ceilings, hardwood and tile flooring, a Spacious Screened Lanai and fenced yard for Privacy. This convenient location also provides easy access to major highways 429, 408, and the Florida Turnpike. DON'T MISS THIS ONE!
Sold for $634,000
$634,000
13625 LARSEN LANE, WINTER GARDEN, FL 34787
4beds
2,942sqft
Single Family Residence
Built in 2005
10,625 Square Feet Lot
$724,800 Zestimate®
$215/sqft
$3,646 Estimated rent
Home value
$724,800
$689,000 - $761,000
$3,646/mo
Zestimate® history
Owner options
List your home for rent
$3,646/mo
Rent Zestimate®
Find your next renter with Zillow Rental Manager. Plus, with online applications, you can quickly screen prospective tenants – for free.
$3,646/mo
Rent Zestimate®
Refinance and save
$3,991/mo
Est. payment
Refinancing to a lower rate could help reduce your monthly payments and save thousands over the life of the loan.
$3,991/mo
Est. payment
Explore your selling options
Work with a Zillow partner agent
Leverage their expertise and Zillow's premium Showcase listings to get your home seen by more buyers.
Get startedList with your own agent
Get your home in front of millions of buyers by listing it on Zillow.
Learn how to do itSell it yourself
Take full control of how buyers see your home on Zillow by listing For Sale by Owner (FSBO).
List your homeWhat's special
Zillow last checked:
Listing updated:
Listed by:
Steve Sargent 407-325-4756,
CONTEMPORARY REALTY GROUP 407-325-4756,
Tina Bruefach,
CONTEMPORARY REALTY GROUP
Bought with:
Marcus Smith, PA, 3187002
LPT REALTY, LLC
Source: Stellar MLS,MLS#: O6211579 Originating MLS: Orlando Regional
Originating MLS: Orlando Regional
Facts & features
Interior
Bedrooms & bathrooms
- Bedrooms: 4
- Bathrooms: 3
- Full bathrooms: 3
Primary bedroom
- Features: Walk-In Closet(s)
- Level: First
- Dimensions: 25x15
Bedroom 2
- Features: Built-in Closet
- Level: First
- Dimensions: 14x12
Bedroom 3
- Features: En Suite Bathroom, Exhaust Fan, Shower No Tub, Walk-In Closet(s)
- Level: First
- Dimensions: 12x12
Bedroom 4
- Features: Built-in Closet
- Level: First
- Dimensions: 17x12
Family room
- Level: First
- Dimensions: 19x16
Kitchen
- Level: First
- Dimensions: 20x12
Living room
- Level: First
- Dimensions: 15x14
Heating
- Electric
Cooling
- Central Air
Appliances
- Included: Cooktop, Dishwasher, Disposal, Dryer, Microwave, Refrigerator, Washer
- Laundry: Laundry Room
Features
- High Ceilings, Primary Bedroom Main Floor, Tray Ceiling(s)
- Flooring: Ceramic Tile, Engineered Hardwood
- Doors: Sliding Doors
- Has fireplace: No
Interior area
- Total structure area: 3,712
- Total interior livable area: 2,942 sqft
Property
Parking
- Total spaces: 2
- Parking features: Garage - Attached
- Attached garage spaces: 2
Features
- Levels: One
- Stories: 1
- Exterior features: Private Mailbox, Sidewalk
Lot
- Size: 10,625 Square Feet
Details
- Parcel number: 352227312600430
- Zoning: PUD
- Special conditions: None
Construction
Type & style
- Home type: SingleFamily
- Property subtype: Single Family Residence
Materials
- Block, Stucco
- Foundation: Slab
- Roof: Shingle
Condition
- New construction: No
- Year built: 2005
Utilities & green energy
- Sewer: Public Sewer
- Water: Public
- Utilities for property: BB/HS Internet Available, Cable Available, Electricity Connected, Fiber Optics
Community & HOA
Community
- Features: Gated Community - No Guard, Irrigation-Reclaimed Water, Playground, Pool
- Pet fee: $0 monthly
- Subdivision: GLYNWOOD - PHASE 2
HOA
- Has HOA: Yes
- Amenities included: Clubhouse, Pickleball Court(s), Tennis Court(s)
- Services included: Community Pool
- HOA fee: $185 monthly
- HOA name: Southwest Property Management/Ben Quijano
- HOA phone: 407-656-1081
- Second HOA name: Stone Crest Master Association
Location
- Region: Winter Garden
Financial & listing details
- Price per square foot: $215/sqft
- Tax assessed value: $603,968
- Annual tax amount: $5,027
- Date on market: 6/13/2024
- Cumulative days on market: 52 days
- Listing terms: Cash,Conventional,FHA,VA Loan
- Ownership: Fee Simple
- Total actual rent: 0
- Electric utility on property: Yes
- Road surface type: Asphalt
Price history
| Date | Event | Price |
|---|---|---|
| 8/27/2024 | Sold | $634,000-2.2%$215/sqft |
Source:  Stellar MLS #O6211579 Report a problem Stellar MLS #O6211579 Report a problem | ||
| 8/5/2024 | Pending sale | $648,000$220/sqft |
Source: Stellar MLS #O6211579 Report a problem | ||
| 7/24/2024 | Price change | $648,000-4%$220/sqft |
Source: Stellar MLS #O6211579 Report a problem | ||
| 7/9/2024 | Price change | $675,000-4.4%$229/sqft |
Source: Stellar MLS #O6211579 Report a problem | ||
| 6/27/2024 | Price change | $706,000-2.6%$240/sqft |
Source: Stellar MLS #O6211579 Report a problem | ||
| 6/13/2024 | Listed for sale | $725,000+147.5%$246/sqft |
Source: Stellar MLS #O6211579 Report a problem | ||
| 3/2/2015 | Sold | $292,900+4.6%$100/sqft |
Source: Public Record Report a problem | ||
| 8/2/2012 | Listing removed | $1,500$1/sqft |
Source: EVERGREEN PROPERTIES USA, INC. #T2528735 Report a problem | ||
| 7/27/2012 | Listed for rent | $1,500$1/sqft |
Source: EVERGREEN PROPERTIES USA, INC. #T2528735 Report a problem | ||
| 6/1/2012 | Listing removed | $280,000$95/sqft |
Source: REMAX Realty Center International #O5083110 Report a problem | ||
| 3/2/2012 | Listed for sale | $280,000+33.4%$95/sqft |
Source: REMAX Realty Center International #O5083110 Report a problem | ||
| 9/28/2011 | Listing removed | $209,900$71/sqft |
Source: Gold Partners Realty #O5021093 Report a problem | ||
| 8/31/2011 | Listed for sale | $209,900-4.5%$71/sqft |
Source: Gold Partners Realty #O5021093 Report a problem | ||
| 5/22/2011 | Listing removed | $219,900$75/sqft |
Source: Gold Partners Realty #O5021093 Report a problem | ||
| 5/19/2011 | Price change | $219,900-4.3%$75/sqft |
Source: Gold Partners Realty #O5021093 Report a problem | ||
| 5/13/2011 | Price change | $229,900-6%$78/sqft |
Source: Gold Partners Realty #O5021093 Report a problem | ||
| 3/31/2011 | Price change | $244,500-7.7%$83/sqft |
Source: Gold Partners Realty #O5021093 Report a problem | ||
| 2/7/2011 | Price change | $265,000-1.1%$90/sqft |
Source: Gold Partners Realty #O5021093 Report a problem | ||
| 1/31/2011 | Price change | $268,000-10.1%$91/sqft |
Source: Gold Partners Realty #O5021093 Report a problem | ||
| 1/21/2011 | Price change | $298,000-12.3%$101/sqft |
Source: Gold Partners Realty #O5021093 Report a problem | ||
| 1/13/2011 | Price change | $339,900-2.9%$116/sqft |
Source: Gold Partners Realty #O5021093 Report a problem | ||
| 12/20/2010 | Listed for sale | $349,900$119/sqft |
Source: Gold Partners Realty #O5021093 Report a problem | ||
Public tax history
| Year | Property taxes | Tax assessment |
|---|---|---|
| 2024 | $5,212 +3.7% | $366,599 +3% |
| 2023 | $5,028 +3% | $355,921 +3% |
| 2022 | $4,881 +1.4% | $345,554 +3% |
| 2021 | $4,812 +0.8% | $335,489 +1.4% |
| 2020 | $4,776 -1.7% | $330,857 0% |
| 2019 | $4,858 +0.9% | $330,952 +1.9% |
| 2018 | $4,817 | $324,781 -3% |
| 2017 | $4,817 -3.1% | $334,851 -1.7% |
| 2016 | $4,973 -4% | $340,520 +11.5% |
| 2015 | $5,180 +10.8% | $305,370 +16.5% |
| 2014 | $4,677 +5.9% | $262,045 +5.3% |
| 2013 | $4,417 +0.9% | $248,854 +1.6% |
| 2012 | $4,377 -0.5% | $244,927 -0.1% |
| 2011 | $4,398 -0.6% | $245,198 -3.7% |
| 2010 | $4,425 | $254,740 -14.4% |
| 2009 | -- | $297,499 -27% |
| 2008 | $6,427 -4.7% | $407,773 -4.9% |
| 2007 | $6,744 +10.6% | $428,664 +23.2% |
| 2006 | $6,099 +861.4% | $347,862 +893.9% |
| 2005 | $634 +811.2% | $35,000 +800.2% |
| 2004 | $70 | $3,888 |
Find assessor info on the county website
Neighborhood: 34787
Nearby homes
- $703,8004 bd3 ba2.8k sqft13631 Larsen Ln, Winter Garden, FL 34787Off Market
- $767,9005 bd4 ba3.5k sqft13619 Larsen Ln, Winter Garden, FL 34787Off Market
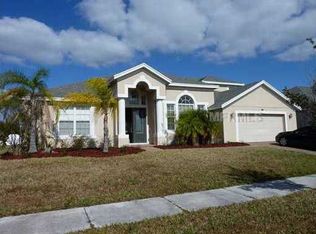
- $735,3004 bd3 ba2.8k sqft731 Duff Dr, Winter Garden, FL 34787Off Market
- $687,8003 bd2 ba2.8k sqft725 Duff Dr, Winter Garden, FL 34787Off Market
- $789,7003 bd2 ba2.8k sqft725 Duff Dr #PING, Winter Garden, FL 34787Off Market
- $825,0005 bd4 ba3.8k sqft13613 Larsen Ln, Winter Garden, FL 34787For Sale
- $884,9004 bd4 ba3.8k sqft13637 Larsen Ln, Winter Garden, FL 34787Off Market
- $900,0005 bd4 ba3.7k sqft13624 Larsen Ln, Winter Garden, FL 34787For Sale
Nearby schools
GreatSchools rating
- 6/10Sunridge Elementary SchoolGrades: PK-5Distance: 1.1 mi
- 8/10SunRidge Middle SchoolGrades: 6-8Distance: 1.2 mi
- 7/10West Orange High SchoolGrades: 9-12Distance: 1.5 mi
Schools provided by the listing agent
- Elementary: SunRidge Elementary
- Middle: SunRidge Middle
- High: West Orange High
Source: Stellar MLS. This data may not be complete. We recommend contacting the local school district to confirm school assignments for this home.
Get a cash offer in 3 minutes
Find out how much your home could sell for in as little as 3 minutes with a no-obligation cash offer.
Estimated market value
$724,800
Get a cash offer in 3 minutes
Find out how much your home could sell for in as little as 3 minutes with a no-obligation cash offer.
Estimated market value
$724,800
- Florida
- Orange County
- Winter Garden
- 34787
- 13625 LARSEN LANE
Nearby cities
Nearby neighborhoods
Nearby zip codes
Other Winter Garden Topics
