Welcome to the luxury living! Conveniently located in gated Glynwood II/Stone Crest you will find this charming home. Featuring 5bedrooms, 4 baths, formal living and dining rooms, office/den, upstairs bedroom and second floor bonus/theatre room. This exquisite residence offers an expansive and open floor plan that effortlessly blends comfort and sophistication. The gourmet kitchen, adorned with solid surface countertops, stainless steel appliances, and a dedicated breakfast nook is the heart of this home. The spacious family room sets the stage for relaxation and gatherings while the dedicated formal living and dining spaces provide the perfect spot for hosting holiday gatherings and hosting special occasions. In addition to the expansive common areas, this home also features a dedicated study, complete with built-ins making it the perfect spot for those who work from home, a playroom or even a spouse-cave. Retreat to the master suite, an elegant sanctuary featuring dual walk-in closets and a lavish in-suite bathroom with a soaking tub and a separate shower. In addition to the master suite, there are three more generously sized bedrooms, ensuring space for family or visitors. Each of the three bathrooms is beautifully appointed with modern fixtures and finishes. A quick trip upstairs you will find a generous bonus room as well as a 5th bedroom with its own dedicated bathroom, making this the perfect space for growing teenagers, family or guests. Step outside to your own slice of paradise. The screened lanai opens to a private patio area, creating a tranquil space to enjoy Florida living. There is also a vinyl privacy fence and spacious back yard. Close to Winter Garden Village for dining and shopping, and Disney and other major attractions, as well as major highways. Call for your private showing today.
For sale
$825,000
13613 LARSEN LANE, WINTER GARDEN, FL 34787
5beds
3,812sqft
:
Get pre-qualified$5,648/mo
Single Family Residence
Built in 2005
10,625 Square Feet Lot
$795,300 Zestimate®
$216/sqft
$189/mo HOA
What's special
Screened lanaiPrivate patio areaUpstairs bedroomVinyl privacy fenceSolid surface countertopsGenerous bonus roomMaster suite
- 67 days |
- 285 |
- 14 |
Zillow last checked:
Listing updated:
Listed by:
Theresa Choo Sau, PA 407-443-6901,
CENTURY 21 CARIOTI 407-354-0074
Source: Stellar MLS,MLS#: O6410121 Originating MLS: Orlando Regional
Originating MLS: Orlando Regional
Facts & features
Interior
Bedrooms & bathrooms
- Bedrooms: 5
- Bathrooms: 4
- Full bathrooms: 4
Rooms
- Room types: Bonus Room
Primary bedroom
- Features: Walk-In Closet(s)
- Level: First
- Area: 300 Square Feet
- Dimensions: 15x20
Bedroom 2
- Features: Built-in Closet
- Level: First
- Area: 144 Square Feet
- Dimensions: 12x12
Bedroom 3
- Features: Built-in Closet
- Level: First
- Area: 168 Square Feet
- Dimensions: 14x12
Bedroom 4
- Features: Built-in Closet
- Level: First
- Area: 168 Square Feet
- Dimensions: 12x14
Bedroom 5
- Features: Built-in Closet
- Level: Second
- Area: 168 Square Feet
- Dimensions: 14x12
Dining room
- Level: First
- Area: 144 Square Feet
- Dimensions: 12x12
Family room
- Level: First
- Area: 270 Square Feet
- Dimensions: 18x15
Kitchen
- Level: First
- Area: 238 Square Feet
- Dimensions: 14x17
Living room
- Level: First
- Area: 182 Square Feet
- Dimensions: 14x13
Loft
- Level: Second
- Area: 144 Square Feet
- Dimensions: 12x12
Heating
- Central
Cooling
- Central Air
Appliances
- Included: Convection Oven, Cooktop, Dishwasher, Disposal, Dryer, Electric Water Heater, Freezer, Ice Maker, Kitchen Reverse Osmosis System, Microwave, Range, Range Hood, Refrigerator, Washer
- Laundry: Laundry Room
Features
- Ceiling Fan(s), Eating Space In Kitchen, High Ceilings, Kitchen/Family Room Combo, Open Floorplan, Primary Bedroom Main Floor, Solid Wood Cabinets, Split Bedroom, Thermostat, Vaulted Ceiling(s), Walk-In Closet(s)
- Flooring: Carpet, Engineered Hardwood, Tile
- Doors: Sliding Doors
- Windows: Blinds, Window Treatments
- Has fireplace: No
Interior area
- Total structure area: 4,586
- Total interior livable area: 3,812 sqft
Video & virtual tour
Property
Parking
- Total spaces: 2
- Parking features: Driveway, Garage Door Opener
- Attached garage spaces: 2
- Has uncovered spaces: Yes
Features
- Levels: Two
- Stories: 2
- Patio & porch: Covered, Enclosed, Patio, Screened
- Exterior features: Rain Gutters, Sidewalk, Sprinkler Metered
- Fencing: Fenced,Vinyl
Lot
- Size: 10,625 Square Feet
- Features: City Lot, Landscaped, Sidewalk
- Residential vegetation: Mature Landscaping
Details
- Parcel number: 352227312600450
- Zoning: PUD
- Special conditions: None
Construction
Type & style
- Home type: SingleFamily
- Property subtype: Single Family Residence
Materials
- Block, Concrete, Stucco
- Foundation: Block, Slab
- Roof: Shingle
Condition
- New construction: No
- Year built: 2005
Utilities & green energy
- Sewer: Public Sewer
- Water: Public
- Utilities for property: BB/HS Internet Available, Cable Available, Electricity Available, Electricity Connected, Water Available, Water Connected
Community & HOA
Community
- Features: Clubhouse, Deed Restrictions, Dog Park, Gated Community - No Guard, Pool, Sidewalks, Tennis Court(s)
- Pet fee: $0 monthly
- Subdivision: LAKE FOREST SEC 10A
HOA
- Has HOA: Yes
- Amenities included: Clubhouse, Gated, Playground, Pool, Tennis Court(s)
- Services included: Community Pool, Maintenance Structure
- HOA fee: $189 monthly
- HOA name: Southwest Property Management
- HOA phone: 407-656-1081
Location
- Region: Winter Garden
Financial & listing details
- Price per square foot: $216/sqft
- Tax assessed value: $697,714
- Annual tax amount: $10,378
- Date on market: 5/22/2026
- Cumulative days on market: 21 days
- Listing terms: Cash,Conventional,FHA,VA Loan
- Ownership: Fee Simple
- Total actual rent: 0
- Electric utility on property: Yes
- Road surface type: Paved
Estimated market value
$795,300
$756,000 - $835,000
$4,473/mo
Price history
| Date | Event | Price |
|---|---|---|
| 5/22/2026 | Listed for sale | $825,000-2.9%$216/sqft |
Source:  Stellar MLS #O6410121 Report a problem Stellar MLS #O6410121 Report a problem | ||
| 5/15/2025 | Listing removed | $3,500$1/sqft |
Source: Stellar MLS #O6302390 Report a problem | ||
| 4/23/2025 | Listed for rent | $3,500+25%$1/sqft |
Source: Stellar MLS #O6302390 Report a problem | ||
| 1/28/2025 | Listing removed | $850,000$223/sqft |
Source: Stellar MLS #O6247561 Report a problem | ||
| 1/8/2025 | Listed for sale | $850,000$223/sqft |
Source: Stellar MLS #O6247561 Report a problem | ||
| 10/22/2024 | Listing removed | $850,000$223/sqft |
Source: Stellar MLS #O6247561 Report a problem | ||
| 10/4/2024 | Listed for sale | $850,000+1.8%$223/sqft |
Source: Stellar MLS #O6247561 Report a problem | ||
| 8/1/2024 | Listing removed | -- |
Source: Stellar MLS #O6198250 Report a problem | ||
| 6/21/2024 | Listed for sale | $835,000+135.3%$219/sqft |
Source: Stellar MLS #O6198250 Report a problem | ||
| 3/24/2021 | Listing removed | -- |
Source: Owner Report a problem | ||
| 5/26/2019 | Listing removed | $2,800$1/sqft |
Source: Owner Report a problem | ||
| 5/10/2019 | Listed for rent | $2,800+12%$1/sqft |
Source: Owner Report a problem | ||
| 7/24/2015 | Listing removed | $2,500$1/sqft |
Source: ROBINSON FORGES REALTY INT #O5378335 Report a problem | ||
| 7/8/2015 | Listed for rent | $2,500$1/sqft |
Source: ROBINSON FORGES REALTY INT #O5378335 Report a problem | ||
| 11/18/2011 | Listing removed | $354,900+14.5%$93/sqft |
Source: Keller Williams Classic Realty Report a problem | ||
| 4/7/2011 | Sold | $310,000-12.7%$81/sqft |
Source: Public Record Report a problem | ||
| 1/30/2011 | Price change | $354,900-7.1%$93/sqft |
Source: Coldwell Banker West Realty #S4679864 Report a problem | ||
| 12/29/2010 | Listed for sale | $381,900-38.4%$100/sqft |
Source: Randall West Inc DBA Coldwell Banker West Realty #S4679864 Report a problem | ||
| 9/19/2007 | Sold | $620,000+53.7%$163/sqft |
Source: Public Record Report a problem | ||
| 5/20/2005 | Sold | $403,400$106/sqft |
Source: Public Record Report a problem | ||
Public tax history
| Year | Property taxes | Tax assessment |
|---|---|---|
| 2024 | $9,512 +8.4% | $527,168 +10% |
| 2023 | $8,773 +16.7% | $479,244 +10% |
| 2022 | $7,515 +16.6% | $435,676 +10% |
| 2021 | $6,442 +2.5% | $396,069 +3.3% |
| 2020 | $6,286 -10.4% | $383,384 -9% |
| 2019 | $7,016 +12% | $421,104 +13.4% |
| 2018 | $6,265 | $371,476 +3.4% |
| 2017 | $6,265 +3.7% | $359,392 -7.7% |
| 2016 | $6,038 -7.8% | $389,298 +9.2% |
| 2015 | $6,550 +18.3% | $356,597 +14.9% |
| 2014 | $5,538 +6.1% | $310,243 +5.5% |
| 2013 | $5,219 +1% | $294,054 +1.7% |
| 2012 | $5,168 -0.9% | $289,235 -0.5% |
| 2011 | $5,214 -0.7% | $290,703 -3.9% |
| 2010 | $5,253 | $302,415 -14.8% |
| 2009 | -- | $354,892 -26.8% |
| 2008 | $7,638 -4.6% | $484,584 -4.8% |
| 2007 | $8,009 +11.5% | $509,053 +24.2% |
| 2006 | $7,186 +1032.8% | $409,884 +1071.1% |
| 2005 | $634 +811.2% | $35,000 +800.2% |
| 2004 | $70 | $3,888 |
Find assessor info on the county website
Monthly payment
Est. payment
Payment breakdown
Explore the cost of this home by adjusting the details. Changes won't be saved.Climate risks
Neighborhood: 34787
Nearby schools
GreatSchools rating
- 6/10Sunridge Elementary SchoolGrades: PK-5Distance: 1.2 mi
- 8/10SunRidge Middle SchoolGrades: 6-8Distance: 1.2 mi
- 7/10West Orange High SchoolGrades: 9-12Distance: 1.5 mi
Schools provided by the listing agent
- Elementary: SunRidge Elementary
- Middle: SunRidge Middle
- High: West Orange High
Source: Stellar MLS. This data may not be complete. We recommend contacting the local school district to confirm school assignments for this home.
- $845,9004 bd4 ba3.7k sqft13607 Larsen Ln, Winter Garden, FL 34787Off Market
- $767,9005 bd4 ba3.5k sqft13619 Larsen Ln, Winter Garden, FL 34787Off Market
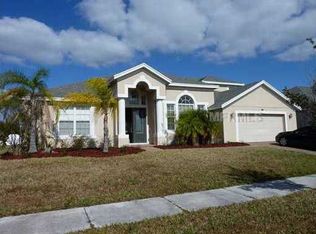
- $693,7004 bd3 ba2.8k sqft719 Duff Dr, Winter Garden, FL 34787Off Market
- $780,0004 bd4 ba3.5k sqft713 Duff Dr, Winter Garden, FL 34787Sold

- $687,8003 bd2 ba2.8k sqft725 Duff Dr, Winter Garden, FL 34787Off Market
- $789,7003 bd2 ba2.8k sqft725 Duff Dr #PING, Winter Garden, FL 34787Off Market
- $812,2004 bd4 ba3.3k sqft13618 Larsen Ln, Winter Garden, FL 34787Off Market
- $842,2004 bd4 ba3.6k sqft13545 Larsen Ln, Winter Garden, FL 34787Off Market
A local agent can set up tours, give advice and negotiate with sellers.
Similar homes
- $870,0004 bd4 ba3k sqft(Undisclosed Address), WINTER GARDEN, FL 34787For Sale
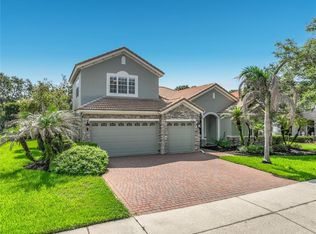
 MLS ID #O6424765, Marti Purdy, MARTI PURDY PROPERTIES INC. Stellar MLS
 - $634,0005 bd3 ba3.3k sqft12706 GROVEHURST AVENUE, WINTER GARDEN, FL 34787For Sale
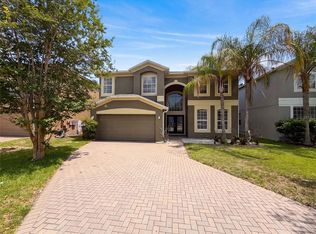 MLS ID #O6424010, Karen Albright, OPENDOOR BROKERAGE LLC. Stellar MLS
 - $821,0007 bd4 ba4.6k sqft15130 OVATION DRIVE, WINTER GARDEN, FL 34787For Sale
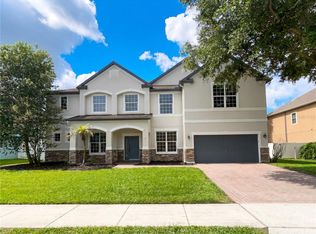 MLS ID #O6413647, Karen Albright, OPENDOOR BROKERAGE LLC. Stellar MLS
 - $589,0004 bd2 ba2k sqft2031 WINTERMERE POINTE DRIVE, WINTER GARDEN, FL 34787For Sale
 MLS ID #O6428109, Heather Grooms, LANDLORD FINDERS BUILD REAL ESTATE LLC. Stellar MLS
 - $775,0005 bd4 ba3.4k sqft14741 SNOWY EGRET STREET, WINTER GARDEN, FL 34787For SaleMLS ID #O6419534, Jennie Ho, MAY HO REALTY. Stellar MLS
- $750,0005 bd4 ba3.3k sqft6208 TALARIA DRIVE, WINDERMERE, FL 34786For SaleMLS ID #O6427527, Olga Kaza, PA, OLYMPUS EXECUTIVE REALTY INC. Stellar MLS
- $890,0004 bd4 ba2.6k sqft1338 UNION CLUB DRIVE, WINTER GARDEN, FL 34787For SaleMLS ID #O6412710, Karen Albright, OPENDOOR BROKERAGE LLC. Stellar MLS
- $949,9995 bd4 ba4k sqft14301 WHITE MOSS WAY, WINTER GARDEN, FL 34787For SaleMLS ID #G5114391, Claire Brooks, FLORIDA PLUS REALTY, LLC. Stellar MLS
- $850,0005 bd5 ba3.6k sqft15784 SWEET LIMETTA DRIVE, WINTER GARDEN, FL 34787For SaleMLS ID #O6424831, Janet Muzzonigro, REALTY HUB. Stellar MLS
- $660,0004 bd3 ba2.5k sqft14517 BLACK LAKE PRESERVE STREET, WINTER GARDEN, FL 34787For SaleMLS ID #A4674838, Yunfei Liu, DALTON WADE INC. Stellar MLS
- $875,0005 bd6 ba3.6k sqft173 CALLIOPE STREET, OCOEE, FL 34761For SaleMLS ID #O6413220, Patrick D'Agostino, GLORY INTL. REAL ESTATE CO. Stellar MLS
- $765,9905 bd3 ba3.2k sqft7409 FAIRGROVE AVENUE, WINDERMERE, FL 34786For SaleMLS ID #O6420597, Zhe Wang, SUNSTAR REALTY FL INC. Stellar MLS
- $715,0003 bd3 ba2.7k sqft6607 EARTHGOLD DRIVE, WINDERMERE, FL 34786For SaleMLS ID #O6425952, Francisco Nieves-Taranto, CT HOMES REALTY CORPORATION. Stellar MLS
- $525,0003 bd2 ba2.1k sqft1343 CASTLEPORT ROAD, WINTER GARDEN, FL 34787For SaleMLS ID #O6414756, Kristi Matthew, CENTURY 21 CARIOTI. Stellar MLS
- $739,0005 bd3 ba3.3k sqft3833 Emerald Estates Cir, Apopka, FL 32703For Sale By Owner
- $690,0004 bd3 ba2.1k sqft65 CALLIOPE STREET, OCOEE, FL 34761For SaleMLS ID #O6411663, Erika Dollar, CENTURY 21 CARIOTI. Stellar MLS
- $685,0005 bd4 ba3.6k sqft3643 PEACEFUL VALLEY DRIVE, CLERMONT, FL 34711For SaleMLS ID #O6369641, Nelson Cruz PA, REAL BROKER, LLC. Stellar MLS
- $750,0004 bd4 ba3.1k sqft10221 LUNDY COURT, ORLANDO, FL 32836For SaleMLS ID #O6417653, Karen Chen, LA ROSA REALTY LLC. Stellar MLS
- $649,0004 bd3 ba2.1k sqft16622 PARABLE WAY, WINTER GARDEN, FL 34787For SaleMLS ID #O6376696, Xiaoguang Ruan, AAA GLOBAL VENTURES PA. Stellar MLS
- $890,0004 bd3 ba2.7k sqft8420 MOREHOUSE DRIVE, ORLANDO, FL 32836For SaleMLS ID #O6409586, Stephen Dass, CENTURY 21 CARIOTI. Stellar MLS
