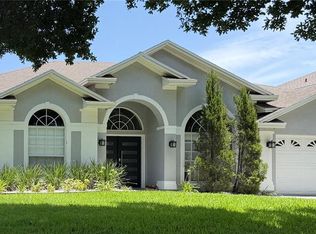
FOR SALE OR RENT ! THIS HOME IS THE "MADRID" MODEL, BUILT IN 2014 WITH A PRACTICAL AND USER-FRIENDLY LAYOUT. IT'S A SINGLE-STORY FLOOR PLAN IDEAL FOR A GROWING FAMILY OR AGING ADULTS NOT WANTING TO CLIMB STAIRS ANYMORE. 4 BEDROOMS, 3 BATHROOMS, A DEN/OFFICE AND A 3 CAR GARAGE. THE SECOND BEDROOM WAS DESIGNED SUCH THAT IT CAN BE USED AS AN INSIDE IN-LAW OR GUEST SUITE SINCE IT HAS A BATHROOM ATTACHED. IT IS JUST TO THE LEFT AS YOU ENTER THE MAIN DOOR SO ONE DOES NOT HAVE TO WALK THROUGH THE ENTIRE HOUSE AND INTRUDE ON ANYONE ELSE.( ALSO PERFECT FOR THAT THOUGHTFUL YOUNG TEEN WHO, UNDERSTANDABLY,DOES NOT WANT TO DISTURB PARENTS WHEN COMING HOME AFTER CURFEW?) THIS HOME IS USED AS A VACATION HOME FOR THE OWNERS WHO ONLY COME 2 OR 3 TIMES YEARLY. IT'S VERY WELL MAINTAINED. TILE ROOF WAS RECENTLY CLEANED AND THE INTERIOR AND EXTERIOR REPAINTED MAYBE 2 YEARS AGO.A/C UNIT WAS TOTALLY REPLACED IN 2024. GARAGE WAS EPOXY COATED AND DRIVEWAY PAVERS SEALED. THE HOME IS PRESENTLY THE LOWEST PRICED IN THE PARKSIDE SUBDIVISION. HOME HAS A DEN/OFFICE AT THE FRONT AND A LARGE ENCLOSED REAR PATIO THAT COMES OFF THE BREAKFAST NOOK. SPACIOUS WASHROOM WITH COUNTER AND CUPBOARDS IS AT THE END OF THE CORRIDOR THAT LEADS INTO THE OVERSIZED 3 CAR GARAGE. KITCHEN IS LARGE AND SPACIOUS WITH A BIG WALK IN PANTRY. A WET BAR IS SEPARATE TO THE LEFT OF THE THE LIVING ROOM. A CORRIDOR LEADS DOWN TO THE MASTER BEDROOM AND TWO OTHER BEDROOMS. THIRD BATHROOM IS TO THE END OF THAT CORRIDOR. BUYERS, PLEASE NOTE THAT THE GARAGE PRESENTLY HAS SOME ITEMS OF MERCHANDISE STORED BUT WILL BE TAKEN OUT SOON. SELLERS ARE ALSO OPEN TO RENTING THE HOME.
For sale
$890,000
8420 MOREHOUSE DRIVE, ORLANDO, FL 32836
4beds
2,754sqft
:
Get pre-qualified$6,041/mo
Single Family Residence
Built in 2014
8,751 Square Feet Lot
$857,500 Zestimate®
$323/sqft
$150/mo HOA
What's special
Single-story floor planTile roofDriveway pavers sealed
- 83 days |
- 536 |
- 18 |
Zillow last checked:
Listing updated:
Listed by:
Stephen Dass 407-383-9220,
CENTURY 21 CARIOTI 407-354-0074
Source: Stellar MLS,MLS#: O6409586 Originating MLS: Orlando Regional
Originating MLS: Orlando Regional
Facts & features
Interior
Bedrooms & bathrooms
- Bedrooms: 4
- Bathrooms: 3
- Full bathrooms: 3
Primary bedroom
- Features: Walk-In Closet(s)
- Level: First
- Area: 400 Square Feet
- Dimensions: 20x20
Bedroom 2
- Features: Built-in Closet
- Level: First
- Area: 156 Square Feet
- Dimensions: 13x12
Bedroom 3
- Features: Built-in Closet
- Level: First
- Area: 132 Square Feet
- Dimensions: 12x11
Bedroom 4
- Features: Built-in Closet
- Level: First
- Area: 132 Square Feet
- Dimensions: 12x11
Den
- Level: First
- Area: 120 Square Feet
- Dimensions: 12x10
Kitchen
- Level: First
- Area: 144 Square Feet
- Dimensions: 12x12
Living room
- Level: First
Heating
- Electric
Cooling
- Central Air
Appliances
- Included: Dishwasher, Disposal, Electric Water Heater, Range, Refrigerator, Washer
- Laundry: Corridor Access, Inside, Laundry Closet, Laundry Room
Features
- Ceiling Fan(s), Crown Molding, High Ceilings, In Wall Pest System, Kitchen/Family Room Combo, Primary Bedroom Main Floor, Solid Wood Cabinets, Split Bedroom, Stone Counters, Walk-In Closet(s)
- Flooring: Tile
- Doors: French Doors
- Windows: Window Treatments
- Has fireplace: No
Interior area
- Total structure area: 3,576
- Total interior livable area: 2,754 sqft
Video & virtual tour
Property
Parking
- Total spaces: 3
- Parking features: Garage Door Opener, Oversized
- Attached garage spaces: 3
Features
- Levels: One
- Stories: 1
- Exterior features: Playground
- Fencing: Vinyl
Lot
- Size: 8,751 Square Feet
- Features: Landscaped, Level, Sidewalk
Details
- Parcel number: 102428665300820
- Zoning: P-D
- Special conditions: None
Construction
Type & style
- Home type: SingleFamily
- Architectural style: Florida,Traditional
- Property subtype: Single Family Residence
Materials
- Block, Stucco
- Foundation: Slab
- Roof: Tile
Condition
- Completed
- New construction: No
- Year built: 2014
Details
- Builder model: Meritage
- Builder name: Meritage Homes
Utilities & green energy
- Sewer: Public Sewer
- Water: Public
- Utilities for property: Cable Available, Cable Connected, Electricity Connected, Public, Sewer Connected, Sprinkler Meter, Sprinkler Recycled, Street Lights, Underground Utilities, Water Connected
Community & HOA
Community
- Security: Security System Owned, Smoke Detector(s)
- Pet fee: $0 monthly
- Subdivision: PARKSIDE PH 1
HOA
- Has HOA: Yes
- HOA fee: $150 monthly
- HOA name: Real Manage
- HOA phone: 866-473-2573
Location
- Region: Orlando
Financial & listing details
- Price per square foot: $323/sqft
- Tax assessed value: $722,912
- Annual tax amount: $12,474
- Date on market: 5/20/2026
- Cumulative days on market: 83 days
- Listing terms: Cash,Conventional
- Ownership: Fee Simple
- Total actual rent: 0
- Electric utility on property: Yes
- Road surface type: Paved
Estimated market value
$857,500
$815,000 - $900,000
$4,394/mo
Price history
| Date | Event | Price |
|---|---|---|
| 5/20/2026 | Listed for sale | $890,000+81.6%$323/sqft |
Source:  Stellar MLS #O6409586 Report a problem Stellar MLS #O6409586 Report a problem | ||
| 2/3/2014 | Sold | $490,200$178/sqft |
Source: Public Record Report a problem | ||
Public tax history
| Year | Property taxes | Tax assessment |
|---|---|---|
| 2024 | $11,543 +12.6% | $650,806 +10% |
| 2023 | $10,255 +11.9% | $591,642 +10% |
| 2022 | $9,164 +11.6% | $537,856 +10% |
| 2021 | $8,211 +5.5% | $488,960 +6.7% |
| 2020 | $7,781 -2.8% | $458,119 -1.6% |
| 2019 | $8,006 +0.7% | $465,571 +2% |
| 2018 | $7,948 0% | $456,428 -4.8% |
| 2017 | $7,948 -5.4% | $479,481 +3.4% |
| 2016 | $8,403 +2.8% | $463,541 +13% |
| 2015 | $8,176 +374.9% | $410,384 +486.3% |
| 2014 | $1,722 +147.9% | $70,000 +77.7% |
| 2013 | $694 | $39,390 |
Find assessor info on the county website
Monthly payment
Est. payment
Payment breakdown
Explore the cost of this home by adjusting the details. Changes won't be saved.Climate risks
Neighborhood: 32836
Nearby schools
GreatSchools rating
- 7/10Sand Lake Elementary SchoolGrades: PK-5Distance: 0.2 mi
- 7/10Southwest Middle SchoolGrades: 6-8Distance: 3.9 mi
- 5/10LAKE BUENA VISTA HIGH SCHOOL-0932Grades: 9-12Distance: 0.7 mi
Schools provided by the listing agent
- Elementary: Sand Lake Elem
- Middle: Southwest Middle
- High: Lake Buena Vista High School
Source: Stellar MLS. This data may not be complete. We recommend contacting the local school district to confirm school assignments for this home.
- $1,063,1004 bd4 ba3.2k sqft8414 Morehouse Dr, Orlando, FL 32836Off Market
- $1,310,0005 bd4 ba3.6k sqft8426 Morehouse Dr, Orlando, FL 32836For Sale

- $1,440,1007 bd6 ba5.2k sqft8413 Pippen Dr, Orlando, FL 32836Off Market
- $1,459,4006 bd7 ba4.8k sqft8432 Morehouse Dr, Orlando, FL 32836Off Market
- $1,446,1006 bd6 ba4.7k sqft8408 Morehouse Dr, Orlando, FL 32836Off Market
- $1,043,4004 bd5 ba3.2k sqft8407 Pippen Dr, Orlando, FL 32836Off Market
- $1,470,0007 bd7 ba5.3k sqft8419 Pippen Dr, Orlando, FL 32836Sold
- $1,364,0004 bd4 ba3k sqft8421 Morehouse Dr, Orlando, FL 32836Off Market
A local agent can set up tours, give advice and negotiate with sellers.
Similar homes
- $750,0004 bd3 ba2.3k sqft10133 FACET COURT, ORLANDO, FL 32836For Sale
 MLS ID #O6429360, Guillermo Salas, LA ROSA REALTY LLC. Stellar MLS
 - $695,0003 bd3 ba2.7k sqft9524 BAY VISTA ESTATES BOULEVARD, ORLANDO, FL 32836For Sale
 MLS ID #O6425560, Abdul Shabir, REALTY ONE GROUP INSPIRATION. Stellar MLS
 - $819,0005 bd4 ba2.7k sqft9552 LAUNCH POINT ROAD, ORLANDO, FL 32832For Sale
 MLS ID #S5151869, Carolyn Holmes, SIGNATURE COLLECTION REALTY IN. Stellar MLS
 - $800,0003 bd3 ba2.7k sqft924 RIDGECREST ROAD, ORLANDO, FL 32806For Sale
 MLS ID #O6426764, Jennifer Ishee, HOMEVEST REALTY. Stellar MLS
 - $850,0005 bd5 ba3.6k sqft15784 SWEET LIMETTA DRIVE, WINTER GARDEN, FL 34787For SaleMLS ID #O6424831, Janet Muzzonigro, REALTY HUB. Stellar MLS
- $565,0004 bd3 ba2.7k sqft12810 BOGGY VIEW DR, ORLANDO, FL 32824For SaleMLS ID #O6430056, Huimei Yang, HANG SENG REALTY , INC. Stellar MLS
- $619,9005 bd5 ba2.9k sqft2833 BOOKMARK DRIVE, KISSIMMEE, FL 34746For SaleMLS ID #S5155116, Knud Gacoms, IAD REAL ESTATE. Stellar MLS
- $529,9003 bd2 ba1.6k sqft8444 FOXWORTH CIRCLE #48, ORLANDO, FL 32819For SaleMLS ID #O6431907, Dave Bolton, FOLIO REALTY LLC. Stellar MLS
- $749,0005 bd4 ba3.4k sqft14741 SNOWY EGRET STREET, WINTER GARDEN, FL 34787For SaleMLS ID #O6419534, Jennie Ho, MAY HO REALTY. Stellar MLS
- $739,0005 bd3 ba3.3k sqft5879 LAKE MELROSE DRIVE, ORLANDO, FL 32829For SaleMLS ID #TB8505480, Stephen Hachey, FLAT FEE MLS REALTY. Stellar MLS
- $850,0004 bd5 ba2.5k sqft7810 WHITEMARSH WAY, REUNION, FL 34747For SaleMLS ID #TB8392503, David Kantor, LPT REALTY, LLC. Stellar MLS
- $990,0004 bd4 ba3k sqft313 MACARTHUR PLACE, MAITLAND, FL 32751For SaleMLS ID #O6427905, Alexandra Southern, CHARLES RUTENBERG REALTY ORLANDO. Stellar MLS
- $459,9003 bd2 ba1.5k sqft7005 TALBOT DR, ORLANDO, FL 32819For SaleMLS ID #O6428355, Brian Goodwin, ORLANDO REALTY & PROPERTY MGNT. Stellar MLS
- $465,0004 bd3 ba2.3k sqft2658 SAN SIMEON WAY, KISSIMMEE, FL 34741For SaleMLS ID #O6421563, Rosana Almeida, FLORIDA CONNEXION PROPERTIES. Stellar MLS
- $549,9004 bd3 ba2.1k sqft4697 FAIRY TALE CIRCLE, KISSIMMEE, FL 34746For SaleMLS ID #O6391103, Gregorio Henriques, CENTURY 21 CARIOTI. Stellar MLS
- $739,0005 bd3 ba3.3k sqft3833 Emerald Estates Cir, Apopka, FL 32703For Sale By Owner
- $649,5005 bd4 ba2.6k sqft11773 BELLA MILANO COURT, WINDERMERE, FL 34786For SaleMLS ID #O6426386, William Starkey, KELLER WILLIAMS ADVANTAGE 2 REALTY. Stellar MLS
- $470,0004 bd3 ba2.3k sqft2618 SAN SIMEON WAY, KISSIMMEE, FL 34741For SaleMLS ID #S5150044, Norca Serrano Mendoza, AGENT TRUST REALTY CORPORATION. Stellar MLS
- $545,0003 bd2 ba1.8k sqft7736 ROLLINGRIDGE COURT, ORLANDO, FL 32835For SaleMLS ID #S5144028, Sylvia Marchese, TRANSCONTINENTAL REALTY GROUP,. Stellar MLS
- $470,0006 bd5 ba2.7k sqft256 SEVILLA AVENUE, DAVENPORT, FL 33897For SaleMLS ID #O6431301, Patrick Walsh, GO FLORIDA REALTY, INC.. Stellar MLS
