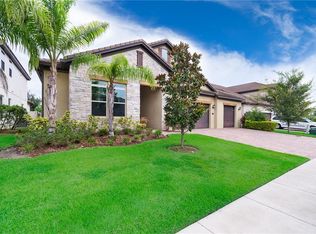
Welcome to an exceptional luxury residence located in the highly desirable community of Dr. Phillips, Orlando—renowned for its upscale lifestyle, A-rated schools, and proximity to world-class attractions, dining, and shopping. This sprawling two-story home offers 7 spacious bedrooms, 6 full bathrooms, and an additional half bath, thoughtfully designed to accommodate both comfort and elegance. Ideal for families and guests alike, the property features two expansive master suites—one on the main level and another upstairs—each with spa-like en-suite bathrooms and walk-in closets, offering the perfect blend of privacy and convenience. Throughout the home, several well-appointed designer fixtures enhance each space with a sense of warmth and refined luxury, from elegant lighting to stylish hardware and custom finishes that elevate the home's ambiance. The chef’s kitchen is a true showpiece, featuring sleek quartz countertops, high-end appliances, custom cabinetry, and a large center island perfect for gatherings and entertaining. Upstairs, a generous family room with a custom bar and serving counter adds the ideal space for casual relaxation or hosting guests. Step outside to your personal oasis, where a heated pool and spa invite year-round enjoyment, surrounded by a beautifully landscaped and fenced backyard. The expansive outdoor gourmet kitchen includes a built-in BBQ grill, ample counter space, and a covered lounge area—perfect for embracing Florida's indoor-outdoor lifestyle. Whether you're seeking a full-time residence or an impressive vacation home, this property is offered turnkey with furniture optional, making it move-in ready for the most discerning buyer. Located in one of Orlando’s most coveted zip codes, this home presents a rare opportunity to enjoy luxury, space, and an unbeatable location all in one.
Sold for $1,470,000
$1,470,000
8419 PIPPEN DRIVE, ORLANDO, FL 32836
7beds
5,394sqft
Single Family Residence
Built in 2015
8,750 Square Feet Lot
$1,469,900 Zestimate®
$273/sqft
$7,491 Estimated rent
Home value
$1,469,900
$1.35M - $1.59M
$7,491/mo
Zestimate® history
Owner options
List your home for rent
$7,491/mo
Rent Zestimate®
Find your next renter with Zillow Rental Manager. Plus, with online applications, you can quickly screen prospective tenants – for free.
$7,491/mo
Rent Zestimate®
Refinance and save
$10,719/mo
Est. payment
Refinancing to a lower rate could help reduce your monthly payments and save thousands over the life of the loan.
$10,719/mo
Est. payment
Explore your selling options
Work with a Zillow partner agent
Leverage their expertise and Zillow's premium Showcase listings to get your home seen by more buyers.
Get startedList with your own agent
Get your home in front of millions of buyers by listing it on Zillow.
Learn how to do itSell it yourself
Take full control of how buyers see your home on Zillow by listing For Sale by Owner (FSBO).
List your homeWhat's special
Heated pool and spaStylish hardwareLarge center islandAdditional half bathTwo expansive master suitesCovered lounge areaSleek quartz countertops
Zillow last checked:
Listing updated:
Listed by:
Martonio Pinto 407-466-0256,
AMERICAN HORIZONS REALTY 407-466-0256,
Cleider Pontes 407-770-7582,
AMERICAN HORIZONS REALTY
Bought with:
Ramon Brandao, 3401287
WEBB FLORIDA REALTY LLC
Source: Stellar MLS,MLS#: O6310847 Originating MLS: Orlando Regional
Originating MLS: Orlando Regional
Facts & features
Interior
Bedrooms & bathrooms
- Bedrooms: 7
- Bathrooms: 7
- Full bathrooms: 6
- 1/2 bathrooms: 1
Primary bedroom
- Features: Walk-In Closet(s)
- Level: First
Great room
- Level: First
Kitchen
- Level: First
Heating
- Central, Electric
Cooling
- Central Air, Zoned
Appliances
- Included: Oven, Convection Oven, Cooktop, Dishwasher, Dryer, Electric Water Heater, Microwave, Range Hood, Refrigerator, Wine Refrigerator
- Laundry: Inside, Laundry Room
Features
- Eating Space In Kitchen, High Ceilings, Kitchen/Family Room Combo, Open Floorplan, Primary Bedroom Main Floor, Walk-In Closet(s)
- Flooring: Ceramic Tile, Epoxy, Luxury Vinyl
- Doors: French Doors, Outdoor Grill, Outdoor Kitchen
- Has fireplace: No
Interior area
- Total structure area: 7,125
- Total interior livable area: 5,394 sqft
Property
Parking
- Total spaces: 3
- Parking features: Garage - Attached
- Attached garage spaces: 3
Features
- Levels: Two
- Stories: 2
- Exterior features: Irrigation System, Lighting, Outdoor Grill, Outdoor Kitchen, Rain Gutters, Sidewalk
- Has private pool: Yes
- Pool features: Gunite, Heated, Screen Enclosure
- Has spa: Yes
- Spa features: Heated
Lot
- Size: 8,750 Square Feet
Details
- Parcel number: 102428665402160
- Zoning: P-D
- Special conditions: None
Construction
Type & style
- Home type: SingleFamily
- Property subtype: Single Family Residence
Materials
- Block, Stone, Stucco, Wood Frame
- Foundation: Slab
- Roof: Tile
Condition
- New construction: No
- Year built: 2015
Utilities & green energy
- Sewer: Public Sewer
- Water: None
- Utilities for property: Cable Connected, Electricity Connected, Fiber Optics, Phone Available, Public, Sewer Connected, Sprinkler Meter, Street Lights, Water Connected
Community & HOA
Community
- Features: Association Recreation - Owned, Clubhouse, Deed Restrictions, Playground, Tennis Court(s)
- Pet fee: $0 monthly
- Subdivision: PARKSIDE PH 2
HOA
- Has HOA: Yes
- Services included: Community Pool, Reserve Fund
- HOA fee: $145 monthly
- HOA name: Pierre Rene
Location
- Region: Orlando
Financial & listing details
- Price per square foot: $273/sqft
- Tax assessed value: $1,171,722
- Annual tax amount: $18,103
- Date on market: 5/20/2025
- Cumulative days on market: 362 days
- Ownership: Fee Simple
- Total actual rent: 0
- Electric utility on property: Yes
- Road surface type: Asphalt
Price history
| Date | Event | Price |
|---|---|---|
| 7/20/2026 | Sold | $1,470,000-7.5%$273/sqft |
Source:  Stellar MLS #O6310847 Report a problem Stellar MLS #O6310847 Report a problem | ||
| 5/18/2026 | Pending sale | $1,590,000$295/sqft |
Source: Stellar MLS #O6310847 Report a problem | ||
| 8/29/2025 | Price change | $1,590,000-10.7%$295/sqft |
Source: Stellar MLS #O6310847 Report a problem | ||
| 5/20/2025 | Listed for sale | $1,780,000+111.8%$330/sqft |
Source: Stellar MLS #O6310847 Report a problem | ||
| 11/20/2015 | Sold | $840,405$156/sqft |
Source: Public Record Report a problem | ||
Public tax history
| Year | Property taxes | Tax assessment |
|---|---|---|
| 2024 | $18,104 +12.7% | $1,028,575 +10% |
| 2023 | $16,057 +12.3% | $935,068 +10% |
| 2022 | $14,300 +12.5% | $850,062 +10% |
| 2021 | $12,711 +5.8% | $772,784 +6.9% |
| 2020 | $12,017 -2.7% | $723,144 -1.3% |
| 2019 | $12,347 +0.8% | $732,762 +2.1% |
| 2018 | $12,246 | $717,724 -5% |
| 2017 | $12,246 -5.7% | $755,289 +3.2% |
| 2016 | $12,992 +1.1% | $731,933 +761.1% |
| 2015 | $12,850 +653.8% | $85,000 +183.3% |
| 2014 | $1,705 | $30,000 |
Find assessor info on the county website
Neighborhood: 32836
Nearby homes
- $1,433,4007 bd6 ba5.2k sqft8413 Pippen Dr, Orlando, FL 32836Off Market
- $1,058,8004 bd4 ba3.2k sqft8425 Pippen Dr, Orlando, FL 32836Off Market

- $1,310,0005 bd4 ba3.6k sqft8426 Morehouse Dr, Orlando, FL 32836For Sale

- $1,034,9004 bd5 ba3.2k sqft8407 Pippen Dr, Orlando, FL 32836Off Market
- $1,567,4006 bd6 ba4.9k sqft8431 Pippen Dr, Orlando, FL 32836Off Market
- $890,0004 bd3 ba2.7k sqft8420 Morehouse Dr, Orlando, FL 32836For Sale
- $1,455,0006 bd7 ba4.8k sqft8432 Morehouse Dr, Orlando, FL 32836Off Market
- $1,033,9004 bd4 ba3.3k sqft8418 Pippen Dr, Orlando, FL 32836Off Market
Nearby schools
GreatSchools rating
- 7/10Sand Lake Elementary SchoolGrades: PK-5Distance: 0.3 mi
- 7/10Southwest Middle SchoolGrades: 6-8Distance: 3.9 mi
- 5/10LAKE BUENA VISTA HIGH SCHOOL-0932Grades: 9-12Distance: 0.7 mi
Schools provided by the listing agent
- Elementary: Sand Lake Elem
- Middle: Southwest Middle
- High: Lake Buena Vista High School
Source: Stellar MLS. This data may not be complete. We recommend contacting the local school district to confirm school assignments for this home.
Get a cash offer in 3 minutes
Find out how much your home could sell for in as little as 3 minutes with a no-obligation cash offer.
Estimated market value
$1,469,900
Get a cash offer in 3 minutes
Find out how much your home could sell for in as little as 3 minutes with a no-obligation cash offer.
Estimated market value
$1,469,900
- Florida
- Orange County
- Orlando
- 32836
- 8419 PIPPEN DRIVE
Nearby cities
Nearby neighborhoods
Nearby zip codes
Other Orlando Topics
