Price Improved & Move-in Ready! - Location! Location! Location! The beautiful 2-story house elegantly sits in the highly sought-after neighborhood Parkside, boasting a split floor plan of total 3641sf heated space with 5 bedrooms, 4 full bathrooms and 3-car garage attached. The Chef's gourmet kitchen features quartz countertops, tall wooden cabinetry and shiny stainless steel built in appliances like cooktop, new refrigerator as well as double ovens, microwave, dishwasher and walk-in pantry. The over-sized kitchen island provides workspace and storage galore, while the combined kitchen and ample living area awaits family gathering. A separate formal dinning room is perfect for intimate dinners or celebrations. Downstairs also situates a bedroom with a full bath. Engineered wood throughout the downstairs common area. Upstairs encompasses the rest 4 bedrooms including the master suite, which generously offers 2 large walk-in closets, a spacious bathroom en suite with double sinks, tub, separate toilet room and shower stall. A laundry room is connected to the en suite. At the center of the second floor sits the spacious bonus room, which separates the master suite from other 3/2 bedrooms/bath. New engineered hardwood floorings flow through all bedrooms. Other features include the Culligan filtration/softening system, Nest living system, and Lawn Sprinkler system. Fully fenced backyard and newly enclosed porch ensure the outdoor party private and fun! This property is amazingly located in Dr. Phillips area, in a convenient proximity to I-4, Disney World, theme parks, shopping plazas, restaurants and many attractions. 30 minutes drive north to downtown Orlando and 30 minutes east to Orlando International Airport. Walking distance to the nearby elementary school. The Resort-style community clubhouse is just around the corner at the entrance, dedicating luxury like large swimming pool, tennis courts, playground, party pavilion, soccer field and a meeting room which can be rented for special events. A real property you can not MISS & A great house can be called HOME!
For sale
Price cut: $85K (7/20)
$1,310,000
8426 MOREHOUSE DRIVE, ORLANDO, FL 32836
5beds
3,641sqft
:
Get pre-qualified$8,574/mo
Single Family Residence
Built in 2014
8,751 Square Feet Lot
$1,250,000 Zestimate®
$360/sqft
$150/mo HOA
What's special
Quartz countertopsNewly enclosed porchMaster suiteNew refrigeratorOver-sized kitchen islandSplit floor planTall wooden cabinetry
- 38 days |
- 419 |
- 16 |
Zillow last checked:
Listing updated:
Listed by:
Stephen Hachey 813-642-6030,
FLAT FEE MLS REALTY 813-642-6030
Source: Stellar MLS,MLS#: TB8524111 Originating MLS: Suncoast Tampa
Originating MLS: Suncoast Tampa
Facts & features
Interior
Bedrooms & bathrooms
- Bedrooms: 5
- Bathrooms: 4
- Full bathrooms: 4
Rooms
- Room types: Attic, Family Room, Dining Room, Living Room
Primary bedroom
- Features: Walk-In Closet(s)
- Level: First
- Area: 238.08 Square Feet
- Dimensions: 15.43x15.43
Kitchen
- Level: First
- Area: 192.1 Square Feet
- Dimensions: 13.86x13.86
Living room
- Level: First
- Area: 304.15 Square Feet
- Dimensions: 17.44x17.44
Heating
- Electric
Cooling
- Central Air
Appliances
- Included: Oven, Convection Oven, Cooktop, Dishwasher, Disposal, Dryer, Electric Water Heater, Exhaust Fan, Microwave, Range Hood, Refrigerator, Washer, Water Softener
- Laundry: Corridor Access, Inside, Laundry Closet, Laundry Room, Upper Level
Features
- Built-in Features, Ceiling Fan(s), Crown Molding, Kitchen/Family Room Combo, Living Room/Dining Room Combo, Open Floorplan, Solid Surface Counters, Solid Wood Cabinets, Stone Counters, Thermostat, Walk-In Closet(s)
- Flooring: Ceramic Tile, Engineered Hardwood
- Windows: Window Treatments
- Has fireplace: Yes
- Fireplace features: Decorative
Interior area
- Total structure area: 3,641
- Total interior livable area: 3,641 sqft
Video & virtual tour
Property
Parking
- Total spaces: 3
- Parking features: Driveway, Electric Vehicle Charging Station(s), Garage Door Opener
- Attached garage spaces: 3
- Has uncovered spaces: Yes
- Details: Garage Dimensions: 28x28
Features
- Levels: Two
- Stories: 2
- Patio & porch: Rear Porch
- Exterior features: Irrigation System, Lighting, Rain Gutters
- Fencing: Fenced
Lot
- Size: 8,751 Square Feet
Details
- Parcel number: 102428665300830
- Zoning: P-D
- Special conditions: None
Construction
Type & style
- Home type: SingleFamily
- Property subtype: Single Family Residence
Materials
- Block, Cement Siding, Concrete, Stone, Stucco, Wood Frame
- Foundation: Slab
- Roof: Tile
Condition
- New construction: No
- Year built: 2014
Utilities & green energy
- Sewer: Public Sewer
- Water: Public
- Utilities for property: Electricity Connected, Public, Sewer Connected
Community & HOA
Community
- Features: Fitness Center, Pool, Sidewalks
- Security: Fire Alarm
- Pet fee: $0 monthly
- Subdivision: PARKSIDE PH 1
HOA
- Has HOA: Yes
- Amenities included: Clubhouse, Park, Playground, Pool
- Services included: Recreational Facilities
- HOA fee: $150 monthly
- HOA name: Pierre Rene
- HOA phone: 866-473-2573
Location
- Region: Orlando
Financial & listing details
- Price per square foot: $360/sqft
- Tax assessed value: $827,851
- Annual tax amount: $14,781
- Date on market: 7/3/2026
- Cumulative days on market: 39 days
- Listing terms: Cash,Conventional,FHA,VA Loan
- Ownership: Fee Simple
- Total actual rent: 0
- Electric utility on property: Yes
- Road surface type: Paved
Estimated market value
$1,250,000
$1.19M - $1.31M
$5,912/mo
Price history
| Date | Event | Price |
|---|---|---|
| 7/20/2026 | Price change | $1,310,000-6.1%$360/sqft |
Source:  Stellar MLS #TB8524111 Report a problem Stellar MLS #TB8524111 Report a problem | ||
| 7/3/2026 | Listed for sale | $1,395,000+53.3%$383/sqft |
Source: Stellar MLS #TB8524111 Report a problem | ||
| 8/22/2025 | Sold | $910,000+1.2%$250/sqft |
Source: Stellar MLS #O6252595 Report a problem | ||
| 7/28/2025 | Pending sale | $899,000$247/sqft |
Source: Stellar MLS #O6252595 Report a problem | ||
| 7/22/2025 | Price change | $899,000-10%$247/sqft |
Source: Stellar MLS #O6252595 Report a problem | ||
| 6/12/2025 | Price change | $999,000-2.9%$274/sqft |
Source: Stellar MLS #O6252595 Report a problem | ||
| 4/30/2025 | Price change | $1,029,000-1.9%$283/sqft |
Source: Stellar MLS #O6252595 Report a problem | ||
| 4/24/2025 | Listed for sale | $1,049,000$288/sqft |
Source: Stellar MLS #O6252595 Report a problem | ||
| 4/22/2025 | Pending sale | $1,049,000$288/sqft |
Source: Stellar MLS #O6252595 Report a problem | ||
| 3/30/2025 | Price change | $1,049,000-2.4%$288/sqft |
Source: Stellar MLS #O6252595 Report a problem | ||
| 2/25/2025 | Price change | $1,075,000-4.4%$295/sqft |
Source: Stellar MLS #O6252595 Report a problem | ||
| 1/10/2025 | Price change | $1,125,000-6.3%$309/sqft |
Source: Stellar MLS #O6252595 Report a problem | ||
| 11/20/2024 | Listed for sale | $1,200,000+90.5%$330/sqft |
Source: Stellar MLS #O6252595 Report a problem | ||
| 2/16/2021 | Sold | $630,000-3.1%$173/sqft |
Source: Public Record Report a problem | ||
| 1/14/2021 | Pending sale | $649,900$178/sqft |
Source: Stellar MLS #O5885383 Report a problem | ||
| 12/18/2020 | Listed for sale | $649,900$178/sqft |
Source: Stellar MLS #O5885383 Report a problem | ||
| 10/30/2020 | Pending sale | $649,900$178/sqft |
Source: ARMEL REAL ESTATE INC #O5885383 Report a problem | ||
| 9/24/2020 | Price change | $649,9000%$178/sqft |
Source: ARMEL REAL ESTATE INC #O5885383 Report a problem | ||
| 8/19/2020 | Listed for sale | $650,000+22.8%$179/sqft |
Source: ARMEL REAL ESTATE INC #O5885383 Report a problem | ||
| 2/7/2014 | Sold | $529,523$145/sqft |
Source: Public Record Report a problem | ||
Public tax history
| Year | Property taxes | Tax assessment |
|---|---|---|
| 2024 | $13,802 +12.9% | $814,035 +10% |
| 2023 | $12,226 +11.8% | $740,032 +10% |
| 2022 | $10,932 +18% | $672,756 +21.1% |
| 2021 | $9,264 +14.2% | $555,370 +7.2% |
| 2020 | $8,111 -1.9% | $518,022 -0.5% |
| 2019 | $8,266 +0.8% | $520,615 +1.9% |
| 2018 | $8,204 | $510,908 -6% |
| 2017 | $8,204 +1.2% | $543,302 +2.1% |
| 2016 | $8,106 +0.3% | $531,935 +9.3% |
| 2015 | $8,084 +369.5% | $486,701 +595.3% |
| 2014 | $1,722 +147.9% | $70,000 +77.7% |
| 2013 | $694 | $39,390 |
Find assessor info on the county website
Monthly payment
Est. payment
Payment breakdown
Explore the cost of this home by adjusting the details. Changes won't be saved.Climate risks
Neighborhood: 32836
Nearby schools
GreatSchools rating
- 7/10Sand Lake Elementary SchoolGrades: PK-5Distance: 0.3 mi
- 7/10Southwest Middle SchoolGrades: 6-8Distance: 3.9 mi
- 5/10LAKE BUENA VISTA HIGH SCHOOL-0932Grades: 9-12Distance: 0.7 mi
- $890,0004 bd3 ba2.7k sqft8420 Morehouse Dr, Orlando, FL 32836For Sale

- $1,459,4006 bd7 ba4.8k sqft8432 Morehouse Dr, Orlando, FL 32836Off Market
- $1,470,0007 bd7 ba5.3k sqft8419 Pippen Dr, Orlando, FL 32836Sold

- $1,063,1004 bd4 ba3.2k sqft8414 Morehouse Dr, Orlando, FL 32836Off Market
- $925,8003 bd3 ba2.7k sqft8438 Morehouse Dr, Orlando, FL 32836Off Market
- $1,440,1007 bd6 ba5.2k sqft8413 Pippen Dr, Orlando, FL 32836Off Market
- $1,058,8004 bd4 ba3.2k sqft8425 Pippen Dr, Orlando, FL 32836Off Market
- $905,8004 bd3 ba2.7k sqft8427 Morehouse Dr, Orlando, FL 32836Off Market
A local agent can set up tours, give advice and negotiate with sellers.
Similar homes
- $1,250,0005 bd4 ba4.2k sqft8324 LUDINGTON CIRCLE, ORLANDO, FL 32836For Sale
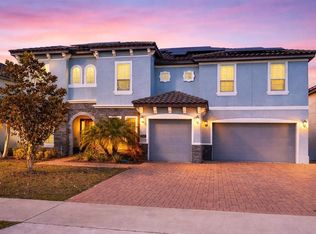
 MLS ID #O6377060, Ana Thurman, WRA BUSINESS & REAL ESTATE. Stellar MLS
 - $893,0006 bd3 ba3k sqft10175 COVE LAKE DRIVE, ORLANDO, FL 32836For Sale
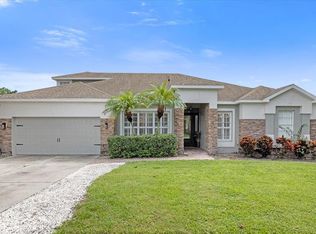 MLS ID #O6422092, Moshe Sheffi, HPL REALTY INVESTMENTS. Stellar MLS
 - $1,799,0006 bd7 ba5.4k sqft8419 KARWICK STREET, ORLANDO, FL 32836For Sale
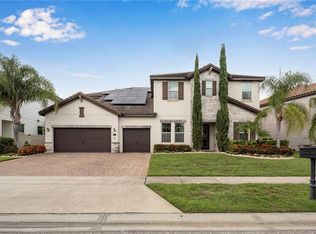 MLS ID #O6341120, Caroline De Castro Marcellini, COMPASS FLORIDA, LLC. Stellar MLS
 - $1,680,0007 bd5 ba4.4k sqft7606 WANDERING WAY, ORLANDO, FL 32836For Sale
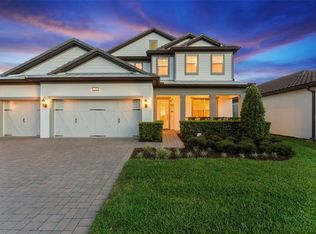 MLS ID #O6428375, Maruf Khan, CENTURY 21 CARIOTI. Stellar MLS
 - $1,297,0004 bd5 ba3.9k sqft8394 VIA VITTORIA WAY, ORLANDO, FL 32819For SaleMLS ID #O6398544, Simon Simaan, THE SIMON SIMAAN GROUP. Stellar MLS
- $965,0004 bd3 ba2.2k sqft10692 ROYAL CYPRESS WAY, ORLANDO, FL 32836For SaleMLS ID #O6424516, Tiphany Weeks, DIAMOND REAL ESTATE GROUP. Stellar MLS
- $1,235,0005 bd5 ba4k sqft6048 BIMINI TWIST LOOP, ORLANDO, FL 32819For SaleMLS ID #O6413347, Chris Creegan, CREEGAN GROUP. Stellar MLS
- $1,799,0006 bd6 ba4.3k sqft8352 PARK CLIFF WAY, ORLANDO, FL 32836For SaleMLS ID #O6400016, Brian Espi, KARDOSH REALTY. Stellar MLS
- $1,250,0005 bd4 ba3.8k sqft4509 PATRICIA ANN COURT, ORLANDO, FL 32839For SaleMLS ID #O6374542, Dean Gonzalez, KELLER WILLIAMS ADVANTAGE 2 REALTY. Stellar MLS
- $1,299,0005 bd5 ba4.3k sqft15554 PANTHER LAKE DRIVE, WINTER GARDEN, FL 34787For SaleMLS ID #O6405046, Marie Helen Ledbetter, COLDWELL BANKER REALTY. Stellar MLS
- $1,200,0004 bd5 ba3.1k sqft13137 LOWER HARDEN AVENUE, ORLANDO, FL 32827For SaleMLS ID #O6429136, Michael Blank, FL PRO BROKERS LLC. Stellar MLS
- $1,450,0004 bd4 ba3.9k sqft9548 CROWN PRINCE LANE, WINDERMERE, FL 34786For SaleMLS ID #O6407352, Dianna Desboyaux, DOUGLAS ELLIMAN. Stellar MLS
- $1,399,8785 bd5 ba4k sqft9462 BECKER COURT, ORLANDO, FL 32827For SaleMLS ID #S5153376, JP Palinkas, J.P. CAPITAL REALTY INC.. Stellar MLS
- $925,0003 bd3 ba2.2k sqft10409 ANGEL OAK COURT, ORLANDO, FL 32836For SaleMLS ID #O6397711, Jenny Wemert, WEMERT GROUP REALTY LLC. Stellar MLS
- $1,449,0005 bd4 ba3.4k sqft12718 WINDERMERE ISLES PLACE, WINDERMERE, FL 34786For SaleMLS ID #O6399958, Patricia Zimath, LLC, CHARLES RUTENBERG REALTY ORLANDO. Stellar MLS
- $1,249,9905 bd5 ba4.3k sqft1734 AMSEL FALLS PARK TERRACE, WINTER GARDEN, FL 34787For SaleMLS ID #O6427494, Krushna Patel, COMPASS FLORIDA LLC. Stellar MLS
- $1,199,0006 bd4 ba3.8k sqft6921 ARNOLDSON STREET, ORLANDO, FL 32827For SaleMLS ID #O6426415, Tiago Fernandez PLLC, MCO REALTY GROUP LLC. Stellar MLS
- $1,399,9995 bd5 ba4.9k sqft8591 ADALINA PLACE, ORLANDO, FL 32827For SaleMLS ID #O6393523, Peter Luu, REAL BROKER, LLC. Stellar MLS
- $1,095,0005 bd3 ba3k sqft9542 REYMONT STREET, ORLANDO, FL 32827For SaleMLS ID #O6418033, Ken Pozek, REAL BROKER, LLC. Stellar MLS
- $1,225,0005 bd7 ba4k sqft706 CANOPY ESTATES DRIVE, WINTER GARDEN, FL 34787PendingMLS ID #O6394059, Lisa Rutkowski, PREMIER SOTHEBY'S INTL. REALTY. Stellar MLS
