Experience elevated living in this stunning Roseland model by Pulte Homes, ideally located in the highly desirable Dr. Phillips area of Orlando. Offering six bedrooms and six bathrooms, this residence combines thoughtful design with exceptional upgrades throughout. From the moment you enter, you are welcomed by soaring double-height ceilings in the gathering room, creating an impressive and light-filled space perfect for both everyday living and entertaining. The home showcases unmatched attention to detail, with refined finishes and a beautifully crafted staircase that highlights the level of investment and care put into the property. The gourmet kitchen is a true centerpiece, featuring full-height cabinetry with glass accents extending to the ceiling, premium KitchenAid appliances, and an elegant, modern design that blends functionality with style. Designed for comfort and flexibility, the home includes a full pool bath and generously sized bedrooms, ideal for guests or multigenerational living. Enjoy peaceful outdoor living with a waterfront pond view and no rear neighbors, providing both privacy and a serene backdrop. This property is essentially brand new. The owners, who reside out of the country, have only occupied the home for a few days, leaving it in pristine, like-new condition. A rare opportunity to own a meticulously upgraded, move-in-ready home in one of Orlando’s most sought-after communities.
For sale
$1,799,000
8352 PARK CLIFF WAY, ORLANDO, FL 32836
6beds
4,355sqft
Single Family Residence
Built in 2024
7,185 Square Feet Lot
$1,713,200 Zestimate®
$413/sqft
$125/mo HOA
What's special
Waterfront pond viewElegant modern designRefined finishesSix bedroomsGenerously sized bedroomsSix bathroomsImpressive and light-filled space
- 131 days
- 183
- 9
Zillow last checked:
Listing updated:
Listed by:
Brian Espi 407-209-6009,
KARDOSH REALTY 407-499-4466
Source: Stellar MLS,MLS#: O6400016 Originating MLS: Orlando Regional
Originating MLS: Orlando Regional
Facts & features
Interior
Bedrooms & bathrooms
- Bedrooms: 6
- Bathrooms: 6
- Full bathrooms: 6
Primary bedroom
- Features: Built-in Closet
- Level: Second
- Area: 306 Square Feet
- Dimensions: 17x18
Bedroom 1
- Features: Built-in Closet
- Level: First
- Area: 144 Square Feet
- Dimensions: 12x12
Bedroom 2
- Features: Built-in Closet
- Level: First
- Area: 144 Square Feet
- Dimensions: 12x12
Bedroom 3
- Features: Built-in Closet
- Level: Second
- Area: 144 Square Feet
- Dimensions: 12x12
Bedroom 4
- Features: Built-in Closet
- Level: Second
- Area: 156 Square Feet
- Dimensions: 12x13
Bedroom 5
- Features: Built-in Closet
- Level: Second
- Area: 144 Square Feet
- Dimensions: 12x12
Dining room
- Level: First
- Area: 132 Square Feet
- Dimensions: 12x11
Foyer
- Level: First
- Area: 60 Square Feet
- Dimensions: 5x12
Kitchen
- Level: First
- Area: 168 Square Feet
- Dimensions: 12x14
Living room
- Level: First
- Area: 340 Square Feet
- Dimensions: 17x20
Heating
- Electric
Cooling
- Central Air
Appliances
- Included: Oven, Convection Oven, Cooktop, Dishwasher, Disposal, Microwave, Range Hood, Refrigerator, Tankless Water Heater
- Laundry: Gas Dryer Hookup, Inside
Features
- Open Floorplan
- Flooring: Carpet, Ceramic Tile, Laminate, Luxury Vinyl
- Doors: Sliding Doors
- Has fireplace: No
Interior area
- Total structure area: 7,185
- Total interior livable area: 4,355 sqft
Video & virtual tour
Property
Parking
- Total spaces: 3
- Parking features: Covered, Garage Door Opener, Oversized
- Attached garage spaces: 3
Features
- Levels: Two
- Stories: 2
- Exterior features: Garden, Irrigation System, Sidewalk
- Has view: Yes
- View description: Water, Pond
- Has water view: Yes
- Water view: Water,Pond
- Waterfront features: Pond
Lot
- Size: 7,185 Square Feet
Details
- Parcel number: 102428665701860
- Zoning: P-D
- Special conditions: None
Construction
Type & style
- Home type: SingleFamily
- Property subtype: Single Family Residence
Materials
- Block, Stucco, Wood Frame
- Foundation: Slab
- Roof: Shingle
Condition
- New construction: No
- Year built: 2024
Utilities & green energy
- Sewer: None
- Water: Public
- Utilities for property: BB/HS Internet Available, Electricity Available, Electricity Connected
Community & HOA
Community
- Pet fee: $0 monthly
- Subdivision: PARKVIEW RESERVE PH 2
HOA
- Has HOA: Yes
- HOA fee: $125 monthly
- HOA name: Castle Group/Miguel Ubiles
Location
- Region: Orlando
Financial & listing details
- Price per square foot: $413/sqft
- Annual tax amount: $17,022
- Date on market: 5/1/2026
- Cumulative days on market: 34 days
- Listing terms: Conventional
- Ownership: Fee Simple
- Total actual rent: 0
- Electric utility on property: Yes
- Road surface type: Asphalt
Estimated market value
$1,713,200
$1.63M - $1.80M
$7,640/mo
Price history
| Date | Event | Price |
|---|---|---|
| 5/1/2026 | Listed for sale | $1,799,000+16.1%$413/sqft |
Source:  Stellar MLS #O6400016 Report a problem Stellar MLS #O6400016 Report a problem | ||
| 11/26/2024 | Listing removed | $1,549,990-3%$356/sqft |
Source:  Pulte Report a problem Pulte Report a problem | ||
| 11/9/2024 | Price change | $1,598,100-0.1%$367/sqft |
Source: Pulte Report a problem | ||
| 10/6/2024 | Price change | $1,599,990-5.5%$367/sqft |
Source: Pulte Report a problem | ||
| 9/24/2024 | Price change | $1,693,100+5.8%$389/sqft |
Source: Pulte Report a problem | ||
| 9/23/2024 | Price change | $1,599,990-6.1%$367/sqft |
Source: Stellar MLS #O6207478 Report a problem | ||
| 9/21/2024 | Price change | $1,703,100-3.4%$391/sqft |
Source: Pulte Report a problem | ||
| 9/9/2024 | Price change | $1,763,100+6.2%$405/sqft |
Source: Pulte Report a problem | ||
| 8/21/2024 | Price change | $1,659,990+41.9%$381/sqft |
Source: Stellar MLS #O6207478 Report a problem | ||
| 8/9/2024 | Price change | $1,169,990-29.9%$269/sqft |
Source: Pulte Report a problem | ||
| 7/22/2024 | Pending sale | $1,669,990$383/sqft |
Source: Stellar MLS #O6207478 Report a problem | ||
| 7/7/2024 | Price change | $1,669,990-1%$383/sqft |
Source: Pulte Report a problem | ||
| 6/29/2024 | Price change | $1,686,750+0.7%$387/sqft |
Source: Pulte Report a problem | ||
| 6/12/2024 | Price change | $1,674,990-4.3%$385/sqft |
Source: Pulte Report a problem | ||
| 5/31/2024 | Price change | $1,751,130+4.5%$402/sqft |
Source: Pulte Report a problem | ||
| 5/30/2024 | Price change | $1,674,990-1.2%$385/sqft |
Source: Stellar MLS #O6207478 Report a problem | ||
| 5/29/2024 | Price change | $1,695,770-2%$389/sqft |
Source: Stellar MLS #O6207478 Report a problem | ||
| 5/26/2024 | Price change | $1,731,130+3.3%$398/sqft |
Source: Pulte Report a problem | ||
| 5/24/2024 | Listed for sale | $1,675,770$385/sqft |
Source: Stellar MLS #O6207478 Report a problem | ||
Public tax history
Tax history is unavailable.
Monthly payment
Est. payment
Payment breakdown
Explore the cost of this home by adjusting the details. Changes won't be saved.Climate risks
Neighborhood: 32836
Nearby schools
Schools provided by the listing agent
- Elementary: Sand Lake Elem
- Middle: Southwest Middle
- High: Lake Buena Vista High School
Source: Stellar MLS. This data may not be complete. We recommend contacting the local school district to confirm school assignments for this home.
Similar homes
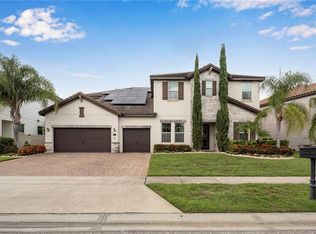
- $1,799,0006 bd7 ba5.4k sqft8419 KARWICK STREET, ORLANDO, FL 32836For Sale
 MLS ID #O6341120, Caroline De Castro Marcellini, COMPASS FLORIDA, LLC. Stellar MLS
 - $1,680,0004 bd5 ba4k sqft8399 PARK CLIFF WAY, ORLANDO, FL 32836For Sale
 MLS ID #O6428454, Daniel Doura De Souza, PREMIER SOTHEBYS INT'L REALTY. Stellar MLS
 - $2,200,0006 bd4 ba4.3k sqft8192 LUDINGTON CIRCLE, ORLANDO, FL 32836For Sale
 MLS ID #O6422812, John Silva, JOHN SILVA REALTY & ASSOCIATES. Stellar MLS
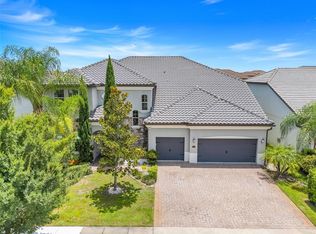
 - $1,600,0007 bd6 ba5.2k sqft7920 CHILTON DRIVE, ORLANDO, FL 32836For Sale
 MLS ID #O6315189, Rodrigo Oliveira, VREELAND REAL ESTATE LLC. Stellar MLS
 - $1,630,0007 bd5 ba4.4k sqft7606 WANDERING WAY, ORLANDO, FL 32836For SaleMLS ID #O6428375, Maruf Khan, CENTURY 21 CARIOTI. Stellar MLS
- $1,310,0005 bd4 ba3.6k sqft8426 MOREHOUSE DRIVE, ORLANDO, FL 32836For SaleMLS ID #TB8524111, Stephen Hachey, FLAT FEE MLS REALTY. Stellar MLS
- $1,424,9004 bd4 ba4.2k sqft8024 LEAF GROVE CIRCLE CIRCLE, ORLANDO, FL 32836For SaleMLS ID #S5143398, Adriana Mogollon, AROD PARTNERS REALTY. Stellar MLS
- $1,250,0006 bd4 ba4.1k sqft9212 HANGING VINE COURT, ORLANDO, FL 32836For SaleMLS ID #O6431348, Patrick Hancock, THOMAS LYNNE REALTY GROUP LLC. Stellar MLS
- $1,180,0005 bd5 ba3.8k sqft10370 DOTH STREET, ORLANDO, FL 32836For SaleMLS ID #O6428900, Tala Nijmeh, COLDWELL BANKER REALTY. Stellar MLS
- $1,350,0004 bd4 ba4.2k sqft9070 WOODLAND FOREST ROAD, ORLANDO, FL 32836For SaleMLS ID #O6431081, Joe Gillespie, LPT REALTY, LLC. Stellar MLS
- $1,150,0004 bd4 ba4.2k sqft8059 LEAF GROVE CIRCLE, ORLANDO, FL 32836For SaleMLS ID #O6401229, Alex Hernandez, REALSTOCK ELITE PROPERTIES. Stellar MLS
- $950,0005 bd3 ba2.5k sqft10245 PARK ESTATES AVENUE, ORLANDO, FL 32836For SaleMLS ID #O6310446, Matthew McKee, COMPASS FLORIDA LLC. Stellar MLS
- $999,9903 bd3 ba2.2k sqft10393 PARK ESTATES AVENUE, ORLANDO, FL 32836For SaleMLS ID #O6426187, Ariel Vargas, EXP REALTY LLC. Stellar MLS
- $999,9904 bd4 ba4.2k sqft9431 ROYAL ESTATES BOULEVARD, ORLANDO, FL 32836For SaleMLS ID #O6423342, Alma Reyna-Sanchez, EXP REALTY LLC. Stellar MLS
- $1,750,0004 bd4 ba3.3k sqft7573 GREEN MOUNTAIN WAY, WINTER GARDEN, FL 34787For SaleMLS ID #O6429288, Ursula Garcia Moraes, PRISTINE INTERNATIONAL REALTY LLC. Stellar MLS
- $1,790,0004 bd6 ba4k sqft1317 SPRING LAKE TERRACE, OCOEE, FL 34761For SaleMLS ID #O6136621, Roger Soderstrom, Jr, STIRLING INTERNATIONAL REAL ES. Stellar MLS
- $965,0004 bd3 ba2.2k sqft10692 ROYAL CYPRESS WAY, ORLANDO, FL 32836For SaleMLS ID #O6424516, Tiphany Weeks, DIAMOND REAL ESTATE GROUP. Stellar MLS
- $925,0004 bd3 ba2.3k sqft10481 ROYAL CYPRESS WAY, ORLANDO, FL 32836For SaleMLS ID #O6424546, Shawn Kennedy, KENNEDY REALTY GROUP LLC. Stellar MLS
- $1,350,0006 bd6 ba4.2k sqft7601 TOSCANA BOULEVARD, ORLANDO, FL 32819For SaleMLS ID #O6349292, Christine Landrau, MARK SPAIN REAL ESTATE. Stellar MLS
- $1,399,9005 bd3 ba3.3k sqft2540 HEMPEL COVE CT, WINDERMERE, FL 34786For SaleMLS ID #O6436594, Tiffany Pantozzi, ALIGN REAL ESTATE LLC. Stellar MLS
