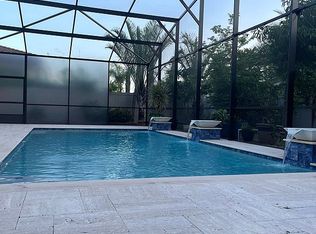
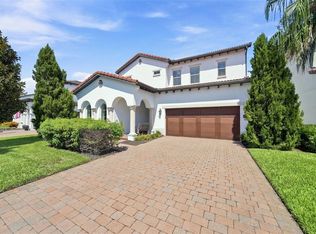
Virtually Staged. Welcome to this spacious Cordoba model in Parkside at Dr. Phillips, offering 5 bedrooms, 5 full bathrooms, a private screen-enclosed pool and spa, and a 3-car garage. With a thoughtfully separated floor plan, generous living spaces, and walk-in closets in every bedroom, this well-maintained home offers an excellent foundation for its next owner to personalize. Just off the entry, a secondary suite with a large walk-in closet and full bathroom provides privacy and flexibility for guests, extended family, or multigenerational living. Separate formal living and dining rooms lead into the heart of the home, where the family room, breakfast nook, and kitchen come together in an open gathering space overlooking the pool and screened outdoor area. The kitchen features 42-inch stacked cabinetry, granite countertops, a designer inspired metal-look backsplash, a large center island, induction cooktop, newer sink, walk-in pantry, and a butler’s pantry connecting to the formal dining room. Two additional bedrooms are positioned together along a separate hallway. Each includes a walk-in closet, and they share a bathroom with dual sinks. Set apart in its own secluded area, the first-floor spacious primary suite features a large walk-in closet and an ensuite bath with dual vanities, a soaking tub, and a separate walk-in shower. Upstairs, the oversized fifth bedroom provides flexible space for a guest suite, media room, game room, home office, or private retreat. Outside, enjoy a private screened-in pool and spa, a covered lanai, and a fully fenced outdoor space that is ideal for relaxing, entertaining, or enjoying Florida living year-round. Parkside residents enjoy a community pool, tennis courts, playground, and sports fields. Conveniently located near Restaurant Row, shopping, dining, major highways, Orlando’s theme parks, Orlando International Airport, and Dr. P. Phillips Community Park, this home combines a versatile layout, a desirable Dr. Phillips location, and the freedom to create spaces that reflect your personal style.
For sale
Price cut: $30K (8/25)
$1,180,000
10370 DOTH STREET, ORLANDO, FL 32836
5beds
3,873sqft
Single Family Residence
Built in 2014
8,748 Square Feet Lot
$1,139,100 Zestimate®
$305/sqft
$145/mo HOA
What's special
Large center islandCovered lanaiDesigner inspired metal-look backsplashGranite countertopsThoughtfully separated floor planGenerous living spacesWalk-in pantry
- 24 days |
- 1,031 |
- 79 |
Likely to sell faster than
Zillow last checked:
Listing updated:
Listed by:
Tala Nijmeh 901-417-3534,
COLDWELL BANKER REALTY 407-352-1040
Source: Stellar MLS,MLS#: O6428900 Originating MLS: Orlando Regional
Originating MLS: Orlando Regional
Facts & features
Interior
Bedrooms & bathrooms
- Bedrooms: 5
- Bathrooms: 5
- Full bathrooms: 5
Primary bedroom
- Features: En Suite Bathroom, Walk-In Closet(s)
- Level: First
- Area: 238 Square Feet
- Dimensions: 17x14
Kitchen
- Features: Pantry
- Level: First
- Area: 154 Square Feet
- Dimensions: 11x14
Living room
- Level: First
- Area: 304 Square Feet
- Dimensions: 19x16
Heating
- Central
Cooling
- Central Air
Appliances
- Included: Convection Oven, Dishwasher, Disposal, Electric Water Heater, Microwave, Range, Range Hood, Refrigerator
- Laundry: Laundry Room
Features
- Ceiling Fan(s), Eating Space In Kitchen, High Ceilings, Kitchen/Family Room Combo, L Dining, Primary Bedroom Main Floor
- Flooring: Laminate, Tile
- Doors: Sliding Doors
- Has fireplace: No
Interior area
- Total structure area: 4,849
- Total interior livable area: 3,873 sqft
Video & virtual tour
Property
Parking
- Total spaces: 3
- Parking features: Garage - Attached
- Attached garage spaces: 3
Features
- Levels: Two
- Stories: 2
- Exterior features: Irrigation System, Sidewalk
- Has private pool: Yes
- Pool features: Child Safety Fence, In Ground, Screen Enclosure
- Spa features: In Ground
Lot
- Size: 8,748 Square Feet
Details
- Parcel number: 102428665402860
- Zoning: P-D
- Special conditions: None
Construction
Type & style
- Home type: SingleFamily
- Property subtype: Single Family Residence
Materials
- Block, Stucco
- Foundation: Slab
- Roof: Tile
Condition
- New construction: No
- Year built: 2014
Utilities & green energy
- Sewer: Public Sewer
- Water: None
- Utilities for property: Cable Available, Electricity Connected, Sewer Connected, Water Connected
Community & HOA
Community
- Features: Clubhouse, Deed Restrictions, Playground, Pool, Tennis Court(s)
- Pet fee: $0 monthly
- Subdivision: PARKSIDE PH 2
HOA
- Has HOA: Yes
- HOA fee: $145 monthly
- HOA name: Pierre Rene
- HOA phone: 866-473-2573
Location
- Region: Orlando
Financial & listing details
- Price per square foot: $305/sqft
- Tax assessed value: $908,811
- Annual tax amount: $15,432
- Date on market: 8/2/2026
- Cumulative days on market: 24 days
- Ownership: Fee Simple
- Total actual rent: 0
- Electric utility on property: Yes
- Road surface type: Asphalt, Paved
Estimated market value
$1,139,100
$1.08M - $1.20M
$6,062/mo
Price history
| Date | Event | Price |
|---|---|---|
| 8/25/2026 | Price change | $1,180,000-2.5%$305/sqft |
Source:  Stellar MLS #O6428900 Report a problem Stellar MLS #O6428900 Report a problem | ||
| 8/2/2026 | Listed for sale | $1,210,000+40233.3%$312/sqft |
Source: Stellar MLS #O6428900 Report a problem | ||
| 7/25/2019 | Listing removed | $4,300$1/sqft |
Source: CENTURY 21 Carioti #o5780864 Report a problem | ||
| 7/16/2019 | Listed for rent | $4,300$1/sqft |
Source: CENTURY 21 Carioti #o5780864 Report a problem | ||
| 5/20/2019 | Sold | $3,000-99.6%$1/sqft |
Source: Stellar MLS #O5780864 Report a problem | ||
| 4/29/2019 | Listed for sale | $750,000+10%$194/sqft |
Source: CENTURY 21 CARIOTI #O5780474 Report a problem | ||
| 8/10/2016 | Sold | $682,000-4.5%$176/sqft |
Source: Stellar MLS #O5415848 Report a problem | ||
| 6/3/2016 | Pending sale | $714,000$184/sqft |
Source: Premier Sotheby's International Realty #O5415848 Report a problem | ||
| 5/24/2016 | Price change | $714,000-2.7%$184/sqft |
Source: Premier Sotheby's International Realty #O5415848 Report a problem | ||
| 2/6/2016 | Listed for sale | $734,000+5.7%$190/sqft |
Source: Premier Sotheby's International Realty #O5415848 Report a problem | ||
| 9/11/2014 | Sold | $694,364$179/sqft |
Source: Public Record Report a problem | ||
Public tax history
| Year | Property taxes | Tax assessment |
|---|---|---|
| 2024 | $14,294 +12.6% | $810,803 +10% |
| 2023 | $12,691 +12% | $737,094 +10% |
| 2022 | $11,329 +12% | $670,085 +10% |
| 2021 | $10,117 +5.5% | $609,168 +6.6% |
| 2020 | $9,590 +4.4% | $571,302 -1% |
| 2019 | $9,185 +0.7% | $577,206 +1.9% |
| 2018 | $9,118 | $566,444 -4.8% |
| 2017 | $9,118 -5.8% | $595,078 -0.9% |
| 2016 | $9,681 -8.8% | $600,312 +8.4% |
| 2015 | $10,612 +1896.8% | $553,692 +1745.6% |
| 2014 | $531 | $30,000 |
Find assessor info on the county website
Monthly payment
Est. payment
Payment breakdown
Explore the cost of this home by adjusting the details. Changes won't be saved.Climate risks
Neighborhood: 32836
Nearby schools
GreatSchools rating
- 7/10Sand Lake Elementary SchoolGrades: PK-5Distance: 0.6 mi
- 7/10Southwest Middle SchoolGrades: 6-8Distance: 4 mi
- 5/10LAKE BUENA VISTA HIGH SCHOOL-0932Grades: 9-12Distance: 0.8 mi
Schools provided by the listing agent
- Elementary: Sand Lake Elem
- Middle: Southwest Middle
- High: Dr. Phillips High
Source: Stellar MLS. This data may not be complete. We recommend contacting the local school district to confirm school assignments for this home.
- $1,198,2005 bd4 ba3.8k sqft10376 Doth St, Orlando, FL 32836Off Market
- $1,311,8006 bd4 ba4.3k sqft10364 Doth St, Orlando, FL 32836Off Market
- $1,176,8005 bd4 ba3.3k sqft7914 Chilton Dr, Orlando, FL 32836Off Market
- $1,289,8005 bd5 ba4k sqft10382 Doth St, Orlando, FL 32836Off Market

- $1,600,0007 bd6 ba5.2k sqft7920 Chilton Dr, Orlando, FL 32836For Sale
- $1,601,5003 bd2 ba5k sqft7908 Chilton Dr, Orlando, FL 32836Off Market
- $1,122,7004 bd4 ba3.3k sqft8557 Morehouse Dr, Orlando, FL 32836Off Market
- $1,009,3004 bd3 ba3.3k sqft8636 Chilton Dr, Orlando, FL 32836Off Market
A local agent can set up tours, give advice and negotiate with sellers.
Similar homes
- $1,149,0005 bd4 ba3.6k sqft8531 GEDDES LOOP, ORLANDO, FL 32836For Sale

 MLS ID #S5148748, Leandra Sainz Guzman, FIGLOFT INC. Stellar MLS
 - $1,179,0005 bd5 ba3.9k sqft10396 ROYAL CYPRESS WAY, ORLANDO, FL 32836For Sale
 MLS ID #O6380590, Storm Miller, COMPASS FLORIDA LLC. Stellar MLS
 - $999,9904 bd4 ba3.3k sqft7945 CHILTON DRIVE, ORLANDO, FL 32836For Sale
 MLS ID #O6428894, Vanessa Albuquerque, WRA BUSINESS & REAL ESTATE. Stellar MLS
 - $1,249,0004 bd3 ba2.4k sqft10273 COVE LAKE DRIVE, ORLANDO, FL 32836For Sale
 MLS ID #O6411605, Mathew Kelly, TURN-KEY MOVES REALTY. Stellar MLS
 - $1,225,0004 bd4 ba3.4k sqft10950 CITRON OAKS DRIVE, ORLANDO, FL 32836For SaleMLS ID #O6395286, Nader Alhawamdeh, TURBO REAL ESTATE GROUP LLC. Stellar MLS
- $1,550,0007 bd7 ba5.2k sqft8416 CHILTON DRIVE, ORLANDO, FL 32836For SaleMLS ID #O6433312, Marco Moretti, MAGNUS REALTY GROUP LLC. Stellar MLS
- $1,299,0005 bd3 ba3.1k sqft8310 TIVOLI DRIVE, ORLANDO, FL 32836For SaleMLS ID #O6417803, Shahrin Alam PA, COLDWELL BANKER REALTY. Stellar MLS
- $1,078,0004 bd4 ba3.9k sqft11734 ALDENDALE STREET, ORLANDO, FL 32836For SaleMLS ID #O6415686, Martina Leonard, CHARLES RUTENBERG REALTY ORLANDO. Stellar MLS
- $1,398,0007 bd6 ba4.5k sqft10902 CITRON OAKS DRIVE, ORLANDO, FL 32836For SaleMLS ID #TB8507076, PAULA TITO, LPT REALTY, LLC. Stellar MLS
- $999,9904 bd4 ba4.2k sqft9431 ROYAL ESTATES BOULEVARD, ORLANDO, FL 32836For SaleMLS ID #O6423342, Alma Reyna-Sanchez, EXP REALTY LLC. Stellar MLS
- $965,0004 bd3 ba2.2k sqft10692 ROYAL CYPRESS WAY, ORLANDO, FL 32836For SaleMLS ID #O6424516, Tiphany Weeks, DIAMOND REAL ESTATE GROUP. Stellar MLS
- $775,0003 bd3 ba2.5k sqft10926 WOODCHASE CIRCLE, ORLANDO, FL 32836For SaleMLS ID #O6392567, Justin Pekarek, ORLANDO PROPERTY ADVISORS. Stellar MLS
- $1,630,0007 bd5 ba4.4k sqft7606 WANDERING WAY, ORLANDO, FL 32836For SaleMLS ID #O6428375, Maruf Khan, CENTURY 21 CARIOTI. Stellar MLS
- $925,0004 bd3 ba2.3k sqft10481 ROYAL CYPRESS WAY, ORLANDO, FL 32836For SaleMLS ID #O6424546, Shawn Kennedy, KENNEDY REALTY GROUP LLC. Stellar MLS
- $1,235,0005 bd5 ba4k sqft6048 BIMINI TWIST LOOP, ORLANDO, FL 32819For SaleMLS ID #O6413347, Chris Creegan, CREEGAN GROUP. Stellar MLS
- $999,9903 bd3 ba2.2k sqft10393 PARK ESTATES AVENUE, ORLANDO, FL 32836For SaleMLS ID #O6426187, Ariel Vargas, EXP REALTY LLC. Stellar MLS
- $1,199,0005 bd4 ba3k sqft2230 RIDGEWIND WAY, WINDERMERE, FL 34786For SaleMLS ID #O6410264, Tim Frush, COLDWELL BANKER REALTY. Stellar MLS
- $1,297,0004 bd5 ba3.9k sqft8394 VIA VITTORIA WAY, ORLANDO, FL 32819For SaleMLS ID #O6398544, Simon Simaan, THE SIMON SIMAAN GROUP. Stellar MLS
- $949,9004 bd3 ba3k sqft2260 LANGLEY CIRCLE, ORLANDO, FL 32835For SaleMLS ID #O6419806, Ash Sharma LLC, CHARLES RUTENBERG REALTY ORLANDO. Stellar MLS
- $1,139,0005 bd4 ba4.2k sqft10254 BEECHWOOD LANE, ORLANDO, FL 32832For SaleMLS ID #TB8521541, Ashley Mitchell, HAPPY HOMES PROPERTY MANAGEMEN. Stellar MLS
