MOVE-IN READY HOME, NEW EXTERIOR/INTERIOR PAINT, NEW FLOORS! Step into luxury and sophistication with this beautifully updated estate, where timeless elegance meets modern comfort. Freshly painted inside and out, this stunning residence showcases brand-new luxury vinyl plank wood flooring throughout, creating a seamless, upscale feel in every room. At the heart of the home is an impressive gourmet kitchen designed to inspire — featuring custom 42” cabinetry, sleek granite countertops, premium stainless steel appliances, dual oversized center islands, and a spacious walk-in pantry fit for a chef. The inviting casual dining area flows effortlessly into the expansive open-concept family room, making this home perfect for entertaining and everyday living alike. A stylish butler’s pantry connects to the formal dining room, adding both sophistication and convenience. A versatile flex space offers endless possibilities as a private office, lounge, playroom, or creative space. The luxurious main-level owner’s suite serves as a true retreat, complete with an enormous walk-in closet and a spa-inspired ensuite bath featuring dual vanities, a deep soaking tub, and an oversized frameless glass shower. Designed for ultimate convenience, the home also features TWO laundry rooms — one on each floor. Upstairs, every additional bedroom includes its own walk-in closet, providing exceptional storage and privacy. The expansive theater/game room is the perfect setting for movie nights, entertaining guests, or relaxing with family. Step outside into your own private Florida paradise. The resort-style backyard features a sparkling modern pool with elegant tile accents and a sun shelf, surrounded by lush tropical landscaping and luxurious travertine decking. The covered lanai creates the perfect atmosphere to relax, entertain, and enjoy Florida living year-round in complete privacy. Nestled within the highly sought-after Parkside community, residents enjoy access to resort-style amenities including a community pool, tennis courts, playgrounds, and scenic walking paths — all just minutes from Dr. Phillips Marketplace, world-famous Restaurant Row, premier shopping, and top-rated schools. Built with energy efficiency in mind, this exceptional home offers enhanced comfort, quieter interiors, and lower utility costs — delivering luxury living without compromise. 3D and virtual tours available! Schedule your private in-person showing today and experience everything this extraordinary home has to offer.
For sale
$1,600,000
7920 CHILTON DRIVE, ORLANDO, FL 32836
7beds
5,255sqft
:
Get pre-qualified$10,437/mo
Single Family Residence
Built in 2015
8,750 Square Feet Lot
$1,518,300 Zestimate®
$304/sqft
$149/mo HOA
What's special
Quieter interiorsCovered lanaiSleek granite countertopsImpressive gourmet kitchenVersatile flex spaceDual oversized center islandsLush tropical landscaping
- 50 days |
- 592 |
- 32 |
Zillow last checked:
Listing updated:
Listed by:
Rodrigo Oliveira 407-517-8491,
VREELAND REAL ESTATE LLC 904-347-7690
Source: Stellar MLS,MLS#: O6315189 Originating MLS: Suncoast Tampa
Originating MLS: Suncoast Tampa
Facts & features
Interior
Bedrooms & bathrooms
- Bedrooms: 7
- Bathrooms: 6
- Full bathrooms: 6
Primary bedroom
- Features: Built-in Closet
- Level: First
Family room
- Level: Second
Kitchen
- Level: First
Living room
- Level: First
Media room
- Level: Second
Heating
- Central, Other
Cooling
- Central Air, Other
Appliances
- Included: Bar Fridge, Oven, Convection Oven, Cooktop, Dishwasher, Disposal, Dryer, Electric Water Heater, Exhaust Fan, Freezer, Ice Maker, Microwave, Other, Range, Range Hood, Refrigerator, Washer, Wine Refrigerator
- Laundry: Corridor Access, Electric Dryer Hookup, Inside, Laundry Closet, Laundry Room, Other, Upper Level, Washer Hookup
Features
- Ceiling Fan(s), High Ceilings, Kitchen/Family Room Combo, Living Room/Dining Room Combo, Open Floorplan, Other, Primary Bedroom Main Floor, Thermostat, Wet Bar
- Flooring: Ceramic Tile, Other
- Has fireplace: No
Interior area
- Total structure area: 6,612
- Total interior livable area: 5,255 sqft
Video & virtual tour
Property
Parking
- Total spaces: 3
- Parking features: Driveway, Garage Door Opener, Ground Level, Other
- Attached garage spaces: 3
- Has uncovered spaces: Yes
Features
- Levels: Two
- Stories: 2
- Patio & porch: Covered, Deck, Other, Patio, Porch, Rear Porch, Wrap Around
- Exterior features: Other, Private Mailbox
- Has private pool: Yes
- Pool features: Deck, Heated, In Ground, Other, Tile
- Has view: Yes
- View description: Pool
Lot
- Size: 8,750 Square Feet
Details
- Parcel number: 102428665402640
- Zoning: P-D
- Special conditions: None
Construction
Type & style
- Home type: SingleFamily
- Property subtype: Single Family Residence
Materials
- Block, Other
- Foundation: Block, Other
- Roof: Shingle
Condition
- Completed
- New construction: No
- Year built: 2015
Utilities & green energy
- Sewer: Public Sewer
- Water: Public
- Utilities for property: BB/HS Internet Available, Cable Available, Fiber Optics, Other
Community & HOA
Community
- Pet fee: $0 monthly
- Subdivision: PARKSIDE PH 2
HOA
- Has HOA: Yes
- HOA fee: $149 monthly
- HOA name: Pierre Rene / Real Manage
- HOA phone: 877-221-6919
Location
- Region: Orlando
Financial & listing details
- Price per square foot: $304/sqft
- Tax assessed value: $1,121,348
- Annual tax amount: $17,426
- Date on market: 7/14/2025
- Cumulative days on market: 303 days
- Listing terms: Cash,Conventional
- Ownership: Fee Simple
- Total actual rent: 0
- Road surface type: Asphalt, Other
Estimated market value
$1,518,300
$1.44M - $1.59M
$6,957/mo
Price history
| Date | Event | Price |
|---|---|---|
| 6/12/2026 | Listed for sale | $1,600,000+3.2%$304/sqft |
Source:  Stellar MLS #O6315189 Report a problem Stellar MLS #O6315189 Report a problem | ||
| 3/23/2026 | Listing removed | $1,550,000$295/sqft |
Source: Stellar MLS #O6315189 Report a problem | ||
| 1/23/2026 | Price change | $1,550,000-0.6%$295/sqft |
Source: Stellar MLS #O6315189 Report a problem | ||
| 1/7/2026 | Price change | $1,560,000-1.3%$297/sqft |
Source: Stellar MLS #O6315189 Report a problem | ||
| 11/17/2025 | Price change | $1,580,000-0.3%$301/sqft |
Source: Stellar MLS #O6315189 Report a problem | ||
| 10/13/2025 | Price change | $1,585,000-0.9%$302/sqft |
Source: Stellar MLS #O6315189 Report a problem | ||
| 9/4/2025 | Price change | $1,600,000-0.6%$304/sqft |
Source: Stellar MLS #O6315189 Report a problem | ||
| 8/14/2025 | Price change | $1,610,000-0.9%$306/sqft |
Source: Stellar MLS #O6315189 Report a problem | ||
| 7/14/2025 | Listed for sale | $1,625,000+118.1%$309/sqft |
Source: Stellar MLS #O6315189 Report a problem | ||
| 12/15/2015 | Sold | $745,000-4%$142/sqft |
Source: Public Record Report a problem | ||
| 10/16/2015 | Price change | $776,118+0.1%$148/sqft |
Source: Meritage Homes Report a problem | ||
| 9/19/2015 | Price change | $775,6820%$148/sqft |
Source: Meritage Homes Report a problem | ||
| 9/2/2015 | Price change | $775,830+0.3%$148/sqft |
Source: Meritage Homes Report a problem | ||
| 7/24/2015 | Listed for sale | $773,830$147/sqft |
Source: Meritage Homes Report a problem | ||
Public tax history
| Year | Property taxes | Tax assessment |
|---|---|---|
| 2024 | $17,426 +12.7% | $992,222 +10% |
| 2023 | $15,456 +12.2% | $902,020 +10% |
| 2022 | $13,772 +12.2% | $820,018 +10% |
| 2021 | $12,278 +5.9% | $745,471 +7% |
| 2020 | $11,598 +2.1% | $696,957 +3.7% |
| 2019 | $11,360 +1% | $672,015 +2.2% |
| 2018 | $11,252 | $657,288 -5.3% |
| 2017 | $11,252 -6% | $693,807 +0.4% |
| 2016 | $11,969 -1.6% | $691,273 +713.3% |
| 2015 | $12,159 +613.3% | $85,000 +183.3% |
| 2014 | $1,705 | $30,000 |
Find assessor info on the county website
Monthly payment
Est. payment
Payment breakdown
Explore the cost of this home by adjusting the details. Changes won't be saved.Climate risks
Neighborhood: 32836
Nearby schools
GreatSchools rating
- 7/10Sand Lake Elementary SchoolGrades: PK-5Distance: 0.6 mi
- 7/10Southwest Middle SchoolGrades: 6-8Distance: 4 mi
- 5/10LAKE BUENA VISTA HIGH SCHOOL-0932Grades: 9-12Distance: 0.8 mi
Schools provided by the listing agent
- Elementary: Sand Lake Elem
- Middle: Southwest Middle
- High: Lake Buena Vista High School
Source: Stellar MLS. This data may not be complete. We recommend contacting the local school district to confirm school assignments for this home.
- $1,272,8006 bd4 ba4.9k sqft7926 Chilton Dr, Orlando, FL 32836Off Market

- $1,172,3005 bd4 ba3.3k sqft7914 Chilton Dr, Orlando, FL 32836Off Market
- $1,192,1005 bd4 ba3.8k sqft10376 Doth St, Orlando, FL 32836Off Market
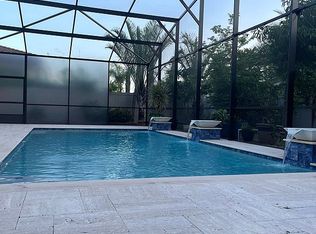
- $1,066,4004 bd4 ba3.3k sqft7932 Chilton Dr, Orlando, FL 32836Off Market
- $1,201,8005 bd5 ba3.8k sqft10370 Doth St, Orlando, FL 32836Off Market
- $1,572,5003 bd2 ba5k sqft7908 Chilton Dr, Orlando, FL 32836Off Market
- $1,299,3005 bd5 ba4k sqft10382 Doth St, Orlando, FL 32836Off Market
- $1,085,2004 bd4 ba3.2k sqft7921 Chilton Dr, Orlando, FL 32836Off Market
A local agent can set up tours, give advice and negotiate with sellers.
Similar homes
- $1,680,0007 bd5 ba4.4k sqft7606 WANDERING WAY, ORLANDO, FL 32836For Sale
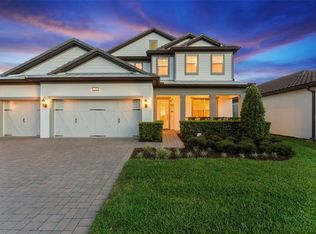
 MLS ID #O6428375, Maruf Khan, CENTURY 21 CARIOTI. Stellar MLS
 - $1,690,0004 bd5 ba4k sqft8399 PARK CLIFF WAY, ORLANDO, FL 32836For Sale
 MLS ID #O6428454, Daniel Doura De Souza, PREMIER SOTHEBYS INT'L REALTY. Stellar MLS
 - $1,450,0006 bd5 ba4.6k sqft7537 WANDERING WAY, ORLANDO, FL 32836New Construction
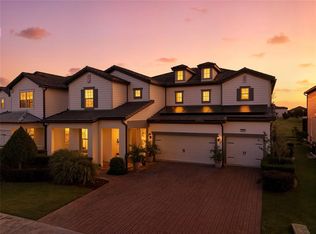 MLS ID #O6353421, Jasmin Cabral, LIFESTYLE INTERNATIONAL REALTY. Stellar MLS
 - $1,424,9004 bd4 ba4.2k sqft8024 LEAF GROVE CIRCLE CIRCLE, ORLANDO, FL 32836For Sale
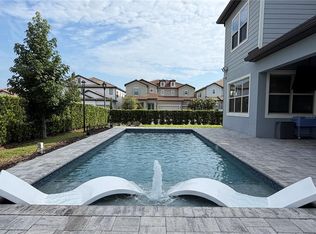 MLS ID #S5143398, Adriana Mogollon, AROD PARTNERS REALTY. Stellar MLS
 - $1,690,0005 bd5 ba4k sqft10763 ROYAL CYPRESS WAY, ORLANDO, FL 32836For SaleMLS ID #V4949198, Trent Shackelford, LPT REALTY LLC. Stellar MLS
- $1,250,0005 bd4 ba4.2k sqft8324 LUDINGTON CIRCLE, ORLANDO, FL 32836For SaleMLS ID #O6377060, Ana Thurman, WRA BUSINESS & REAL ESTATE. Stellar MLS
- $1,251,0004 bd4 ba3.4k sqft10950 CITRON OAKS DRIVE, ORLANDO, FL 32836For SaleMLS ID #O6395286, Nader Alhawamdeh, TURBO REAL ESTATE GROUP LLC. Stellar MLS
- $1,250,0005 bd5 ba4.3k sqft9270 ROYAL ESTATES BOULEVARD, ORLANDO, FL 32836For SaleMLS ID #O6423975, Andy Neal, THE AGENCY FL. Stellar MLS
- $999,9904 bd4 ba4.2k sqft9431 ROYAL ESTATES BOULEVARD, ORLANDO, FL 32836For SaleMLS ID #O6423342, Alma Reyna-Sanchez, EXP REALTY LLC. Stellar MLS
- $1,150,0004 bd4 ba4.1k sqft9210 ROYAL ESTATES BOULEVARD, ORLANDO, FL 32836For SaleMLS ID #O6414185, Eduardo Pavone, ON ME REALTY. Stellar MLS
- $1,599,9005 bd4 ba4.4k sqft14160 ELIOT AVENUE, ORLANDO, FL 32827For SaleMLS ID #O6392857, Giovanni Sanginesi, REAL BROKER, LLC. Stellar MLS
- $1,350,0006 bd6 ba4.2k sqft7601 TOSCANA BOULEVARD, ORLANDO, FL 32819For SaleMLS ID #O6349292, Christine Landrau, MARK SPAIN REAL ESTATE. Stellar MLS
- $1,495,0006 bd6 ba4.8k sqft16614 HARBOR SAIL WAY, WINTER GARDEN, FL 34787For SaleMLS ID #O6414639, Garry Walmsley, GLOBAL FLORIDA REALTY. Stellar MLS
- $1,799,9005 bd6 ba4.6k sqft8750 BAYVIEW CROSSING DRIVE, WINTER GARDEN, FL 34787For SaleMLS ID #O6416046, JoAnn Best, CHARLES RUTENBERG REALTY ORLANDO. Stellar MLS
- $1,450,0004 bd4 ba3k sqft15619 GIANT FOXTAIL COURT, WINTER GARDEN, FL 34787For SaleMLS ID #O6422589, Rob Rahter, STOCKWORTH REALTY GROUP. Stellar MLS
- $1,300,0005 bd5 ba4k sqft6048 BIMINI TWIST LOOP, ORLANDO, FL 32819For SaleMLS ID #O6413347, Chris Creegan, CREEGAN GROUP. Stellar MLS
- $1,288,9995 bd4 ba3.3k sqft11524 CLAYMONT CIRCLE, WINDERMERE, FL 34786For SaleMLS ID #O6410754, Immu Korvenmaa, ALIGN REAL ESTATE LLC. Stellar MLS
- $1,290,0005 bd5 ba3.8k sqft7231 SANGALLA DRIVE, WINDERMERE, FL 34786For SaleMLS ID #O6422598, Andy Neal, THE AGENCY FL. Stellar MLS
- $1,399,8785 bd5 ba4k sqft9462 BECKER COURT, ORLANDO, FL 32827For SaleMLS ID #S5153376, JP Palinkas, J.P. CAPITAL REALTY INC.. Stellar MLS
- $1,449,0005 bd4 ba3.4k sqft12718 WINDERMERE ISLES PLACE, WINDERMERE, FL 34786For SaleMLS ID #O6399958, Patricia Zimath, LLC, CHARLES RUTENBERG REALTY ORLANDO. Stellar MLS
