**Motivated Seller** Welcome to a residence where sophistication and splendor converge in one of Orlando's most coveted enclaves. Nestled within the prestigious Dr. Phillips community, this extraordinary four-bedroom, three-and-a-half-bathroom estate spans an impressive 3,461 square feet of meticulously crafted living space designed to captivate even the most discerning buyer. From the moment you enter, the quality of construction reveals itself in every thoughtful detail — from soaring ceilings and refined architectural lines to premium finishes that whisper elegance rather than shout it. The expansive floor plan unfolds with effortless grace, offering generous gathering spaces bathed in natural light alongside intimate retreats for quiet reflection. The primary bedroom suite serves as a true sanctuary, delivering the kind of indulgent comfort that transforms ordinary evenings into extraordinary escapes. The surrounding neighborhood elevates daily life to something rather magnificent. World-renowned attractions including Walt Disney World Resort, Universal Orlando Resort, SeaWorld Orlando, and Aquatica sit tantalizingly close, making spontaneous adventures delightfully accessible. Lake Buena Vista High School provides exceptional educational opportunities just moments away, while Publix at Regency Village Shopping Center ensures everyday conveniences remain effortlessly within reach. Even your four-legged companions will revel in nearby Dr. Phillips Dog Park. This is more than a home — it is a masterfully built statement of refined living positioned at the crossroads of suburban tranquility and Orlando's legendary entertainment corridor. The opportunity to claim this exceptional residence is fleeting. Schedule your private showing today and discover what it truly means to live extraordinarily.
For sale
Price cut: $26K (8/5)
$1,225,000
10950 CITRON OAKS DRIVE, ORLANDO, FL 32836
4beds
3,461sqft
:
Get pre-qualified$8,269/mo
Single Family Residence
Built in 2017
0.29 Acres Lot
$1,177,100 Zestimate®
$354/sqft
$392/mo HOA
What's special
Expansive floor planExtraordinary four-bedroom three-and-a-half-bathroom estateSoaring ceilingsRefined architectural lines
- 127 days |
- 283 |
- 10 |
Zillow last checked:
Listing updated:
Listed by:
Nader Alhawamdeh 240-643-8159,
TURBO REAL ESTATE GROUP LLC 401-451-7623
Source: Stellar MLS,MLS#: O6395286 Originating MLS: Orlando Regional
Originating MLS: Orlando Regional
Facts & features
Interior
Bedrooms & bathrooms
- Bedrooms: 4
- Bathrooms: 4
- Full bathrooms: 3
- 1/2 bathrooms: 1
Primary bedroom
- Features: Walk-In Closet(s)
- Level: Second
- Area: 247 Square Feet
- Dimensions: 19x13
Bedroom 2
- Features: Built-in Closet
- Level: Second
- Area: 228 Square Feet
- Dimensions: 12x19
Bedroom 3
- Features: Built-in Closet
- Level: Second
- Area: 195 Square Feet
- Dimensions: 15x13
Bathroom 4
- Level: Second
- Area: 144 Square Feet
- Dimensions: 12x12
Dining room
- Level: First
- Area: 168 Square Feet
- Dimensions: 14x12
Family room
- Level: First
- Area: 300 Square Feet
- Dimensions: 20x15
Kitchen
- Level: First
- Area: 180 Square Feet
- Dimensions: 12x15
Living room
- Level: First
- Area: 238 Square Feet
- Dimensions: 17x14
Office
- Level: First
- Area: 154 Square Feet
- Dimensions: 11x14
Heating
- Central
Cooling
- Central Air
Appliances
- Included: Dishwasher, Disposal, Microwave, Range, Refrigerator
- Laundry: Laundry Room, Upper Level
Features
- Solid Surface Counters, Walk-In Closet(s)
- Flooring: Carpet, Ceramic Tile
- Doors: Sliding Doors
- Has fireplace: No
Interior area
- Total structure area: 4,852
- Total interior livable area: 3,461 sqft
Property
Parking
- Total spaces: 3
- Parking features: Garage - Attached
- Attached garage spaces: 3
- Details: Garage Dimensions: 28x25
Features
- Levels: Two
- Stories: 2
- Exterior features: Sidewalk
Lot
- Size: 0.29 Acres
Details
- Parcel number: 152428777600100
- Zoning: P-D
- Special conditions: None
Construction
Type & style
- Home type: SingleFamily
- Property subtype: Single Family Residence
Materials
- Block, Stucco
- Foundation: Slab
- Roof: Tile
Condition
- New construction: No
- Year built: 2017
Utilities & green energy
- Sewer: Public Sewer
- Water: Public
- Utilities for property: BB/HS Internet Available, Public
Community & HOA
Community
- Features: Association Recreation - Owned, Deed Restrictions, Fitness Center, Pool, Tennis Court(s)
- Pet fee: $0 monthly
- Subdivision: RUBY LAKE PH 1
HOA
- Has HOA: Yes
- Amenities included: Fitness Center, Gated, Pool
- Services included: Community Pool, Maintenance Grounds, Pool Maintenance
- HOA fee: $392 monthly
- HOA name: Beacon Community management
- HOA phone: 407-494-1099
Location
- Region: Orlando
Financial & listing details
- Price per square foot: $354/sqft
- Tax assessed value: $790,190
- Annual tax amount: $13,745
- Date on market: 4/6/2026
- Cumulative days on market: 123 days
- Listing terms: Cash,Conventional,FHA,VA Loan
- Ownership: Fee Simple
- Total actual rent: 0
- Road surface type: Asphalt
Estimated market value
$1,177,100
$1.12M - $1.24M
$5,762/mo
Price history
| Date | Event | Price |
|---|---|---|
| 8/5/2026 | Price change | $1,225,000-2.1%$354/sqft |
Source:  Stellar MLS #O6395286 Report a problem Stellar MLS #O6395286 Report a problem | ||
| 7/16/2026 | Price change | $1,251,000+0.1%$361/sqft |
Source: Stellar MLS #O6395286 Report a problem | ||
| 4/6/2026 | Listed for sale | $1,250,000+78.6%$361/sqft |
Source: Stellar MLS #O6395286 Report a problem | ||
| 6/26/2020 | Listing removed | $700,000$202/sqft |
Source: BROKERS REAL ESTATE GROUP INC #O5845500 Report a problem | ||
| 2/21/2020 | Listed for sale | $700,000+16.1%$202/sqft |
Source: BROKERS REAL ESTATE GROUP INC #O5845500 Report a problem | ||
| 4/26/2017 | Sold | $602,700$174/sqft |
Source: Public Record Report a problem | ||
Public tax history
| Year | Property taxes | Tax assessment |
|---|---|---|
| 2024 | $12,784 +12.8% | $756,155 +10% |
| 2023 | $11,337 +12% | $687,414 +10% |
| 2022 | $10,121 +8.2% | $624,922 +10% |
| 2021 | $9,356 +0.1% | $568,111 +1.2% |
| 2020 | $9,344 -2% | $561,480 -0.6% |
| 2019 | $9,532 +4.7% | $564,848 +6.2% |
| 2018 | $9,105 | $531,917 +718.3% |
| 2017 | $9,105 +496.5% | $65,000 +160% |
| 2016 | $1,526 | $25,000 |
Find assessor info on the county website
Monthly payment
Est. payment
Payment breakdown
Explore the cost of this home by adjusting the details. Changes won't be saved.Climate risks
Neighborhood: 32836
Nearby schools
GreatSchools rating
- 7/10Sand Lake Elementary SchoolGrades: PK-5Distance: 1.2 mi
- 7/10Southwest Middle SchoolGrades: 6-8Distance: 5.1 mi
- 5/10LAKE BUENA VISTA HIGH SCHOOL-0932Grades: 9-12Distance: 0.6 mi
Schools provided by the listing agent
- Elementary: Sand Lake Elem
- Middle: Southwest Middle
- High: Dr. Phillips High
Source: Stellar MLS. This data may not be complete. We recommend contacting the local school district to confirm school assignments for this home.
- $823,2004 bd4 ba2.7k sqft10944 Citron Oaks Dr, Orlando, FL 32836Off Market
- $949,0004 bd4 ba2.7k sqft10944 Citron Oaks Dr, Orlando, FL 32836For Sale
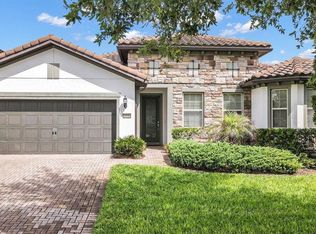
- $1,302,7005 bd4 ba4.5k sqft10993 Lemon Lake Blvd, Orlando, FL 32836Off Market
- $785,8004 bd3 ba2.2k sqft10938 Citron Oaks Dr, Orlando, FL 32836Off Market
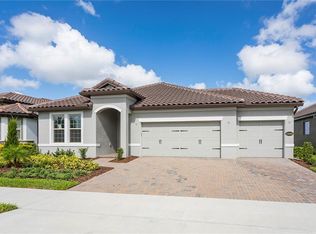
- $949,0004 bd3 ba2.8k sqft10987 Lemon Lake Blvd, Orlando, FL 32836Sold
- $860,0004 bd4 ba2.9k sqft10951 Citron Oaks Dr, Orlando, FL 32836Sold
- $876,8004 bd4 ba3k sqft10945 Citron Oaks Dr, Orlando, FL 32836Off Market
- $1,253,7008,233 sqft10981 Lemon Lake Blvd, Orlando, FL 32836Off Market
A local agent can set up tours, give advice and negotiate with sellers.
Similar homes
- $1,210,0005 bd5 ba3.8k sqft10370 DOTH STREET, ORLANDO, FL 32836For Sale

 MLS ID #O6428900, Tala Nijmeh, COLDWELL BANKER REALTY. Stellar MLS
 - $1,399,0007 bd6 ba4.5k sqft10902 CITRON OAKS DRIVE, ORLANDO, FL 32836For Sale
 MLS ID #TB8507076, PAULA TITO, LPT REALTY, LLC. Stellar MLS
 - $1,199,0005 bd5 ba3.9k sqft10396 ROYAL CYPRESS WAY, ORLANDO, FL 32836For Sale
 MLS ID #O6380590, Storm Miller, COMPASS FLORIDA LLC. Stellar MLS
 - $1,200,0004 bd4 ba4.2k sqft8059 LEAF GROVE CIRCLE, ORLANDO, FL 32836For Sale
 MLS ID #O6401229, Alex Hernandez, REALSTOCK ELITE PROPERTIES. Stellar MLS
 - $1,149,0005 bd4 ba3.6k sqft8531 GEDDES LOOP, ORLANDO, FL 32836For SaleMLS ID #S5148748, Leandra Sainz Guzman, FIGLOFT INC. Stellar MLS
- $1,329,0005 bd3 ba3.1k sqft8310 TIVOLI DRIVE, ORLANDO, FL 32836For SaleMLS ID #O6417803, Shahrin Alam PA, COLDWELL BANKER REALTY. Stellar MLS
- $965,0004 bd3 ba2.2k sqft10692 ROYAL CYPRESS WAY, ORLANDO, FL 32836For SaleMLS ID #O6424516, Tiphany Weeks, DIAMOND REAL ESTATE GROUP. Stellar MLS
- $999,9904 bd4 ba4.2k sqft9431 ROYAL ESTATES BOULEVARD, ORLANDO, FL 32836For SaleMLS ID #O6423342, Alma Reyna-Sanchez, EXP REALTY LLC. Stellar MLS
- $950,0004 bd3 ba2.3k sqft10481 ROYAL CYPRESS WAY, ORLANDO, FL 32836For SaleMLS ID #O6424546, Shawn Kennedy, KENNEDY REALTY GROUP LLC. Stellar MLS
- $1,200,0004 bd5 ba3.1k sqft13137 LOWER HARDEN AVENUE, ORLANDO, FL 32827For SaleMLS ID #O6429136, Michael Blank, FL PRO BROKERS LLC. Stellar MLS
- $1,450,0006 bd5 ba4.6k sqft7537 WANDERING WAY, ORLANDO, FL 32836For SaleMLS ID #O6353421, Jasmin Cabral, LIFESTYLE INTERNATIONAL REALTY. Stellar MLS
- $1,235,0005 bd5 ba4k sqft6048 BIMINI TWIST LOOP, ORLANDO, FL 32819For SaleMLS ID #O6413347, Chris Creegan, CREEGAN GROUP. Stellar MLS
- $1,297,0004 bd5 ba3.9k sqft8394 VIA VITTORIA WAY, ORLANDO, FL 32819For SaleMLS ID #O6398544, Simon Simaan, THE SIMON SIMAAN GROUP. Stellar MLS
- $1,680,0007 bd5 ba4.4k sqft7606 WANDERING WAY, ORLANDO, FL 32836For SaleMLS ID #O6428375, Maruf Khan, CENTURY 21 CARIOTI. Stellar MLS
- $1,199,0005 bd4 ba3k sqft2230 RIDGEWIND WAY, WINDERMERE, FL 34786For SaleMLS ID #O6410264, Tim Frush, COLDWELL BANKER REALTY. Stellar MLS
- $949,9004 bd3 ba3k sqft2260 LANGLEY CIRCLE, ORLANDO, FL 32835For SaleMLS ID #O6419806, Ash Sharma LLC, CHARLES RUTENBERG REALTY ORLANDO. Stellar MLS
- $1,750,0004 bd4 ba3.3k sqft7573 GREEN MOUNTAIN WAY, WINTER GARDEN, FL 34787For SaleMLS ID #O6429288, Ursula Garcia Moraes, PRISTINE INTERNATIONAL REALTY LLC. Stellar MLS
- $1,350,0006 bd6 ba4.2k sqft7601 TOSCANA BOULEVARD, ORLANDO, FL 32819For SaleMLS ID #O6349292, Christine Landrau, MARK SPAIN REAL ESTATE. Stellar MLS
- $1,050,0005 bd4 ba3.2k sqft8254 PROCIDA ISLE LANE, WINDERMERE, FL 34786For SaleMLS ID #G5115289, Lonnel Layman, IAD REAL ESTATE. Stellar MLS
- $1,249,9905 bd5 ba4.3k sqft1734 AMSEL FALLS PARK TERRACE, WINTER GARDEN, FL 34787For SaleMLS ID #O6427494, Krushna Patel, COMPASS FLORIDA LLC. Stellar MLS
