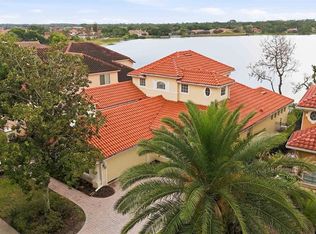
Presenting a stunning4-bedroom, 3.1-bath residence situated within the highly desirable gated community of Ruby Lake in O-Town West/Dr. Phillips. Designed for both privacy and refinement, this home features modern finishes throughout and a flexible floor plan that accommodates comfortable living as well as elegant entertaining. The central kitchen is equipped with polished stone countertops, premium stainless steel appliances, and seamless access to expansive family and dining spaces, optimally arranged for hosting events or day-to-day convenience. The primary suite offers a spacious walk-in closet, dual vanities, and walk in shower. Each bedroom is thoughtfully sized and accompanied by three full bathrooms and an additional half bath for guests, along with a large utility room to enhance comfort and independence. Outdoor living is elevated by an extended screened lanai and a summer kitchen providing an exceptional venue for relaxation and social gatherings. Notable upgrades include a robust tile roof, energy-efficient double-pane windows, central air conditioning system, tall ceilings, refined crown molding, and a generous two-car garage, all contributing to enduring comfort and efficiency. Residents benefit from resort-style amenities including a pool, fitness center, tennis and pickleball courts, lakeside fire pit, and community dock. Ideally located minutes from Disney, Universal Studios, I-4, and the O-Town West retail district, this property delivers luxury, convenience, and remarkable value within one of Orlando’s most desirable communities. . Schedule a showing today to experience the lifestyle and warmth this property delivers. A Must see!
For sale
$949,000
10944 CITRON OAKS DRIVE, ORLANDO, FL 32836
4beds
2,745sqft
:
Get pre-qualified$6,605/mo
Single Family Residence
Built in 2016
9,734 Square Feet Lot
$-- Zestimate®
$346/sqft
$380/mo HOA
What's special
Modern finishes throughoutExtended screened lanaiSummer kitchenTall ceilingsFlexible floor planPolished stone countertopsEnergy-efficient double-pane windows
- 124 days |
- 403 |
- 13 |
Zillow last checked:
Listing updated:
Listed by:
Steve Gayle 407-497-7644,
SOUTHEASTERN REAL ESTATE SERVICES 407-497-7644,
Non-Member Agent,
STELLAR NON-MEMBER OFFICE
Source: Stellar MLS,MLS#: O6398261 Originating MLS: Orlando Regional
Originating MLS: Orlando Regional
Facts & features
Interior
Bedrooms & bathrooms
- Bedrooms: 4
- Bathrooms: 4
- Full bathrooms: 3
- 1/2 bathrooms: 1
Rooms
- Room types: Great Room
Primary bedroom
- Features: Walk-In Closet(s)
- Level: First
- Area: 432 Square Feet
- Dimensions: 16x27
Bedroom 2
- Features: Ceiling Fan(s), Walk-In Closet(s)
- Level: First
- Area: 143 Square Feet
- Dimensions: 11x13
Bedroom 3
- Features: Ceiling Fan(s), Walk-In Closet(s)
- Level: First
- Area: 165 Square Feet
- Dimensions: 11x15
Bedroom 4
- Features: Walk-In Closet(s)
- Level: Second
- Area: 196 Square Feet
- Dimensions: 14x14
Primary bathroom
- Features: Shower No Tub
- Level: First
Balcony porch lanai
- Features: Kitchen Island
- Level: First
- Area: 320 Square Feet
- Dimensions: 32x10
Kitchen
- Features: Breakfast Bar, Kitchen Island, Built-in Features, Exhaust Fan, Pantry, Storage Closet
- Level: First
- Area: 375 Square Feet
- Dimensions: 15x25
Living room
- Features: Ceiling Fan(s)
- Level: First
- Area: 396 Square Feet
- Dimensions: 18x22
Heating
- Central
Cooling
- Central Air
Appliances
- Included: Oven, Dishwasher, Disposal, Dryer, Exhaust Fan, Microwave, Range Hood, Tankless Water Heater, Washer
- Laundry: Inside
Features
- Ceiling Fan(s), Crown Molding, Eating Space In Kitchen, High Ceilings, In Wall Pest System, Open Floorplan, Solid Surface Counters, Thermostat, Tray Ceiling(s), Vaulted Ceiling(s), Walk-In Closet(s)
- Flooring: Carpet, Ceramic Tile
- Windows: Skylight(s)
- Has fireplace: No
Interior area
- Total structure area: 3,544
- Total interior livable area: 2,745 sqft
Video & virtual tour
Property
Parking
- Total spaces: 2
- Parking features: Garage Door Opener, Oversized, Tandem
- Attached garage spaces: 2
Features
- Levels: One
- Stories: 1
- Patio & porch: Deck, Patio, Porch
- Exterior features: Irrigation System, Lighting, Rain Gutters
- Has view: Yes
- View description: Water
- Water view: Water
- Waterfront features: Lake
Lot
- Size: 9,734 Square Feet
- Dimensions: 62 x 157
- Features: Oversized Lot
- Residential vegetation: Trees/Landscaped
Details
- Parcel number: 152428777600110
- Zoning: RES
- Special conditions: None
Construction
Type & style
- Home type: SingleFamily
- Architectural style: Mediterranean
- Property subtype: Single Family Residence
Materials
- Block
- Foundation: Slab
- Roof: Tile
Condition
- Completed
- New construction: No
- Year built: 2016
Details
- Warranty included: Yes
Utilities & green energy
- Sewer: Public Sewer
- Water: Public
- Utilities for property: Cable Available, Electricity Connected, Private, Street Lights, Underground Utilities
Green energy
- Energy efficient items: Insulation
Community & HOA
Community
- Features: Dock, Lake, Deed Restrictions, Fitness Center, Park, Pool, Special Community Restrictions
- Security: Gated Community, Smoke Detector(s)
- Pet fee: $0 monthly
- Subdivision: RUBY LAKE
HOA
- Has HOA: Yes
- Amenities included: Clubhouse, Fitness Center, Gated, Maintenance, Park, Pool, Recreation Facilities, Tennis Court(s)
- HOA fee: $380 monthly
- HOA name: BEACON MANAGEMENT
Location
- Region: Orlando
Financial & listing details
- Price per square foot: $346/sqft
- Tax assessed value: $696,135
- Annual tax amount: $7,554
- Date on market: 4/11/2026
- Cumulative days on market: 95 days
- Listing terms: Cash,Conventional,FHA,VA Loan
- Ownership: Fee Simple
- Total actual rent: 0
- Electric utility on property: Yes
- Road surface type: Asphalt
Estimated market value
Not available
Estimated sales range
Not available
Not available
Price history
| Date | Event | Price |
|---|---|---|
| 4/12/2026 | Listed for sale | $949,000+89.8%$346/sqft |
Source:  Stellar MLS #O6398261 Report a problem Stellar MLS #O6398261 Report a problem | ||
| 9/1/2017 | Sold | $500,000$182/sqft |
Source: Stellar MLS #T2840540 Report a problem | ||
Public tax history
| Year | Property taxes | Tax assessment |
|---|---|---|
| 2024 | $7,485 +7.1% | $481,664 +3% |
| 2023 | $6,991 +3.1% | $467,635 +3% |
| 2022 | $6,784 +1.1% | $454,015 +3% |
| 2021 | $6,713 +0.3% | $440,791 +1.4% |
| 2020 | $6,690 -18.8% | $434,705 -10.4% |
| 2019 | $8,239 +5.2% | $485,290 +6.8% |
| 2018 | $7,832 | $454,507 -0.5% |
| 2017 | $7,832 -2.6% | $456,766 +1727.1% |
| 2016 | $8,044 | $25,000 |
Find assessor info on the county website
Monthly payment
Est. payment
Payment breakdown
Explore the cost of this home by adjusting the details. Changes won't be saved.Climate risks
Neighborhood: 32836
Nearby schools
GreatSchools rating
- 7/10Sand Lake Elementary SchoolGrades: PK-5Distance: 1.2 mi
- 7/10Southwest Middle SchoolGrades: 6-8Distance: 5.1 mi
- 5/10LAKE BUENA VISTA HIGH SCHOOL-0932Grades: 9-12Distance: 0.6 mi
Schools provided by the listing agent
- Elementary: Sand Lake Elem
- Middle: Southwest Middle
- High: Dr. Phillips High
Source: Stellar MLS. This data may not be complete. We recommend contacting the local school district to confirm school assignments for this home.
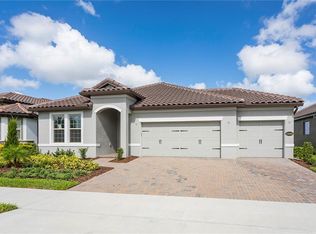
- $782,3004 bd3 ba2.2k sqft10938 Citron Oaks Dr, Orlando, FL 32836Off Market
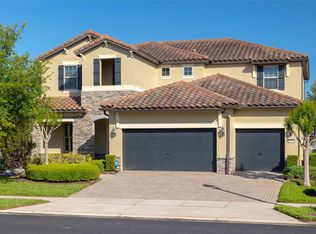
- $1,225,0004 bd4 ba3.4k sqft10950 Citron Oaks Dr, Orlando, FL 32836For Sale
- $823,2004 bd4 ba2.7k sqft10944 Citron Oaks Dr, Orlando, FL 32836Off Market
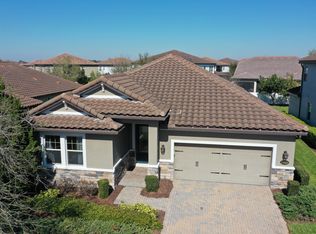
- $836,1004 bd3 ba2.5k sqft10926 Citron Oaks Dr, Orlando, FL 32836Off Market
- $949,0004 bd3 ba2.8k sqft10987 Lemon Lake Blvd, Orlando, FL 32836Sold
- $1,302,7005 bd4 ba4.5k sqft10993 Lemon Lake Blvd, Orlando, FL 32836Off Market
- $1,283,0006 bd4 ba4.1k sqft7536 Valencia Hills St, Orlando, FL 32836Off Market
- $1,205,7008,233 sqft10981 Lemon Lake Blvd, Orlando, FL 32836Off Market
A local agent can set up tours, give advice and negotiate with sellers.
Similar homes
- $1,149,0005 bd4 ba3.6k sqft8531 GEDDES LOOP, ORLANDO, FL 32836For Sale

 MLS ID #S5148748, Leandra Sainz Guzman, FIGLOFT INC. Stellar MLS
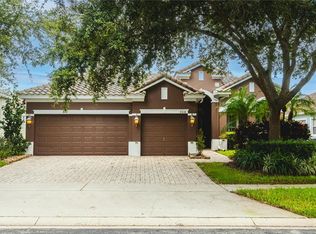
 - $875,0004 bd3 ba3.1k sqft9018 VIA BELLA NOTTE, ORLANDO, FL 32836For Sale
 MLS ID #O6336248, Migdalia Rosario, REALTY ONE GROUP INSPIRATION. Stellar MLS
 - $935,0004 bd3 ba3.4k sqft3739 WINDING LAKE CIRCLE, ORLANDO, FL 32835For Sale
 MLS ID #O6426943, Jacquie Sosa, EXP REALTY LLC. Stellar MLS
 - $1,329,0005 bd3 ba3.1k sqft8310 TIVOLI DRIVE, ORLANDO, FL 32836For Sale
 MLS ID #O6417803, Shahrin Alam PA, COLDWELL BANKER REALTY. Stellar MLS
 - $599,9004 bd4 ba2.4k sqft8915 DELLA SCALA CIRCLE, ORLANDO, FL 32836For SaleMLS ID #O6427511, Jane Slone, CONWAY REALTY CORP. Stellar MLS
- $775,9005 bd3 ba3.1k sqft6956 LUCCA STREET, ORLANDO, FL 32819For SaleMLS ID #O6386632, Gladis Arroyave, LA ROSA REALTY CENTRAL FLORIDA LLC. Stellar MLS
- $849,9004 bd4 ba2.8k sqft15672 SHOREBIRD LANE, WINTER GARDEN, FL 34787For SaleMLS ID #O6375411, Helen Thompson, RE/MAX SELECT GROUP. Stellar MLS
- $889,0004 bd3 ba2.6k sqft4840 OLD OAK TRAIL, ST CLOUD, FL 34771For SaleMLS ID #O6390897, Vanessa Suarez, LPT REALTY, LLC. Stellar MLS
- $774,0004 bd3 ba2.2k sqft13139 BROMBOROUGH DRIVE, ORLANDO, FL 32832For SaleMLS ID #S5155005, Christopher Franqui, PROPERTY OUTLET INTERNATIONAL. Stellar MLS
- $918,0005 bd4 ba4k sqft2604 HERITAGE GREEN AVENUE, DAVENPORT, FL 33837For SaleMLS ID #O6414334, Cornelia Silvera, FLORIDA REALTY INVESTMENTS. Stellar MLS
- $840,0006 bd3 ba3.6k sqft10020 RUSTIC RIDGE COURT, ORLANDO, FL 32832For SaleMLS ID #O6430577, Jenny Wemert, WEMERT GROUP REALTY LLC. Stellar MLS
- $499,9903 bd2 ba1.6k sqft8176 TERRAZA COURT, ORLANDO, FL 32836For SaleMLS ID #O6419983, Linda O'Grady, PREMIER SOTHEBYS INT'L REALTY. Stellar MLS
- $724,9005 bd5 ba2.8k sqft14108 BUDWORTH CIRCLE, ORLANDO, FL 32832For SaleMLS ID #O6429854, Jeffrey Fleming, LLC, PREFERRED REAL ESTATE BROKERS. Stellar MLS
- $899,0005 bd6 ba3.3k sqft761 DESERT MOUNTAIN COURT, KISSIMMEE, FL 34747For SaleMLS ID #O6400399, Dan Dinozzi, XCELLENCE. Stellar MLS
- $899,9005 bd6 ba3.3k sqft795 GOLDEN BEAR DRIVE, REUNION, FL 34747For SaleMLS ID #O6375809, Matt Dixon, COMPASS FLORIDA LLC. Stellar MLS
- $895,0005 bd6 ba3.3k sqft945 DESERT MOUNTAIN COURT, REUNION, FL 34747For SaleMLS ID #O6412283, Qinghe Meng, AAA GLOBAL VENTURES PA. Stellar MLS
- $800,0004 bd4 ba3.3k sqft7921 CORKFIELD AVENUE, ORLANDO, FL 32832For SaleMLS ID #S5144043, Genice Benitez, LPT REALTY, LLC. Stellar MLS
- $999,9005 bd5 ba3.3k sqft13615 RITTA ISLAND DRIVE, ORLANDO, FL 32827For SaleMLS ID #O6404520, Juliette Contasti, LIFESTYLE INTERNATIONAL REALTY. Stellar MLS
- $875,0004 bd4 ba3.3k sqft11259 HOLLOW BAY DRIVE, WINTER GARDEN, FL 34787New ConstructionStellar MLS
- $550,0005 bd4 ba2.4k sqft2317 LELANI CIRCLE, DAVENPORT, FL 33897For SaleMLS ID #O6433369, Emma Yue, INTEREALTY SERVICE. Stellar MLS
