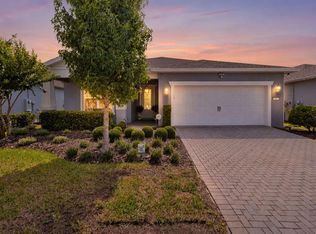
This beautifully maintained 4-bedroom, 3-bathroom home, built in 2022, offers over 2,200 square feet of thoughtfully designed living space with a modern open-concept floor plan perfect for both everyday living and entertaining. The spacious kitchen serves as the heart of the home, featuring abundant cabinetry, a large island, and seamless flow into the dining and living areas. The split-bedroom layout provides privacy for the owner's suite, while three additional bedrooms offer flexibility for family, guests, or a home office. Natural light fills the home, creating a bright and inviting atmosphere throughout. Step outside and enjoy the Florida lifestyle from your covered lanai overlooking the backyard—perfect for relaxing or entertaining. Located within Eagle Creek, residents enjoy world-class amenities including: 24-hour guard-gated entrance Championship golf course Resort-style community pool Clubhouse Fitness center Tennis and basketball courts Playground Walking trails and beautifully maintained green spaces Ideally situated just minutes from Lake Nona Medical City, USTA National Campus, Orlando International Airport, Boxi Park, shopping, dining, major highways (417 & 528), and top-rated schools, this home offers the perfect combination of luxury, convenience, and lifestyle. Don't miss this incredible opportunity to own a newer home in one of Orlando's premier golf communities—schedule your private showing today!
For sale
$774,000
13139 BROMBOROUGH DRIVE, ORLANDO, FL 32832
4beds
2,267sqft
:
Get pre-qualified$5,328/mo
Single Family Residence
Built in 2022
7,639 Square Feet Lot
$752,100 Zestimate®
$341/sqft
$205/mo HOA
What's special
Large islandModern open-concept floor planSpacious kitchenAbundant cabinetry
- 5 days |
- 263 |
- 13 |
Likely to sell faster than
Zillow last checked:
Listing updated:
Listed by:
Christopher Franqui 347-703-7008,
PROPERTY OUTLET INTERNATIONAL 407-723-7000
Source: Stellar MLS,MLS#: S5155005 Originating MLS: Osceola
Originating MLS: Osceola
Facts & features
Interior
Bedrooms & bathrooms
- Bedrooms: 4
- Bathrooms: 3
- Full bathrooms: 3
Primary bedroom
- Features: Walk-In Closet(s)
- Level: First
Dining room
- Level: First
Kitchen
- Level: First
Living room
- Level: First
Living room
- Level: First
Heating
- Central
Cooling
- Central Air
Appliances
- Included: Dishwasher, Disposal, Dryer, Microwave, Range, Refrigerator, Tankless Water Heater, Washer
- Laundry: Laundry Room
Features
- Ceiling Fan(s), Thermostat
- Flooring: Carpet, Ceramic Tile
- Windows: Window Treatments
- Has fireplace: No
Interior area
- Total structure area: 3,106
- Total interior livable area: 2,267 sqft
Video & virtual tour
Property
Parking
- Total spaces: 2
- Parking features: Garage - Attached
- Attached garage spaces: 2
Features
- Levels: One
- Stories: 1
- Exterior features: Garden, Private Yard, Tennis Court(s)
Lot
- Size: 7,639 Square Feet
Details
- Parcel number: 332431229800560
- Zoning: P-D
- Special conditions: None
Construction
Type & style
- Home type: SingleFamily
- Property subtype: Single Family Residence
Materials
- Block
- Foundation: Slab
- Roof: Tile
Condition
- New construction: No
- Year built: 2022
Utilities & green energy
- Sewer: Public Sewer
- Water: None
- Utilities for property: Electricity Connected, Public, Sewer Connected, Street Lights, Underground Utilities, Water Connected
Community & HOA
Community
- Features: Clubhouse, Community Mailbox, Deed Restrictions, Dog Park, Fitness Center, Gated Community - Guard, Golf
- Pet fee: $0 monthly
- Subdivision: EAGLE CRK VILLAGE I
HOA
- Has HOA: Yes
- Amenities included: Clubhouse, Fitness Center, Gated, Golf Course
- HOA fee: $205 monthly
- HOA name: Eagle Creek HOA
- Second HOA name: Eagle Creek HOA
Location
- Region: Orlando
Financial & listing details
- Price per square foot: $341/sqft
- Annual tax amount: $400
- Date on market: 8/4/2026
- Cumulative days on market: 6 days
- Listing terms: Cash,Conventional,FHA,VA Loan
- Ownership: Fee Simple
- Total actual rent: 0
- Electric utility on property: Yes
- Road surface type: Asphalt
Estimated market value
$752,100
$714,000 - $790,000
$3,567/mo
Price history
| Date | Event | Price |
|---|---|---|
| 8/5/2026 | Listed for sale | $774,000$341/sqft |
Source:  Stellar MLS #S5155005 Report a problem Stellar MLS #S5155005 Report a problem | ||
Public tax history
Tax history is unavailable.
Monthly payment
Est. payment
Payment breakdown
Explore the cost of this home by adjusting the details. Changes won't be saved.Climate risks
Neighborhood: 32832
Nearby schools
GreatSchools rating
- 9/10Eagle Creek ElementaryGrades: PK-5Distance: 0.7 mi
- 9/10Luminary MiddleGrades: 6-8Distance: 1.7 mi
- 7/10Lake Nona High SchoolGrades: 9-12Distance: 1.9 mi
- $772,100-- bd-- ba2.6k sqft13139 Bromborough Dr, Orlando, FL 32832Off Market
- $1,096,800-- bd-- ba3.9k sqft13145 Bromborough Dr, Orlando, FL 32832Off Market
- $1,078,100-- bd-- ba3.9k sqft13133 Bromborough Dr, Orlando, FL 32832Off Market
- $1,119,700-- bd-- ba4k sqft13127 Bromborough Dr, Orlando, FL 32832Off Market
- $1,129,900-- bd-- ba4k sqft13151 Bromborough Dr, Orlando, FL 32832Off Market
- $1,246,100-- bd-- ba4.2k sqft13157 Bromborough Dr, Orlando, FL 32832Off Market
- $1,088,700-- bd-- ba3.9k sqft13121 Bromborough Dr, Orlando, FL 32832Off Market
- $1,200,0004 bd5 ba3.5k sqft13121 Bromborough Dr, Orlando, FL 32832Sold
A local agent can set up tours, give advice and negotiate with sellers.
A local lender can help you make sure your offer is ready when you are.
Similar homes
- $724,9005 bd5 ba2.8k sqft14108 BUDWORTH CIRCLE, ORLANDO, FL 32832For Sale

 MLS ID #O6429854, Jeffrey Fleming, LLC, PREFERRED REAL ESTATE BROKERS. Stellar MLS
 - $699,9903 bd2 ba2k sqft13917 DESTIN BEACH LANE, ORLANDO, FL 32827For Sale
 MLS ID #O6421168, Denise Jadeid, CHARLES RUTENBERG REALTY ORLANDO. Stellar MLS
 - $615,0004 bd3 ba2.1k sqft10429 STAPELEY DR, ORLANDO, FL 32832For Sale
 MLS ID #O6397044, Priscilla Chan, PA, FLORIDA REALTY INVESTMENTS. Stellar MLS
 - $745,0004 bd3 ba2.9k sqft8986 FULLERWOOD AVENUE, ORLANDO, FL 32832For Sale
 MLS ID #O6389247, Robert Christiano, COLDWELL BANKER REALTY. Stellar MLS
 - $800,0004 bd4 ba3.3k sqft7921 CORKFIELD AVENUE, ORLANDO, FL 32832For SaleMLS ID #S5144043, Genice Benitez, LPT REALTY, LLC. Stellar MLS
- $775,0004 bd4 ba3k sqft11812 PADUA LANE, ORLANDO, FL 32827For SaleMLS ID #O6419260, Harif Hazera LLC, PREMIER SOTHEBY'S INTL. REALTY. Stellar MLS
- $799,9004 bd3 ba2.7k sqft5713 LIBERTY GARDEN COURT, ORLANDO, FL 32819For SaleMLS ID #O6428405, Ken Pozek, REAL BROKER, LLC. Stellar MLS
- $585,0004 bd3 ba2.9k sqft10484 EASTPARK LAKE DRIVE, ORLANDO, FL 32832For SaleMLS ID #O6391114, Kevin Kendrick, EXP REALTY LLC. Stellar MLS
- $630,0004 bd3 ba2.5k sqft731 DIVINE CIRCLE, ORLANDO, FL 32828For SaleMLS ID #O6431368, Tammy Ewald, EWALD REALTY INC. Stellar MLS
- $599,9004 bd3 ba2.9k sqft12955 MOSS PARK RIDGE DRIVE, ORLANDO, FL 32832For SaleMLS ID #O6399409, Brandi Tropf, EXP REALTY LLC. Stellar MLS
- $405,0004 bd2 ba2k sqft5106 APPENINE LOOP W, ST CLOUD, FL 34771For SaleMLS ID #O6431382, Dawn Briggs, BLUE MAGNOLIA REALTY LLC. Stellar MLS
- $899,0003 bd2 ba2.3k sqft7838 DAUSSET STREET, ORLANDO, FL 32827For SaleMLS ID #O6411271, Peter Luu, REAL BROKER, LLC. Stellar MLS
- $815,0003 bd4 ba2.8k sqft6524 SHIMMERING SHORES LANE, ST CLOUD, FL 34771For SaleMLS ID #TB8518894, Peter Bonanno, EXP REALTY LLC. Stellar MLS
- $849,0003 bd4 ba2.8k sqft2745 NATURE VIEW ROAD, ST CLOUD, FL 34771For SaleMLS ID #O6372481, Domenique Lombardo, ROYALTY R E BOUTIQUE INC. Stellar MLS
- $775,0003 bd3 ba2.5k sqft10926 WOODCHASE CIRCLE, ORLANDO, FL 32836For SaleMLS ID #O6392567, Justin Pekarek, ORLANDO PROPERTY ADVISORS. Stellar MLS
- $499,9003 bd2 ba1.5k sqft8560 COMPASS POINT AVENUE, ORLANDO, FL 32832For SaleMLS ID #O6422821, Jacky Liu, YORK MILLS REALTY LLC. Stellar MLS
- $849,9004 bd3 ba2.8k sqft8355 DIAMOND COVE CIRCLE, ORLANDO, FL 32836For SaleMLS ID #O6427534, Dave Bolton, FOLIO REALTY LLC. Stellar MLS
- $649,9004 bd3 ba2.5k sqft5011 CORTO DRIVE, ORLANDO, FL 32837For SaleMLS ID #O6420894, Tansey Soderstrom, REAL ESTATE FIRM OF ORLANDO. Stellar MLS
- $659,9003 bd2 ba2.2k sqft4507 WINDERWOOD CIRCLE, ORLANDO, FL 32835For SaleMLS ID #O6429389, Melissa Meyer, KEENE'S POINTE REALTY. Stellar MLS
- $849,9004 bd3 ba2.5k sqft4280 TUCKER AVENUE, ST CLOUD, FL 34772For SaleMLS ID #O6419669, David Berlant, KELLER WILLIAMS REALTY AT THE PARKS. Stellar MLS
