Welcome to 4280 Tucker Ave in Saint Cloud! This is an exceptional 2024 custom built home that seamlessly blends modern luxury with the charm of upscale farmhouse living. Situated on a sprawling 2.4-acre homesite, this beautifully upgraded 4-bedroom, 3-bathroom residence showcases designer finishes and custom touches throughout, creating a truly magazine-worthy living experience. From the moment you step inside, you’ll appreciate the professionally curated interior featuring custom accent walls, designer wallpaper, elegant window treatments, and high-end finishes that rival the pages of HGTV. The thoughtfully designed floor plan offers spacious living areas, a stunning chef-inspired kitchen, and a private primary suite that serves as a luxurious retreat. Outside, the expansive 2.4-acre lot provides the perfect balance of privacy and usability, with ample space for a pool, workshop, recreational vehicles, or your own outdoor oasis. Surrounded by newer custom homes on large acreage parcels, this property offers a rare combination of luxury, privacy, and community. Enjoy the tranquility of country living without sacrificing convenience. Ideally located approximately 20 minutes from Laureate Park and Lake Nona Town Center, 30 minutes from Orlando International Airport (MCO), and 45 minutes from Walt Disney World, this home places Central Florida’s premier destinations within easy reach while allowing you to enjoy the peace, privacy, and space of acreage living. This is a rare opportunity to own a nearly new, professionally designed home that offers luxury finishes, room to roam, and an unbeatable location in one of Saint Cloud’s most desirable acreage communities.
For sale
Price cut: $25K (7/21)
$874,900
4280 Tucker Ave, Saint Cloud, FL 34772
4beds
2,518sqft
:
Get pre-qualified$5,704/mo
Single Family Residence
Built in 2024
2.4 Acres Lot
$-- Zestimate®
$347/sqft
$-- HOA
What's special
Luxury finishesHigh-end finishesCustom accent wallsStunning chef-inspired kitchenDesigner wallpaperProfessionally curated interiorThoughtfully designed floor plan
- 28 days |
- 809 |
- 75 |
Likely to sell faster than
Zillow last checked:
Listing updated:
Listed by:
David Berlant 407-564-8950,
KELLER WILLIAMS REALTY AT THE PARKS 407-629-4420
Source: Stellar MLS,MLS#: O6419669 Originating MLS: Orlando Regional
Originating MLS: Orlando Regional
Facts & features
Interior
Bedrooms & bathrooms
- Bedrooms: 4
- Bathrooms: 3
- Full bathrooms: 3
Primary bedroom
- Features: Walk-In Closet(s)
- Level: First
Bedroom 2
- Features: Storage Closet
- Level: First
Bedroom 3
- Features: Storage Closet
- Level: First
Bedroom 4
- Features: Storage Closet
- Level: First
Primary bathroom
- Features: Storage Closet
- Level: First
Bathroom 2
- Features: No Closet
- Level: First
Bathroom 3
- Features: No Closet
- Level: First
Kitchen
- Features: Storage Closet
- Level: First
Living room
- Features: No Closet
- Level: First
Heating
- Central
Cooling
- Central Air
Appliances
- Included: Oven, Cooktop, Dishwasher, Disposal, Microwave, Range, Refrigerator
- Laundry: Electric Dryer Hookup, Inside, Laundry Room, Washer Hookup
Features
- Built-in Features, Ceiling Fan(s), High Ceilings, Open Floorplan, Primary Bedroom Main Floor, Solid Surface Counters, Split Bedroom, Stone Counters, Thermostat, Vaulted Ceiling(s), Walk-In Closet(s)
- Flooring: Carpet, Ceramic Tile
- Has fireplace: No
- Furnished: Yes
Interior area
- Total structure area: 3,576
- Total interior livable area: 2,518 sqft
Video & virtual tour
Property
Parking
- Total spaces: 2
- Parking features: Garage - Attached
- Attached garage spaces: 2
Features
- Levels: One
- Stories: 1
- Patio & porch: Covered, Porch, Screened
- Exterior features: Garden
Lot
- Size: 2.4 Acres
Details
- Parcel number: 062731495000010995
- Zoning: AC
- Special conditions: None
Construction
Type & style
- Home type: SingleFamily
- Property subtype: Single Family Residence
Materials
- Block, Vinyl Siding
- Foundation: Slab
- Roof: Shingle
Condition
- New construction: No
- Year built: 2024
Details
- Builder name: Snow Construction
Utilities & green energy
- Sewer: Septic Tank
- Water: Well
- Utilities for property: Electricity Connected
Community & HOA
Community
- Pet fee: $0 monthly
- Subdivision: S L & I C
HOA
- Has HOA: No
Location
- Region: Saint Cloud
Financial & listing details
- Price per square foot: $347/sqft
- Tax assessed value: $532,500
- Annual tax amount: $5,691
- Date on market: 6/26/2026
- Cumulative days on market: 29 days
- Listing terms: Cash,Conventional,VA Loan
- Ownership: Fee Simple
- Total actual rent: 0
- Electric utility on property: Yes
- Road surface type: Concrete
Estimated market value
Not available
Estimated sales range
Not available
Not available
Price history
| Date | Event | Price |
|---|---|---|
| 7/21/2026 | Price change | $874,900-2.8%$347/sqft |
Source:  Stellar MLS #O6419669 Report a problem Stellar MLS #O6419669 Report a problem | ||
| 6/26/2026 | Listed for sale | $899,900+309%$357/sqft |
Source: Stellar MLS #O6419669 Report a problem | ||
| 12/15/2023 | Sold | $220,000$87/sqft |
Source: Public Record Report a problem | ||
Public tax history
| Year | Property taxes | Tax assessment |
|---|---|---|
| 2025 | $5,691 +45684.8% | $532,500 +59066.7% |
| 2024 | $12 -1.1% | $900 |
| 2023 | $13 +80.1% | $900 +80% |
| 2022 | $7 | $500 |
Find assessor info on the county website
Monthly payment
Est. payment
Payment breakdown
Explore the cost of this home by adjusting the details. Changes won't be saved.Climate risks
Neighborhood: 34772
Nearby schools
GreatSchools rating
- 5/10Hickory Tree Elementary SchoolGrades: PK-5Distance: 4.9 mi
- 6/10Middle School AAGrades: 6-8Distance: 5.9 mi
- 5/10Harmony High SchoolGrades: 9-12Distance: 6.1 mi
- $220,0004 bd3 ba2.5k sqft4270 Tucker Ave, Saint Cloud, FL 34772Sold
- $615,1003 bd2 ba1.7k sqft4420 Story Rd, Saint Cloud, FL 34772Off Market
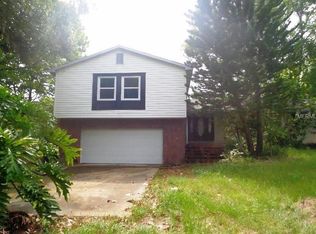
- $915,3004 bd3 ba3k sqft4260 Tucker Ave, Saint Cloud, FL 34772Off Market
- $220,000-- bd-- ba-- sqft4250 Tucker Ave, Saint Cloud, FL 34772Sold
- $135,000-- bd-- ba-- sqft4295 Tucker Ave, Saint Cloud, FL 34772Sold
- $135,000-- bd-- ba-- sqft4285 Tucker Ave, Saint Cloud, FL 34772Sold
- $135,000-- bd-- ba-- sqft4275 Tucker Ave, Saint Cloud, FL 34772Sold
- $135,0000.81 AcresTucker Ave, Saint Cloud, FL 34772Sold
A local agent can set up tours, give advice and negotiate with sellers.
Similar homes
- $899,9004 bd3 ba3.1k sqft3454 Imperial Ave, Saint Cloud, FL 34772For Sale

 MLS ID #S5150984, Justin Shrouder, AVANTI WAY REALTY LLC. Stellar MLS
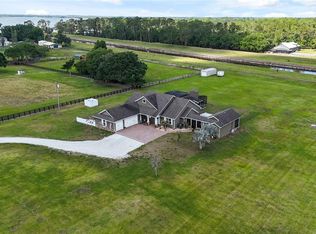
 - $1,250,0005 bd3 ba2.8k sqft4901 Manor House Ln, Saint Cloud, FL 34772For Sale
 MLS ID #R4911242, Christie Artura, CENTRAL FLORIDA REAL ESTATE MANAGEMENT LLC. Stellar MLS
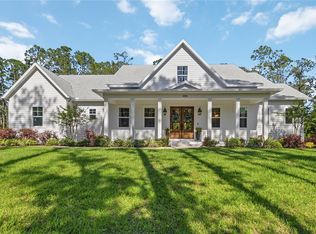
 - $1,100,0005 bd4 ba3.6k sqft3805 Lakeview Acres Rd, Saint Cloud, FL 34772For Sale
 MLS ID #O6400997, Juan Castro, REDFIN CORPORATION. Stellar MLS
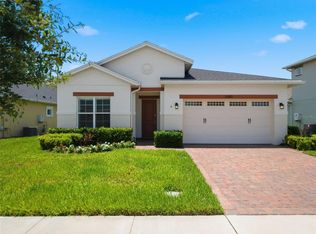
 - $625,0003 bd3 ba2.2k sqft2680 Redblush Ter, Saint Cloud, FL 34772For Sale
 MLS ID #O6426424, Sean Flatley, KELLER WILLIAMS REALTY AT THE PARKS. Stellar MLS
 - $549,9004 bd3 ba2.1k sqft3245 Countryside View Dr, Saint Cloud, FL 34772For SaleMLS ID #O6399374, Brittany Pride, EXP REALTY LLC. Stellar MLS
- $489,0003 bd3 ba2.3k sqft2632 Meadowedge Loop, Saint Cloud, FL 34772For SaleMLS ID #O6420846, Melissa Hastings, METROPOLIS R.E. SOLUTIONS, LLC. Stellar MLS
- $615,5003 bd3 ba2.2k sqft2764 Greenlands St, Saint Cloud, FL 34772For SaleMLS ID #O6409694, Brittany Pride, EXP REALTY LLC. Stellar MLS
- $700,0004 bd3 ba2.8k sqft1401 Hidden Oaks Bnd, Saint Cloud, FL 34771For SaleMLS ID #O6378934, Jenny Wemert, WEMERT GROUP REALTY LLC. Stellar MLS
- $499,9003 bd3 ba2.3k sqft2789 Southland St, Saint Cloud, FL 34772For SaleMLS ID #O6422878, Juan Castro, REDFIN CORPORATION. Stellar MLS
- $444,9994 bd3 ba2.4k sqft4221 Holstein St, Saint Cloud, FL 34772For SaleMLS ID #S5146833, Rafael Ortiz Pena, KELLER WILLIAMS LEGACY REALTY. Stellar MLS
- $519,5003 bd3 ba2.3k sqft2724 Southland St, Saint Cloud, FL 34772For SaleMLS ID #S5151662, Sherry Feck, WEICHERT REALTORS HALLMARK PRO. Stellar MLS
- $550,0003 bd3 ba2.3k sqft2777 Southland St, Saint Cloud, FL 34772For SaleMLS ID #O6412947, Barbara Liston, KELLER WILLIAMS CLASSIC. Stellar MLS
- $874,9003 bd4 ba2.8k sqft2745 Nature View Rd, Saint Cloud, FL 34771For SaleMLS ID #O6372481, Domenique Lombardo, ROYALTY R E BOUTIQUE INC. Stellar MLS
- $560,0003 bd3 ba2.2k sqft4912 Catalpa Dr, Saint Cloud, FL 34772For SaleMLS ID #O6405805, Michelle Bardsley, COLDWELL BANKER REALTY. Stellar MLS
- $455,0004 bd2 ba2.2k sqft500 Watusi Way, Saint Cloud, FL 34772For SaleMLS ID #S5144078, Keliann Hernandez, FLORIDA REALTY INVESTMENTS. Stellar MLS
- $520,0004 bd4 ba2.5k sqft1461 Clear Brook Pl, Saint Cloud, FL 34772For SaleMLS ID #O6374682, Rick Cazeau, EXP REALTY LLC. Stellar MLS
- $574,9005 bd4 ba2.8k sqft5234 Buttonsage Dr, Saint Cloud, FL 34772For SaleMLS ID #O6402925, Karia Ortiz, FORTEZA REALTY LLC. Stellar MLS
- $998,0004 bd4 ba2.8k sqft3135 Vanguard Court St, Cloud, FL 34771For SaleMLS ID #O6425506, Jose Basabe, ARINTON REALTY, LLC. Stellar MLS
- $1,070,0005 bd4 ba3.6k sqft2224 Eldorado Ct, Saint Cloud, FL 34771For SaleMLS ID #O6345681, Janet Garay, FLORIDA REALTY OF MIAMI CORP. Stellar MLS
- $519,9004 bd3 ba1.9k sqft2905 Tupelo Loop, Saint Cloud, FL 34772For SaleMLS ID #O6402805, Junzhi Liu, VALSTAR REALTY LLC. Stellar MLS
