Welcome to an extraordinary opportunity at 4901 Manor House Lane in beautiful St. Cloud — located in one of Central Florida’s rare private fly-in communities! This stunning 4+ acre estate offers a lifestyle that is nearly impossible to find anywhere else in Florida, combining both private runway access and lakefront living in one incredible property. Adjoining the community runway, this one-of-a-kind property is perfect for aviation enthusiasts and those seeking privacy, luxury, and adventure. Enjoy approximately 350 feet of deeded water frontage with direct access to Lake Gentry and the highly sought-after Southern Chain of Lakes in Osceola County, creating endless opportunities for boating, fishing, and waterfront recreation. The beautifully designed custom home features 5 spacious bedrooms and 3 full bathrooms with exceptional craftsmanship and upscale finishes throughout. Inside, you’ll find custom upgraded countertops, cabinetry, upgraded tile flooring throughout entire home, fixtures, and thoughtfully designed living spaces ideal for both entertaining and everyday comfort. Step outside to your own private resort-style retreat featuring a stunning outdoor living and kitchen area, perfect for hosting gatherings year-round, along with a built-in swimming pool surrounded by the peaceful beauty of the property. Additional features include a spacious 3-car garage and a private detached guest house complete with 1 bedroom, 1 bathroom, and a mini kitchen — ideal for guests, extended family, or additional income potential. Conveniently located just 30 minutes south of Lake Nona Medical City and only 30 minutes from Florida’s beautiful East Coast beaches, this property offers the perfect balance of luxury, convenience, and recreation. Properties like this rarely become available — schedule your private showing today before this exceptional estate is gone!
For sale
Price cut: $50K (6/17)
$1,250,000
4901 Manor House Ln, Saint Cloud, FL 34772
5beds
2,809sqft
:
Get pre-qualified$7,900/mo
Single Family Residence
Built in 2018
4.09 Acres Lot
$1,204,700 Zestimate®
$445/sqft
$-- HOA
What's special
Built-in swimming poolLakefront livingPrivate resort-style retreatBeautifully designed custom homeCustom upgraded countertopsPrivate runway access
- 76 days |
- 741 |
- 41 |
Zillow last checked:
Listing updated:
Listed by:
Christie Artura 321-443-3159,
CENTRAL FLORIDA REAL ESTATE MANAGEMENT LLC 321-222-9262
Source: Stellar MLS,MLS#: R4911242 Originating MLS: Other
Originating MLS: Other
Facts & features
Interior
Bedrooms & bathrooms
- Bedrooms: 5
- Bathrooms: 3
- Full bathrooms: 3
Rooms
- Room types: Family Room, Utility Room
Primary bedroom
- Features: Walk-In Closet(s)
- Level: First
- Area: 238 Square Feet
- Dimensions: 14x17
Bedroom 2
- Features: Built-in Closet
- Level: First
- Area: 132 Square Feet
- Dimensions: 12x11
Bedroom 3
- Features: Built-in Closet
- Level: First
- Area: 143 Square Feet
- Dimensions: 13x11
Bedroom 4
- Features: Built-in Closet
- Level: First
- Area: 165 Square Feet
- Dimensions: 15x11
Primary bathroom
- Level: First
- Area: 98 Square Feet
- Dimensions: 14x7
Bathroom 2
- Features: Built-in Closet
- Level: First
- Area: 165 Square Feet
- Dimensions: 15x11
Dinette
- Level: First
- Area: 99 Square Feet
- Dimensions: 11x9
Great room
- Level: First
- Area: 390 Square Feet
- Dimensions: 15x26
Kitchen
- Level: First
- Area: 192 Square Feet
- Dimensions: 12x16
Utility room
- Features: Built-in Closet
- Level: First
- Area: 133 Square Feet
- Dimensions: 19x7
Heating
- Central
Cooling
- Central Air
Appliances
- Included: Oven, Dishwasher, Exhaust Fan, Microwave, Range, Range Hood, Refrigerator, Water Filtration System
- Laundry: Inside, Laundry Room
Features
- Built-in Features, Cathedral Ceiling(s), Ceiling Fan(s), Eating Space In Kitchen, High Ceilings, Kitchen/Family Room Combo, Living Room/Dining Room Combo, Open Floorplan, Primary Bedroom Main Floor, Solid Surface Counters, Split Bedroom, Stone Counters, Thermostat, Walk-In Closet(s), Wet Bar, In-Law Floorplan
- Flooring: Ceramic Tile
- Doors: French Doors, Outdoor Grill, Outdoor Kitchen
- Windows: Blinds, Window Treatments
- Has fireplace: Yes
- Fireplace features: Outside, Stone
Interior area
- Total structure area: 4,353
- Total interior livable area: 2,809 sqft
Video & virtual tour
Property
Parking
- Total spaces: 3
- Parking features: Driveway, Garage Door Opener, Garage Faces Side, Oversized
- Attached garage spaces: 3
- Has uncovered spaces: Yes
Features
- Levels: One
- Stories: 1
- Patio & porch: Covered, Enclosed, Front Porch, Patio, Porch, Rear Porch, Screened, Side Porch
- Exterior features: Outdoor Grill, Outdoor Kitchen, Private Entrance, Private Mailbox, Private Yard, Rain Gutters, Storage
- Has private pool: Yes
- Pool features: In Ground, Screen Enclosure
- Has view: Yes
- View description: Water, Canal, Lake
- Has water view: Yes
- Water view: Water,Canal,Lake
- Waterfront features: Lake - Chain of Lakes, Lake Privileges
- Body of water: LAKE GENTRY
Lot
- Size: 4.09 Acres
- Features: Cleared
- Residential vegetation: Mature Landscaping
Details
- Additional structures: Shed(s)
- Parcel number: 082731495000010230
- Zoning: OAC
- Special conditions: None
Construction
Type & style
- Home type: SingleFamily
- Architectural style: Contemporary
- Property subtype: Single Family Residence
Materials
- Concrete, HardiPlank Type
- Foundation: Block, Slab
- Roof: Shingle
Condition
- New construction: No
- Year built: 2018
Details
- Builder model: Kudu
- Builder name: Snow Construction
Utilities & green energy
- Sewer: Septic Tank
- Water: Well
- Utilities for property: BB/HS Internet Available, Cable Available, Electricity Connected
Community & HOA
Community
- Pet fee: $0 monthly
- Subdivision: S L & I C
HOA
- Has HOA: No
Location
- Region: Saint Cloud
Financial & listing details
- Price per square foot: $445/sqft
- Tax assessed value: $627,300
- Annual tax amount: $7,182
- Date on market: 5/9/2026
- Cumulative days on market: 77 days
- Listing terms: Cash,Conventional,FHA,VA Loan
- Ownership: Fee Simple
- Total actual rent: 0
- Electric utility on property: Yes
- Road surface type: Asphalt
Estimated market value
$1,204,700
$1.14M - $1.26M
$4,120/mo
Price history
| Date | Event | Price |
|---|---|---|
| 6/17/2026 | Price change | $1,250,000-3.8%$445/sqft |
Source:  Stellar MLS #R4911242 Report a problem Stellar MLS #R4911242 Report a problem | ||
| 5/9/2026 | Listed for sale | $1,300,000+364.3%$463/sqft |
Source: Stellar MLS #R4911242 Report a problem | ||
| 1/26/2017 | Sold | $280,000$100/sqft |
Source: Public Record Report a problem | ||
Public tax history
| Year | Property taxes | Tax assessment |
|---|---|---|
| 2025 | $7,182 +4.3% | $627,300 +0% |
| 2024 | $6,887 +2% | $627,000 -13.7% |
| 2023 | $6,752 +3.6% | $726,300 +38.8% |
| 2022 | $6,517 +0.4% | $523,300 +9.3% |
| 2021 | $6,489 +1% | $478,600 +4.4% |
| 2020 | $6,424 +1% | $458,500 +5.3% |
| 2019 | $6,359 | $435,400 +609.1% |
| 2018 | $6,359 +371% | $61,400 |
| 2017 | $1,350 +43.3% | $61,400 -6.1% |
| 2016 | $942 -7.1% | $65,400 |
| 2015 | $1,014 -3.2% | $65,400 |
| 2014 | $1,048 | $65,400 |
| 2013 | -- | $65,400 |
| 2012 | -- | $65,400 -15.8% |
| 2011 | -- | $77,700 -34.5% |
| 2010 | -- | $118,600 -17.2% |
| 2009 | -- | $143,200 -7% |
| 2008 | -- | $153,900 |
Find assessor info on the county website
Monthly payment
Est. payment
Payment breakdown
Explore the cost of this home by adjusting the details. Changes won't be saved.Climate risks
Neighborhood: 34772
Nearby schools
GreatSchools rating
- 5/10Hickory Tree Elementary SchoolGrades: PK-5Distance: 5.3 mi
- 6/10Middle School AAGrades: 6-8Distance: 5.6 mi
- 5/10Harmony High SchoolGrades: 9-12Distance: 5.7 mi
- $700-- bd-- ba-- sqftAlbritton Rd, Saint cloud, FL 34772Off Market
- $778,1003 bd2 ba1.8k sqft4500 Runway Ln, Saint Cloud, FL 34772Off Market
- $275,000-- bd-- ba-- sqftAlbritton Rd, Saint cloud, FL 34772Off Market
- $791,9003 bd2 ba2.7k sqft4490 Runway Ln, Saint Cloud, FL 34772Off Market
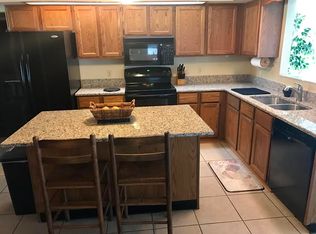
- $1,116,9004 bd4 ba3.9k sqft4920 Manor House Ln, Saint Cloud, FL 34772Off Market
- $2,800-- bd-- ba-- sqftAlbritton Rd, Saint cloud, FL 34772Sold
- $1,047,6004 bd5 ba4k sqft4971 Manor House Ln, Saint Cloud, FL 34772Off Market
- $4,100-- bd-- ba-- sqftAlbritton Rd, Saint cloud, FL 34772Off Market
A local agent can set up tours, give advice and negotiate with sellers.
Similar homes
- $1,250,0003 bd3 ba2.5k sqft4460 Runway Ln, Saint Cloud, FL 34772For Sale

 MLS ID #O6417205, Jennifer Bolanos, LIFESTYLE INTERNATIONAL REALTY. Stellar MLS
 - $1,179,9006 bd3 ba3.3k sqft4450 Kaiser Ave, Saint Cloud, FL 34772For Sale
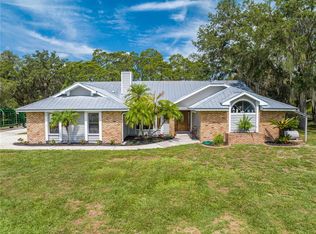 MLS ID #S5107140, Chris Woeste, TIE TEAM REALTY LLC. Stellar MLS
 - $1,100,0005 bd4 ba3.6k sqft3805 Lakeview Acres Rd, Saint Cloud, FL 34772For Sale
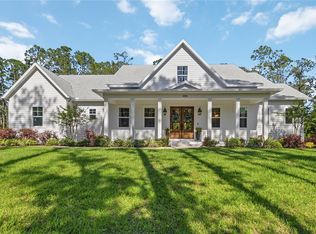 MLS ID #O6400997, Juan Castro, REDFIN CORPORATION. Stellar MLS
 - $849,9004 bd4 ba3.4k sqft4295 Rambler Ave, Saint Cloud, FL 34772For Sale
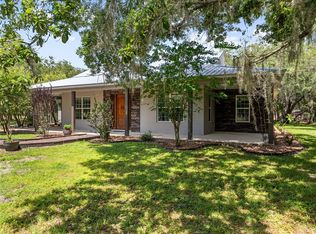 MLS ID #S5150844, Lisa Bertossa, KEYSTONE RESIDENTIAL GROUP LLC. Stellar MLS
 - $899,9004 bd3 ba3.1k sqft3454 Imperial Ave, Saint Cloud, FL 34772For SaleMLS ID #S5150984, Justin Shrouder, AVANTI WAY REALTY LLC. Stellar MLS
- $1,699,0004 bd5 ba3.3k sqft4664 Hickory Tree Ln, Saint Cloud, FL 34772For SaleMLS ID #S5153120, Stephanie Peterson, PA, TIE TEAM REALTY LLC. Stellar MLS
- $874,9004 bd3 ba2.5k sqft4280 Tucker Ave, Saint Cloud, FL 34772For SaleMLS ID #O6419669, David Berlant, KELLER WILLIAMS REALTY AT THE PARKS. Stellar MLS
- $844,9004 bd3 ba2.2k sqft3255 Tucker Ave, Saint Cloud, FL 34772For SaleMLS ID #S5142175, Christina Jordan Davis, HERITAGE REAL ESTATE AGENCY LLC. Stellar MLS
- $1,195,0004 bd6 ba4.1k sqft2075 Mustang Ct, Saint Cloud, FL 34771For SaleMLS ID #O6410792, Alex Vastardis, COLDWELL BANKER REALTY. Stellar MLS
- $875,0003 bd3 ba1.8k sqft2925 Godwin Rd, Saint Cloud, FL 34772For SaleMLS ID #O6391013, Shannon Musgrave LLC, COLDWELL BANKER REALTY. Stellar MLS
- $648,0003 bd2 ba2.1k sqft3954 McClelland Rd, Saint Cloud, FL 34772For SaleMLS ID #S5147612, Stanley Watts, Jr, CENTURY 21 WOLF'S CROSSING REALTY. Stellar MLS
- $1,290,0004 bd4 ba3.5k sqft6805 Bass Hwy, Saint Cloud, FL 34771For SaleMLS ID #R4911243, Christie Artura, CENTRAL FLORIDA REAL ESTATE MANAGEMENT LLC. Stellar MLS
- $625,0003 bd3 ba2.2k sqft2680 Redblush Ter, Saint Cloud, FL 34772For SaleMLS ID #O6426424, Sean Flatley, KELLER WILLIAMS REALTY AT THE PARKS. Stellar MLS
- $795,0004 bd4 ba2.4k sqft1300 S Narcoossee Rd, Saint Cloud, FL 34771For SaleMLS ID #S5151436, Don Ruizzo, ASSIST 2 SELL ACE FULL SERVICE REALTY. Stellar MLS
- $1,070,0005 bd4 ba3.6k sqft2224 Eldorado Ct, Saint Cloud, FL 34771For SaleMLS ID #O6345681, Janet Garay, FLORIDA REALTY OF MIAMI CORP. Stellar MLS
- $799,9003 bd3 ba2.5k sqft3050 S Indiana Ave, Saint Cloud, FL 34769For SaleMLS ID #R4911398, Lee Beekman, MONUMENT RESOURCE PARTNERS LLC. Stellar MLS
- $1,030,0003 bd3 ba2.4k sqft3451 Michigan Ave, Saint Cloud, FL 34769For SaleMLS ID #S5141377, Walter Mackelburg, PREMIER SOTHEBYS INT'L REALTY. Stellar MLS
- $695,0004 bd2 ba2k sqft2065 Mustang Ct, Saint Cloud, FL 34771For SaleMLS ID #S5152162, Janine Rombouts, PA, EXP REALTY LLC. Stellar MLS
- $679,0003 bd2 ba2.5k sqft233 Eastern Ave, Saint Cloud, FL 34769For SaleMLS ID #S5152117, Francis Rinehart, ROYAL REALTY REAL ESTATE, LLC. Stellar MLS
- $890,0003 bd2 ba2k sqft1785 Sundance Dr, Saint Cloud, FL 34771For SaleMLS ID #S5146390, Kellie Brabant, WHITE OAK REALTY, LLC. Stellar MLS
