LAKE HOUSE on 4.22 private acres along the shores of Alligator Lake — with direct access to a coveted chain of lakes — this stunning 3,350 sq ft custom-built home delivers the lakefront lifestyle you've been waiting for. Thoughtfully designed across 4 bedrooms and 4.5 bathrooms, every detail speaks to quality craftsmanship, from the striking stone exterior and paver driveway to the soaring high ceilings, open floor plan, and elegant electric fireplace with custom wood surround. The chef's kitchen impresses with marble countertops, rich wood cabinetry, a walk-in pantry, and stainless steel appliances — flowing seamlessly into the walk-in dining room, ideal for hosting. The master suite is a true retreat, offering a private glass balcony with sweeping lake views, a spa-like garden tub, and a generous walk-in closet. Outside, the heated pool and spa sit within a beautifully fenced paver patio and deck — perfect for entertaining or unwinding as the sun sets over the water. Built to last with a durable metal roof, wood tile and carpet throughout, the property also features a three-car garage, a 40x60 block shop with upstairs office space, and a 40x60 pole barn with concrete — offering unmatched versatility for work, hobbies, or storage. This is rare lakefront living with room to breathe, built to impress. Inside laundry room and pool bath close by.
For sale
Price cut: $100K (8/3)
$1,599,000
4664 HICKORY TREE LN, ST CLOUD, FL 34772
4beds
3,350sqft
Single Family Residence
Built in 2016
4.22 Acres Lot
$1,530,000 Zestimate®
$477/sqft
$-- HOA
What's special
Heated pool and spaThree-car garagePool bath close byDurable metal roofOpen floor planMarble countertopsSpa-like garden tub
- 100 days
- 382
- 27
Zillow last checked:
Listing updated:
Listed by:
Stephanie Peterson, PA 407-709-1260,
TIE TEAM REALTY LLC 321-805-4392
Source: Stellar MLS,MLS#: S5153120 Originating MLS: Osceola
Originating MLS: Osceola
Facts & features
Interior
Bedrooms & bathrooms
- Bedrooms: 4
- Bathrooms: 5
- Full bathrooms: 4
- 1/2 bathrooms: 1
Rooms
- Room types: Den/Library/Office
Primary bedroom
- Description: Room6
- Features: Walk-In Closet(s)
- Level: Second
- Area: 330 Square Feet
- Dimensions: 15x22
Bedroom 2
- Description: Room7
- Features: Built-in Closet
- Level: Second
- Area: 168 Square Feet
- Dimensions: 12x14
Bedroom 3
- Description: Room8
- Features: Built-in Closet
- Level: Second
- Area: 156 Square Feet
- Dimensions: 13x12
Bedroom 4
- Description: Room5
- Features: Walk-In Closet(s)
- Level: First
- Area: 144 Square Feet
- Dimensions: 12x12
Primary bathroom
- Description: Room9
- Level: Second
- Area: 128 Square Feet
- Dimensions: 8x16
Dinette
- Description: Room3
- Level: First
- Area: 120 Square Feet
- Dimensions: 12x10
Dining room
- Description: Room4
- Level: First
- Area: 154 Square Feet
- Dimensions: 11x14
Kitchen
- Description: Room2
- Level: First
- Area: 252 Square Feet
- Dimensions: 18x14
Living room
- Description: Room1
- Level: First
- Area: 360 Square Feet
- Dimensions: 18x20
Heating
- Central
Cooling
- Central Air
Appliances
- Included: Oven, Cooktop, Dishwasher, Disposal, Electric Water Heater, Microwave, Refrigerator, Water Softener
- Laundry: Inside, Laundry Room
Features
- Built-in Features, Ceiling Fan(s), Crown Molding, Eating Space In Kitchen, High Ceilings, PrimaryBedroom Upstairs, Solid Wood Cabinets, Stone Counters, Vaulted Ceiling(s), Walk-In Closet(s)
- Flooring: Carpet, Tile, Hardwood
- Doors: French Doors
- Has fireplace: Yes
- Fireplace features: Electric, Living Room
Interior area
- Total structure area: 5,430
- Total interior livable area: 3,350 sqft
Video & virtual tour
Property
Parking
- Total spaces: 3
- Parking features: Boat, Garage Door Opener, Guest, Oversized, Parking Pad
- Attached garage spaces: 3
- Has uncovered spaces: Yes
Features
- Levels: Two
- Stories: 2
- Patio & porch: Covered, Front Porch
- Exterior features: Balcony, Lighting, Rain Gutters, Storage
- Has private pool: Yes
- Pool features: Child Safety Fence, Gunite, Heated, In Ground, Lighting, Salt Water
- Has spa: Yes
- Spa features: In Ground
- Fencing: Fenced
- Has view: Yes
- View description: Water, Lake
- Has water view: Yes
- Water view: Water,Lake
- Waterfront features: Lake Privileges
Lot
- Size: 4.22 Acres
- Features: Cleared, In County, Oversized Lot
- Residential vegetation: Oak Trees, Trees/Landscaped
Details
- Additional structures: Workshop
- Parcel number: 322631495000010330
- Zoning: AC
- Special conditions: None
Construction
Type & style
- Home type: SingleFamily
- Property subtype: Single Family Residence
Materials
- Block, SIP (Structurally Insulated Panel), Stone, Stucco
- Foundation: Slab, Stem Wall
- Roof: Metal
Condition
- New construction: No
- Year built: 2016
Utilities & green energy
- Sewer: Septic Tank
- Water: Well
- Utilities for property: Cable Available, Public
Community & HOA
Community
- Pet fee: $0 monthly
- Subdivision: S L & I C
HOA
- Has HOA: No
Location
- Region: Saint Cloud
Financial & listing details
- Price per square foot: $477/sqft
- Tax assessed value: $988,400
- Annual tax amount: $12,003
- Date on market: 7/6/2026
- Cumulative days on market: 101 days
- Listing terms: Cash,Conventional
- Ownership: Fee Simple
- Total actual rent: 0
- Road surface type: Paved
Estimated market value
$1,530,000
$1.45M - $1.61M
$4,465/mo
Price history
| Date | Event | Price |
|---|---|---|
| 8/3/2026 | Price change | $1,599,000-5.9%$477/sqft |
Source:  Stellar MLS #S5153120 Report a problem Stellar MLS #S5153120 Report a problem | ||
| 7/6/2026 | Listed for sale | $1,699,000-5.6%$507/sqft |
Source: Stellar MLS #S5153120 Report a problem | ||
| 2/14/2023 | Listing removed | -- |
Source: Stellar MLS #O6003368 Report a problem | ||
| 2/11/2022 | Listed for sale | $1,799,000+20%$537/sqft |
Source: Stellar MLS #O6003368 Report a problem | ||
| 2/28/2020 | Listing removed | $1,499,000$447/sqft |
Source: REGAL R.E. PROFESSIONALS LLC #O5767912 Report a problem | ||
| 3/22/2019 | Listed for sale | $1,499,000+649.5%$447/sqft |
Source: REGAL R.E. PROFESSIONALS LLC #O5767912 Report a problem | ||
| 10/15/2014 | Sold | $200,000$60/sqft |
Source: Public Record Report a problem | ||
Public tax history
| Year | Property taxes | Tax assessment |
|---|---|---|
| 2025 | $12,004 +3.9% | $863,400 -0.1% |
| 2024 | $11,557 +1.9% | $864,200 -10.5% |
| 2023 | $11,341 +3.3% | $965,300 +12% |
| 2022 | $10,977 +0.3% | $861,600 +9.3% |
| 2021 | $10,947 +0.8% | $788,400 +2.7% |
| 2020 | $10,864 +0.8% | $767,400 +4.5% |
| 2019 | $10,775 | $734,300 0% |
| 2018 | $10,775 -0.5% | $734,600 +16.3% |
| 2017 | $10,833 +11.9% | $631,600 +12532% |
| 2016 | $9,680 +12378% | $5,000 |
| 2015 | $78 -1.2% | $5,000 +2% |
| 2014 | $79 | $4,900 |
Find assessor info on the county website
Monthly payment
Est. payment
Payment breakdown
Explore the cost of this home by adjusting the details. Changes won't be saved.Climate risks
Neighborhood: 34772
Similar homes
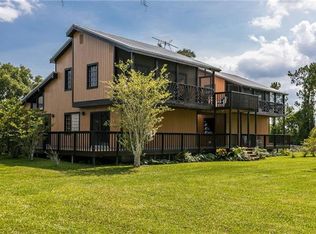
- $1,499,9994 bd3 ba3.5k sqft4594 HICKORY TREE RD, ST CLOUD, FL 34772For Sale
 MLS ID #S5157195, Jeanine Corcoran, CORCORAN CONNECT LLC. Stellar MLS
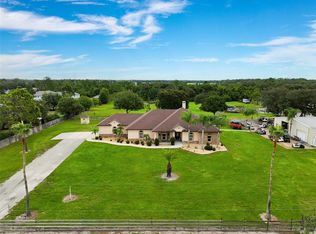
 - $999,9905 bd4 ba3.8k sqft4657 HICKORY TREE ROAD, ST CLOUD, FL 34772For Sale
 MLS ID #O6431733, Nicole Perpillant, LA ROSA REALTY LLC. Stellar MLS
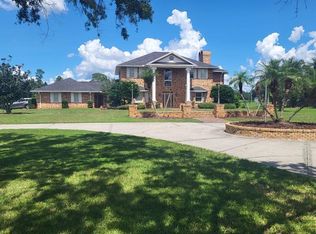
 - $1,250,0005 bd3 ba2.8k sqft4901 MANOR HOUSE LANE, ST CLOUD, FL 34772For Sale
 MLS ID #R4911242, Christie Artura, CENTRAL FLORIDA REAL ESTATE MANAGEMENT LLC. Stellar MLS
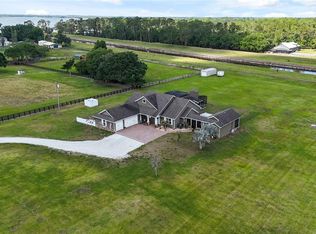
 - $1,250,0003 bd3 ba2.5k sqft4460 RUNWAY LANE, ST CLOUD, FL 34772For Sale
 MLS ID #O6417205, Jennifer Bolanos, LIFESTYLE INTERNATIONAL REALTY. Stellar MLS
 - $999,0006 bd6 ba3.5k sqft4410 MILDRED BASS ROAD, ST CLOUD, FL 34772For SaleMLS ID #S5156832, Jolene Sheive, LEGACY REALTY OF CENTRAL FLORIDA LLC. Stellar MLS
- $825,0004 bd3 ba2.5k sqft4441 DEER RUN ROAD, ST CLOUD, FL 34772For SaleMLS ID #G5116927, Keith Caulk, PREMIER SOTHEBYS INT'L REALTY. Stellar MLS
- $859,9005 bd5 ba3.3k sqft3145 PACKARD AVENUE, ST CLOUD, FL 34772For SaleMLS ID #O6439242, Juan Vanegas Montoya, VESTI LLC. Stellar MLS
- $1,179,9006 bd3 ba3.3k sqft4450 KAISER AVE, ST CLOUD, FL 34772For SaleMLS ID #S5107140, Chris Woeste, TIE TEAM REALTY LLC. Stellar MLS
- $1,300,0004 bd3 ba1.6k sqft2270 OLD HICKORY TREE ROAD, ST CLOUD, FL 34772For SaleMLS ID #O6391067, Rosa Montoya Jerez, KELLER WILLIAMS LEGACY REALTY. Stellar MLS
- $1,295,0003 bd4 ba2.9k sqft4024 SYLVESTER DRIVE, ST CLOUD, FL 34772For SaleMLS ID #S5154281, Mark Snyder, CHARLES RUTENBERG REALTY ORLANDO. Stellar MLS
- $1,200,0004 bd4 ba3.2k sqft3060 TOHOPEKALIGA DRIVE, ST CLOUD, FL 34772For SaleMLS ID #O6444473, Doug Atkins, RE/MAX TOWN & COUNTRY REALTY. Stellar MLS
- $834,9004 bd3 ba2.2k sqft3255 TUCKER AVENUE, ST CLOUD, FL 34772For SaleMLS ID #S5142175, Christina Jordan Davis, HERITAGE REAL ESTATE AGENCY LLC. Stellar MLS
- $850,0006 bd6 ba3.7k sqft4055 EDSEL AVENUE, ST CLOUD, FL 34772For SaleMLS ID #O6360829, Marie A Collins PA, FLORIDA REALTY RESULTS LLC. Stellar MLS
- $1,195,0004 bd6 ba4.1k sqft2075 MUSTANG COURT, ST CLOUD, FL 34771For SaleMLS ID #O6410792, Alex Vastardis, COLDWELL BANKER REALTY. Stellar MLS
- $850,0003 bd3 ba2.1k sqft4600 HICKORY TREE RD, ST CLOUD, FL 34772For SaleMLS ID #S5157190, Jeanine Corcoran, CORCORAN CONNECT LLC. Stellar MLS
- $825,0003 bd3 ba1.8k sqft2925 GODWIN ROAD, ST CLOUD, FL 34772For SaleMLS ID #O6391013, Shannon Musgrave LLC, COLDWELL BANKER REALTY. Stellar MLS
- $1,175,0005 bd3 ba3.3k sqft1600 E 10TH STREET, ST CLOUD, FL 34771For SaleMLS ID #O6413361, Jenny Wemert, WEMERT GROUP REALTY LLC. Stellar MLS
- $1,290,0004 bd4 ba3.5k sqft6805 BASS HIGHWAY, ST CLOUD, FL 34771For SaleMLS ID #R4911243, Christie Artura, CENTRAL FLORIDA REAL ESTATE MANAGEMENT LLC. Stellar MLS
- $849,9005 bd5 ba2.9k sqft4855 LILLIAN BLACK ROAD, ST CLOUD, FL 34771For SaleMLS ID #O6445085, Rodrigo Marsal, LIFESTYLE INTERNATIONAL REALTY. Stellar MLS
- $899,9995 bd4 ba3.7k sqft7065 BRANCH COURT, ST CLOUD, FL 34771For SaleMLS ID #W7888027, Ralph Harvey, LISTWITHFREEDOM.COM. Stellar MLS
