Experience the best of Central Florida lakefront living on Trout Lake, part of the Alligator Chain of Lakes, with this exceptional custom-built home located at 6805 Bass Highway in St. Cloud. Offering a rare combination of luxury, privacy, and investment potential, this stunning waterfront property is perfectly suited as a primary residence, second home, or vacation rental — all with NO HOA restrictions. Ideally positioned within one hour of Walt Disney World Resort and Universal Orlando Resort, Orlando’s world-famous attractions, and Florida’s beautiful east coast beaches, and just 30 minutes from Lake Nona and the Orlando International Airport this property offers the perfect balance of peaceful lakefront living and convenient access to everything Central Florida has to offer. Built in 2014, this impressive 3,535-square-foot custom home features 4 bedrooms, 4 bathrooms, and thoughtfully designed living spaces filled with high-end upgrades and custom details throughout. From the moment you enter, you’ll appreciate the upgraded cabinetry, premium countertops, designer fixtures, upgraded flooring, and beautifully finished stained concrete surfaces that create a warm yet modern lakefront aesthetic. The spacious chef’s kitchen was designed with both functionality and entertaining in mind, featuring extensive custom cabinetry and an expansive hidden walk-in pantry that provides exceptional storage and organization. Throughout the home, you’ll find numerous built-in storage areas, window seats in most bedrooms, and carefully crafted details that add both charm and practicality. The primary suite offers a luxurious private retreat complete with a dedicated vanity/glam room and generous storage solutions. Upstairs, a versatile bonus room provides endless possibilities and can easily function as a home office, media room, playroom, or be converted into an additional bedroom. Additional flexible living spaces include a separate air-conditioned room ideal for a home gym, hobby room, or flex space, along with a dedicated air-conditioned laundry room conveniently located off the garage. The property also includes multiple outdoor storage sheds, offering even more room for tools, lake toys, and equipment. Set on 160 feet of fully cleared lakefront, the property showcases breathtaking water views, a private sand beach area, and direct access to the highly sought-after Alligator Lake Chain — a connected chain of five lakes known for boating, fishing, and watersports. The outdoor amenities are truly exceptional. A brand-new 110-foot dock features a covered metal roof, electric boat lift, lakeside sitting area, and propane fire pit, creating the ultimate waterfront gathering space. The expansive 600-square-foot fully enclosed screened outdoor kitchen overlooks the lake and offers year-round enjoyment for entertaining family and guests. An additional lakeside fire pit area further enhances the unmatched outdoor lifestyle this property provides. Major recent upgrades include a roof and exterior paint both completed just 2 years ago, adding long-term value and peace of mind. This is a rare opportunity to own a true Central Florida lakefront lifestyle property with freedom, luxury, space, and exceptional vacation rental potential!
For sale
Price cut: $100K (6/12)
$1,290,000
6805 BASS HIGHWAY, ST CLOUD, FL 34771
4beds
3,535sqft
:
Get pre-qualified$8,152/mo
Single Family Residence
Built in 2014
0.68 Acres Lot
$1,225,700 Zestimate®
$365/sqft
$-- HOA
What's special
Electric boat liftPropane fire pitVersatile bonus roomPrivate sand beach areaGenerous storage solutionsExpansive hidden walk-in pantryWaterfront property
- 78 days |
- 696 |
- 51 |
Zillow last checked:
Listing updated:
Listed by:
Christie Artura 321-443-3159,
CENTRAL FLORIDA REAL ESTATE MANAGEMENT LLC 321-222-9262
Source: Stellar MLS,MLS#: R4911243 Originating MLS: Other
Originating MLS: Other
Facts & features
Interior
Bedrooms & bathrooms
- Bedrooms: 4
- Bathrooms: 4
- Full bathrooms: 3
- 1/2 bathrooms: 1
Rooms
- Room types: Bonus Room, Dining Room, Utility Room, Media Room, Storage Rooms
Primary bedroom
- Features: Walk-In Closet(s)
- Level: First
- Area: 345 Square Feet
- Dimensions: 23x15
Bedroom 2
- Features: Walk-In Closet(s)
- Level: Second
- Area: 357 Square Feet
- Dimensions: 21x17
Bedroom 3
- Features: Walk-In Closet(s)
- Level: Second
- Area: 255 Square Feet
- Dimensions: 15x17
Bedroom 4
- Features: Built-in Closet
- Level: Second
- Area: 156 Square Feet
- Dimensions: 13x12
Bonus room
- Features: Built-in Closet
- Level: Second
- Area: 168 Square Feet
- Dimensions: 14x12
Dining room
- Level: First
- Area: 126 Square Feet
- Dimensions: 14x9
Game room
- Level: First
- Area: 182 Square Feet
- Dimensions: 14x13
Kitchen
- Features: Walk-In Closet(s)
- Level: First
- Area: 176 Square Feet
- Dimensions: 16x11
Laundry
- Level: First
- Area: 112 Square Feet
- Dimensions: 14x8
Living room
- Level: First
- Area: 500 Square Feet
- Dimensions: 20x25
Heating
- Central
Cooling
- Central Air
Appliances
- Included: Dishwasher, Range, Refrigerator
- Laundry: In Garage, Laundry Room
Features
- Built-in Features, Crown Molding, Kitchen/Family Room Combo, Open Floorplan, Primary Bedroom Main Floor, Solid Surface Counters, Solid Wood Cabinets, Split Bedroom, Vaulted Ceiling(s), Walk-In Closet(s)
- Flooring: Concrete
- Doors: French Doors, Outdoor Grill, Outdoor Kitchen
- Windows: Blinds, Window Treatments
- Has fireplace: Yes
- Fireplace features: Living Room
Interior area
- Total structure area: 4,585
- Total interior livable area: 3,535 sqft
Video & virtual tour
Property
Parking
- Total spaces: 2
- Parking features: Garage Faces Side, Other, Workshop in Garage
- Attached garage spaces: 2
Features
- Levels: Two
- Stories: 2
- Patio & porch: Covered, Enclosed, Front Porch, Patio, Porch, Rear Porch, Screened
- Exterior features: Dog Run, Fire Pit, Outdoor Grill, Outdoor Kitchen, Private Entrance, Private Mailbox, Private Yard, Rain Gutters
- Has view: Yes
- View description: Water, Lake
- Has water view: Yes
- Water view: Water,Lake
- Waterfront features: Lake - Chain of Lakes, Lake Privileges, Lift, Lift - Covered, Skiing Allowed
- Body of water: TROUT LAKE
Lot
- Size: 0.68 Acres
- Features: Landscaped
- Residential vegetation: Mature Landscaping, Oak Trees
Details
- Additional structures: Kennel/Dog Run, Outdoor Kitchen, Shed(s), Boat House
- Parcel number: 0126314460000A0170
- Zoning: ORS3
- Special conditions: None
Construction
Type & style
- Home type: SingleFamily
- Architectural style: Cottage
- Property subtype: Single Family Residence
Materials
- Block, Stucco
- Foundation: Slab
- Roof: Shingle
Condition
- New construction: No
- Year built: 2014
Details
- Builder name: Kent Custom Homes
Utilities & green energy
- Sewer: Septic Tank
- Water: Well
- Utilities for property: BB/HS Internet Available, Cable Available
Community & HOA
Community
- Pet fee: $0 monthly
- Subdivision: OAKWOOD SHORES
HOA
- Has HOA: No
Location
- Region: Saint Cloud
Financial & listing details
- Price per square foot: $365/sqft
- Tax assessed value: $651,800
- Annual tax amount: $8,804
- Date on market: 5/11/2026
- Cumulative days on market: 78 days
- Listing terms: Cash,Conventional,FHA,VA Loan
- Ownership: Fee Simple
- Total actual rent: 0
- Road surface type: Asphalt
Estimated market value
$1,225,700
$1.16M - $1.29M
$3,718/mo
Price history
| Date | Event | Price |
|---|---|---|
| 6/12/2026 | Price change | $1,290,000-7.2%$365/sqft |
Source:  Stellar MLS #R4911243 Report a problem Stellar MLS #R4911243 Report a problem | ||
| 5/11/2026 | Listed for sale | $1,390,000+98.6%$393/sqft |
Source: Stellar MLS #R4911243 Report a problem | ||
| 10/27/2020 | Sold | $700,000+340.5%$198/sqft |
Source: Public Record Report a problem | ||
| 6/17/1999 | Sold | $158,900$45/sqft |
Source: Public Record Report a problem | ||
Public tax history
| Year | Property taxes | Tax assessment |
|---|---|---|
| 2025 | $8,804 +4.1% | $651,800 +0.1% |
| 2024 | $8,457 +2% | $651,100 -12.4% |
| 2023 | $8,295 +3.5% | $743,100 +15% |
| 2022 | $8,016 +3.1% | $646,000 +19.4% |
| 2021 | $7,773 +24.5% | $540,900 +17.1% |
| 2020 | $6,246 +1% | $462,100 -3.1% |
| 2019 | $6,182 | $476,700 +14.7% |
| 2018 | $6,182 +2% | $415,512 +2.1% |
| 2017 | $6,059 -0.1% | $406,966 +2.1% |
| 2016 | $6,067 +1.2% | $398,596 +0.7% |
| 2015 | $5,996 +366.5% | $395,826 +315.1% |
| 2014 | $1,286 | $95,363 -43.4% |
| 2013 | -- | $168,626 +1.7% |
| 2012 | -- | $165,808 -18.9% |
| 2011 | -- | $204,500 -4.6% |
| 2010 | -- | $214,400 -9.1% |
| 2009 | -- | $235,800 -5.1% |
| 2008 | -- | $248,500 +6.5% |
| 2007 | -- | $233,300 +8.3% |
| 2006 | -- | $215,400 +20.7% |
| 2005 | -- | $178,500 +9.7% |
| 2004 | -- | $162,700 |
| 2003 | -- | $162,700 +23.3% |
| 2002 | $1,746 +2% | $132,006 +1.6% |
| 2001 | $1,712 +1.5% | $129,927 +3% |
| 2000 | $1,686 | $126,143 |
Find assessor info on the county website
Monthly payment
Est. payment
Payment breakdown
Explore the cost of this home by adjusting the details. Changes won't be saved.Climate risks
Neighborhood: 34771
Nearby schools
GreatSchools rating
- 5/10Hickory Tree Elementary SchoolGrades: PK-5Distance: 5.6 mi
- 6/10Middle School AAGrades: 6-8Distance: 4.8 mi
- 5/10Harmony High SchoolGrades: 9-12Distance: 4.5 mi
- $441,0003 bd2 ba1.6k sqft6795 Bass Hwy, Saint Cloud, FL 34771Off Market
- $417,7002 bd2 ba1.4k sqft6815 Bass Hwy, Saint Cloud, FL 34771Off Market
- $216,5002 bd1 ba787 sqft6791 Bass Hwy, Saint Cloud, FL 34771Off Market
- $393,9003 bd2 ba2k sqft6806 Bass Hwy, Saint Cloud, FL 34771Off Market
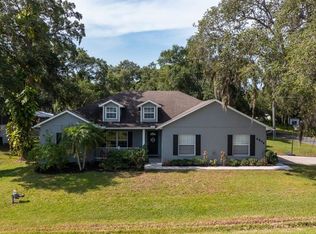
- $456,5003 bd2 ba2.1k sqft6825 Bass Hwy, Saint Cloud, FL 34771Off Market
- $105,000-- bd-- ba-- sqft6785 Bass Hwy, Saint Cloud, FL 34771Off Market
- $317,4003 bd2 ba1.1k sqft6830 Bass Hwy, Saint Cloud, FL 34771Off Market
- $220,0003 bd1 ba800 sqft6790 Bass Hwy, Saint Cloud, FL 34771Sold
A local agent can set up tours, give advice and negotiate with sellers.
Similar homes
- $1,300,0005 bd3 ba3.3k sqft1600 E 10TH STREET, ST CLOUD, FL 34771For Sale
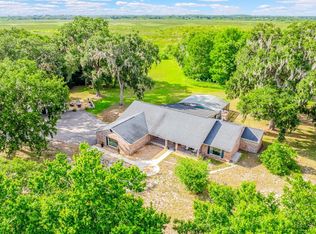
 MLS ID #O6413361, Jenny Wemert, WEMERT GROUP REALTY LLC. Stellar MLS
 - $1,070,0005 bd4 ba3.6k sqft2224 ELDORADO COURT, ST CLOUD, FL 34771For Sale
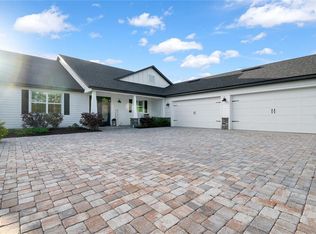 MLS ID #O6345681, Janet Garay, FLORIDA REALTY OF MIAMI CORP. Stellar MLS
 - $695,0004 bd2 ba2k sqft2065 MUSTANG COURT, ST CLOUD, FL 34771For Sale
 MLS ID #S5152162, Janine Rombouts, PA, EXP REALTY LLC. Stellar MLS
 - $1,250,0005 bd3 ba2.8k sqft4901 MANOR HOUSE LANE, ST CLOUD, FL 34772For Sale
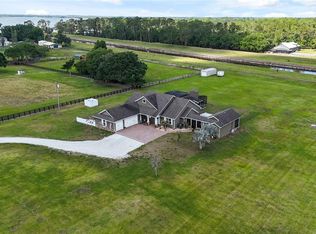 MLS ID #R4911242, Christie Artura, CENTRAL FLORIDA REAL ESTATE MANAGEMENT LLC. Stellar MLS
 - $859,0004 bd4 ba3k sqft1190 SUGAR BELT DRIVE, ST CLOUD, FL 34771For SaleMLS ID #O6397601, Justin Pekarek, ORLANDO PROPERTY ADVISORS. Stellar MLS
- $890,0003 bd2 ba2k sqft1785 SUNDANCE DRIVE, ST CLOUD, FL 34771For SaleMLS ID #S5146390, Kellie Brabant, WHITE OAK REALTY, LLC. Stellar MLS
- $1,295,0003 bd4 ba2.9k sqft4024 SYLVESTER DRIVE, ST CLOUD, FL 34772For SaleMLS ID #S5154281, Mark Snyder, CHARLES RUTENBERG REALTY ORLANDO. Stellar MLS
- $1,875,0006 bd8 ba5k sqft6900 RANCHERO COURT, ST CLOUD, FL 34771For SaleMLS ID #S5146413, Jennifer Davis, PA, FLORIDA REALTY RESULTS LLC. Stellar MLS
- $689,9005 bd3 ba3.1k sqft6375 TOPSY TRAIL, ST CLOUD, FL 34771For SaleMLS ID #O6306750, Andrew Dutka, DALTON WADE INC. Stellar MLS
- $1,100,0005 bd4 ba3.6k sqft3805 LAKEVIEW ACRES ROAD, ST CLOUD, FL 34772For SaleMLS ID #O6400997, Juan Castro, REDFIN CORPORATION. Stellar MLS
- $749,9994 bd2 ba1.8k sqft875 EDEN DRIVE, ST CLOUD, FL 34771For SaleMLS ID #S5146429, Emilie Tomasina, LA ROSA REALTY KISSIMMEE. Stellar MLS
- $700,0004 bd3 ba2.8k sqft1401 HIDDEN OAKS BEND, ST CLOUD, FL 34771For SaleMLS ID #O6378934, Jenny Wemert, WEMERT GROUP REALTY LLC. Stellar MLS
- $999,9005 bd4 ba3.4k sqft3122 VANGUARD COURT, ST CLOUD, FL 34771For SaleMLS ID #O6414771, Peter Luu, REAL BROKER, LLC. Stellar MLS
- $999,9953 bd4 ba3.7k sqft2722 RIVER CREEK LANE, ST CLOUD, FL 34771For SaleMLS ID #S5142728, Jim McQuade, AVANTI WAY REALTY LLC. Stellar MLS
- $1,699,0004 bd5 ba3.3k sqft4664 HICKORY TREE LN, ST CLOUD, FL 34772For SaleMLS ID #S5153120, Stephanie Peterson, PA, TIE TEAM REALTY LLC. Stellar MLS
- $684,9994 bd3 ba2.7k sqft3181 WHISPER WIND DRIVE, ST CLOUD, FL 34771For SaleMLS ID #O6415271, Peter Luu, REAL BROKER, LLC. Stellar MLS
- $1,179,9006 bd3 ba3.3k sqft4450 KAISER AVE, ST CLOUD, FL 34772For SaleMLS ID #S5107140, Chris Woeste, TIE TEAM REALTY LLC. Stellar MLS
- $989,2504 bd3 ba2.9k sqft6402 ROVER WAY, ST CLOUD, FL 34771New ConstructionMLS ID #O6375813, Manoj Patel, APPLE REALTY. Stellar MLS
- $719,0004 bd3 ba2.8k sqft5367 CROOKED OAK CIRCLE, ST CLOUD, FL 34771For SaleMLS ID #O6414655, Kimberley Beaudry, ORLANDO REGIONAL REALTY. Stellar MLS
- $899,9004 bd3 ba3.1k sqft3454 IMPERIAL AVENUE, ST CLOUD, FL 34772For SaleMLS ID #S5150984, Justin Shrouder, AVANTI WAY REALTY LLC. Stellar MLS
