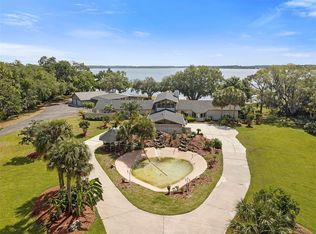
Virtually Staged. The Pinnacle of Lakefront Living......Designed to Entertain, Built to Endure, & Positioned to Inspire. Situated along the shore of spring-fed Bay Lake, this exceptional Estate is the only one with true, North lake frontage and access in Bay Lake Ranch. Being on the cul-de-sac of Ranchero, having private lake frontage, & abutting the 1076-acre Lake Lizzie Preserve, I'd say location & seclusion of this caliber can be very rare. The home reveals itself as a RETREAT.....indoor elegance that flows seamlessly into expansive outdoor living spaces. Posed for entertaining: a theater room, game room, wet bar, sprawling lanai & summer kitchen, a lagoon-style pool & spa, a fully outfitted PAVILION boasting its OWN SUMMER KITCHEN, & a private boathouse that features 2 lifts, a composite dock/deck, lighting, water, & breathtaking sunsets. Refined interior: PLANTATION SHUTTERS, CROWN MOLDING, EPOXY FLOORS, ELECTRIC FIREPLACE(S), STONE WALL. A Chef's Kitchen without compromise: quartz counters, 2 sinks, wine racks, breakfast bar, walk-in pantry, Bosch induction cooktop, Bosch convection microwave, Subzero refrigerator, 2 Fisher & Paykel drawer dishwashers, Miele steam drawer, 48-bottle wine fridge, Bosch double oven, built-in coffee maker, a potfiller, touchless faucets, 2 disposals, pull-out spice racks, pop-up power station, & much more! Downstairs showcases your Owner's Suite & a 2nd En-suite, both with direct access to the pool lanai. Fit for a King (or Queen), this Owner's Suite has a lit tray ceiling, its own electric fireplace, 2 walk-in closets, & a spa-inspired bath. Stone accents, lavish pass-through shower, multiple rainheads, stunning bay window with bench seating & waterfall glass, dual vanities, built-in storage, & private water closets/bidet. Every additional bedroom offers its own ensuite bath, walk-in showers, & thoughtful design......2 of the upstairs en-suites offer balcony access, & vaulted ceilings. Another level of infrastructure: GENERAC DIESEL GENERATOR equipped to keep the entire property functioning during an outage, updated security & surveillance, cable wired throughout, ADA water closets, new smoke detectors, CENTRAL VACUUM, irrigation system, & a 3-car garage with new epoxy flooring, a half bath, new LED lights, Smart openers, & a keypad. This meticulously maintained LAKEFRONT estate blends luxury, technology, & refinement.....destination-living that is entirely unforgettable. Please inquire on the complete Feature Sheet for this property.
For sale
Price cut: $85K (7/30)
$1,790,000
6900 RANCHERO COURT, ST CLOUD, FL 34771
6beds
5,049sqft
Single Family Residence
Built in 2006
3.77 Acres Lot
$-- Zestimate®
$355/sqft
$-- HOA
What's special
Sprawling lanaiBreakfast barCul-de-sac of rancheroQuartz countersSummer kitchenLagoon-style pool and spaTheater room
- 179 days
- 606
- 47
Zillow last checked:
Listing updated:
Listed by:
Jennifer Davis, PA 407-361-1072,
FLORIDA REALTY RESULTS LLC 407-498-3838
Source: Stellar MLS,MLS#: S5146413 Originating MLS: Osceola
Originating MLS: Osceola
Facts & features
Interior
Bedrooms & bathrooms
- Bedrooms: 6
- Bathrooms: 8
- Full bathrooms: 6
- 1/2 bathrooms: 2
Rooms
- Room types: Den/Library/Office, Dining Room, Utility Room, Media Room
Primary bedroom
- Features: Walk-In Closet(s)
- Level: First
- Area: 347.6 Square Feet
- Dimensions: 15.8x22
Other
- Features: Built-in Closet
- Level: Second
- Area: 101 Square Feet
- Dimensions: 10x10.1
Bedroom 2
- Features: Walk-In Closet(s)
- Level: First
- Area: 178.12 Square Feet
- Dimensions: 12.2x14.6
Bedroom 3
- Features: Built-in Closet
- Level: Second
- Area: 147.34 Square Feet
- Dimensions: 10.6x13.9
Bedroom 4
- Features: Built-in Closet
- Level: Second
- Area: 187.44 Square Feet
- Dimensions: 13.2x14.2
Bedroom 5
- Features: Built-in Closet
- Level: Second
- Area: 151.2 Square Feet
- Dimensions: 12x12.6
Dinette
- Level: First
- Area: 56 Square Feet
- Dimensions: 7x8
Dining room
- Level: First
- Area: 242.35 Square Feet
- Dimensions: 13.1x18.5
Foyer
- Level: First
- Area: 88.29 Square Feet
- Dimensions: 8.1x10.9
Kitchen
- Level: First
- Area: 361.1 Square Feet
- Dimensions: 15.7x23
Laundry
- Level: First
- Area: 49.28 Square Feet
- Dimensions: 5.6x8.8
Living room
- Level: First
- Area: 320 Square Feet
- Dimensions: 16x20
Loft
- Level: Second
- Area: 105.3 Square Feet
- Dimensions: 9x11.7
Media room
- Level: First
- Area: 219.3 Square Feet
- Dimensions: 12.9x17
Office
- Level: First
- Area: 138.24 Square Feet
- Dimensions: 10.8x12.8
Heating
- Central, Zoned
Cooling
- Central Air, Zoned
Appliances
- Included: Bar Fridge, Oven, Convection Oven, Cooktop, Dishwasher, Disposal, Electric Water Heater, Exhaust Fan, Microwave, Range, Refrigerator, Touchless Faucet, Water Softener, Wine Refrigerator
- Laundry: Electric Dryer Hookup, Inside, Laundry Room, Washer Hookup
Features
- Built-in Features, Ceiling Fan(s), Central Vacuum, Chair Rail, Crown Molding, Eating Space In Kitchen, High Ceilings, Other, Primary Bedroom Main Floor, Split Bedroom, Thermostat, Tray Ceiling(s), Walk-In Closet(s), Wet Bar
- Flooring: Epoxy, Tile, Vinyl
- Doors: French Doors, Outdoor Kitchen, Outdoor Shower, Sliding Doors
- Windows: Window Treatments
- Has fireplace: Yes
- Fireplace features: Electric, Living Room, Master Bedroom
Interior area
- Total structure area: 6,743
- Total interior livable area: 5,049 sqft
Video & virtual tour
Property
Parking
- Total spaces: 3
- Parking features: Bath In Garage, Circular Driveway, Driveway, Garage Door Opener, Garage Faces Side, Oversized, Parking Pad
- Attached garage spaces: 3
- Has uncovered spaces: Yes
- Details: Garage Dimensions: 20x35
Features
- Levels: Two
- Stories: 2
- Patio & porch: Covered, Front Porch, Rear Porch
- Exterior features: Awning(s), Balcony, Lighting, Outdoor Kitchen, Outdoor Shower, Rain Gutters, RV Hookup, Sidewalk
- Has private pool: Yes
- Pool features: Gunite, Heated, In Ground, Lighting, Salt Water, Tile
- Has spa: Yes
- Spa features: In Ground
- Fencing: Chain Link,Vinyl
- Has view: Yes
- View description: Pool, Trees/Woods, Water, Lake
- Has water view: Yes
- Water view: Water,Lake
- Waterfront features: Lake Front, Lake Privileges, Fishing Pier, Lift - Covered, Skiing Allowed
- Body of water: BAY LAKE
Lot
- Size: 3.77 Acres
- Features: Cul-De-Sac, In County, Landscaped, Street Dead-End
- Residential vegetation: Fruit Trees, Mature Landscaping, Trees/Landscaped
Details
- Additional structures: Boat House, Cabana, Greenhouse, Outdoor Kitchen
- Parcel number: 182632259900011230
- Zoning: OA1A
- Special conditions: None
Construction
Type & style
- Home type: SingleFamily
- Property subtype: Single Family Residence
Materials
- Block, Brick, Wood Frame
- Foundation: Slab
- Roof: Shingle
Condition
- New construction: No
- Year built: 2006
Utilities & green energy
- Sewer: Septic Tank
- Water: Well
- Utilities for property: Cable Connected, Electricity Connected
Community & HOA
Community
- Security: Closed Circuit Camera(s), Security System, Security System Owned, Smoke Detector(s)
- Pet fee: $0 monthly
- Subdivision: BAY LAKE RANCH UNIT 3
HOA
- Has HOA: No
Location
- Region: Saint Cloud
Financial & listing details
- Price per square foot: $355/sqft
- Tax assessed value: $964,100
- Annual tax amount: $9,852
- Date on market: 3/26/2026
- Cumulative days on market: 168 days
- Listing terms: Cash,Conventional,VA Loan
- Ownership: Fee Simple
- Total actual rent: 0
- Electric utility on property: Yes
- Road surface type: Paved
Estimated market value
Not available
Estimated sales range
Not available
Not available
Price history
| Date | Event | Price |
|---|---|---|
| 7/30/2026 | Price change | $1,790,000-4.5%$355/sqft |
Source:  Stellar MLS #S5146413 Report a problem Stellar MLS #S5146413 Report a problem | ||
| 4/27/2026 | Price change | $1,875,000-6.3%$371/sqft |
Source: Stellar MLS #S5146413 Report a problem | ||
| 3/26/2026 | Listed for sale | $2,000,000+68.1%$396/sqft |
Source: Stellar MLS #S5146413 Report a problem | ||
| 12/10/2014 | Listing removed | $1,190,000$236/sqft |
Source: RE/MAX Premier Properties #S4701437 Report a problem | ||
| 5/21/2014 | Price change | $1,190,000-2.9%$236/sqft |
Source: RE/MAX PREMIER PROPERTIES #S4701437 Report a problem | ||
| 12/5/2012 | Listed for sale | $1,225,000-10.9%$243/sqft |
Source: RE/MAX PREMIER PROPERTIES #S4701437 Report a problem | ||
| 8/2/2012 | Listing removed | $1,375,000$272/sqft |
Source: RE/MAX Premier Properties #S4701437 Report a problem | ||
| 7/31/2012 | Listed for sale | $1,375,000+10%$272/sqft |
Source: RE/MAX Premier Properties #S4701437 Report a problem | ||
| 5/4/2011 | Listing removed | $1,250,000$248/sqft |
Source: Lifestyles Home Sales, Inc. #S4669435 Report a problem | ||
| 6/29/2010 | Price change | $1,250,000-16.4%$248/sqft |
Source: Lifestyles Home Sales, Inc. #S4669435 Report a problem | ||
| 6/27/2010 | Price change | $1,495,000+19.6%$296/sqft |
Source: Lifestyles Home Sales, Inc. #S4669435 Report a problem | ||
| 6/10/2010 | Price change | $1,250,000-16.4%$248/sqft |
Source: Lifestyles Home Sales, Inc. #S4669435 Report a problem | ||
| 6/9/2010 | Price change | $1,495,000+19.6%$296/sqft |
Source: Lifestyles Home Sales, Inc. #S4669435 Report a problem | ||
| 6/8/2010 | Price change | $1,250,000-16.4%$248/sqft |
Source: Lifestyles Home Sales, Inc. #S4669435 Report a problem | ||
| 1/16/2010 | Listed for sale | $1,495,000+1725.4%$296/sqft |
Source: Lifestyles Home Sales, Inc. #S4669435 Report a problem | ||
| 7/29/2003 | Sold | $81,900+104.8%$16/sqft |
Source: Public Record Report a problem | ||
| 7/6/2000 | Sold | $40,000$8/sqft |
Source: Public Record Report a problem | ||
Public tax history
| Year | Property taxes | Tax assessment |
|---|---|---|
| 2025 | $9,852 +4% | $964,100 +0.1% |
| 2024 | $9,472 +1.9% | $963,100 +1% |
| 2023 | $9,291 +3.4% | $953,300 +16.9% |
| 2022 | $8,984 +0.3% | $815,600 +24.2% |
| 2021 | $8,954 +0.9% | $656,700 +2.1% |
| 2020 | $8,878 +0.9% | $643,100 +0.2% |
| 2019 | $8,799 | $641,800 +8.9% |
| 2018 | $8,799 +1.6% | $589,385 +2.1% |
| 2017 | $8,660 -0.2% | $577,263 +2.1% |
| 2016 | $8,677 +1.1% | $565,390 +0.7% |
| 2015 | $8,581 -1.7% | $561,460 +0.8% |
| 2014 | $8,728 | $557,004 +1.5% |
| 2013 | -- | $548,773 +1.7% |
| 2012 | -- | $539,600 -6.2% |
| 2011 | -- | $575,400 -2.4% |
| 2010 | -- | $589,400 -19.1% |
| 2009 | -- | $729,000 -15.5% |
| 2008 | -- | $862,500 +16.3% |
| 2007 | -- | $741,800 +708.1% |
| 2006 | -- | $91,800 |
Find assessor info on the county website
Monthly payment
Est. payment
Payment breakdown
Explore the cost of this home by adjusting the details. Changes won't be saved.Climate risks
Neighborhood: 34771
Similar homes
- $1,849,0005 bd3 ba4k sqft5301 CARSON STREET, ST CLOUD, FL 34771For Sale
 MLS ID #O6387664, Crystal Rosario, FULL CIRCLE REALTY INC. Stellar MLS
 - $899,9995 bd4 ba3.7k sqft7065 BRANCH COURT, ST CLOUD, FL 34771For Sale
 MLS ID #W7888027, Ralph Harvey, LISTWITHFREEDOM.COM. Stellar MLS
 - $2,250,0006 bd6 ba5.8k sqft5351 CARSON STREET, ST CLOUD, FL 34771For Sale
 MLS ID #O6380404, Jane Peterson, ONE LUXURY INTERNATIONAL LLC. Stellar MLS
 - $1,850,0004 bd4 ba6.3k sqft5575 ALLIGATOR LAKE ROAD, ST CLOUD, FL 34772For Sale
 MLS ID #S5073952, Michael Solomon, COLDWELL BANKER SOLOMON. Stellar MLS
 - $1,499,9994 bd3 ba3.5k sqft4594 HICKORY TREE RD, ST CLOUD, FL 34772For SaleMLS ID #S5157195, Jeanine Corcoran, CORCORAN CONNECT LLC. Stellar MLS
- $1,599,0004 bd5 ba3.3k sqft4664 HICKORY TREE LN, ST CLOUD, FL 34772For SaleMLS ID #S5153120, Stephanie Peterson, PA, TIE TEAM REALTY LLC. Stellar MLS
- $1,290,0004 bd4 ba3.5k sqft6805 BASS HIGHWAY, ST CLOUD, FL 34771For SaleMLS ID #R4911243, Christie Artura, CENTRAL FLORIDA REAL ESTATE MANAGEMENT LLC. Stellar MLS
- $1,300,0005 bd3 ba3.3k sqft1600 E 10TH STREET, ST CLOUD, FL 34771For SaleMLS ID #O6413361, Jenny Wemert, WEMERT GROUP REALTY LLC. Stellar MLS
- $1,375,0006 bd5 ba5.1k sqft5229 WATERSIDE VISTA LANE, ST CLOUD, FL 34771For SaleMLS ID #O6429142, Sulamita Del Valle, JUPITER PROPERTIES, INC. Stellar MLS
- $1,775,0005 bd7 ba4.9k sqft1516 SUNSET POINTE PLACE, KISSIMMEE, FL 34744For SaleMLS ID #O6430459, Josue Soto, EXP REALTY LLC. Stellar MLS
- $1,699,0005 bd4 ba3.5k sqft6607 WHISPERING PINES ROAD, ORLANDO, FL 32824For SaleMLS ID #O6424169, Kevin Asenjo, COLDWELL BANKER REALTY. Stellar MLS
- $999,9905 bd4 ba3.8k sqft4657 HICKORY TREE ROAD, ST CLOUD, FL 34772For SaleMLS ID #O6431733, Nicole Perpillant, LA ROSA REALTY LLC. Stellar MLS
- $999,0006 bd6 ba3.5k sqft4410 MILDRED BASS ROAD, ST CLOUD, FL 34772For SaleMLS ID #S5156832, Jolene Sheive, LEGACY REALTY OF CENTRAL FLORIDA LLC. Stellar MLS
- $1,250,0003 bd3 ba2.5k sqft4460 RUNWAY LANE, ST CLOUD, FL 34772For SaleMLS ID #O6417205, Jennifer Bolanos, LIFESTYLE INTERNATIONAL REALTY. Stellar MLS
- $899,9005 bd5 ba3.3k sqft3145 PACKARD AVENUE, ST CLOUD, FL 34772For SaleMLS ID #O6439242, Juan Vanegas Montoya, VESTI LLC. Stellar MLS
- $1,250,0005 bd3 ba2.8k sqft4901 MANOR HOUSE LANE, ST CLOUD, FL 34772For SaleMLS ID #R4911242, Christie Artura, CENTRAL FLORIDA REAL ESTATE MANAGEMENT LLC. Stellar MLS
- $1,179,9006 bd3 ba3.3k sqft4450 KAISER AVE, ST CLOUD, FL 34772For SaleMLS ID #S5107140, Chris Woeste, TIE TEAM REALTY LLC. Stellar MLS
- $1,850,0004 bd3 ba2.9k sqft4147 BOGGY CREEK ROAD, KISSIMMEE, FL 34744For SaleMLS ID #S5112039, Chuck Dunnick, DUNNICK REAL ESTATE COMPANY. Stellar MLS
- $1,025,0003 bd4 ba3.7k sqft2722 RIVER CREEK LANE, ST CLOUD, FL 34771For SaleMLS ID #O6436039, Peter Luu, REAL BROKER, LLC. Stellar MLS
- $1,475,0004 bd4 ba3k sqft13305 LACEBARK PINE ROAD, ORLANDO, FL 32832For SaleMLS ID #S5154058, Carmen Maysonet, LLC, FIGLOFT INC. Stellar MLS
