LUXURY ESTATE WITH SCREENED POOL ON 1/3 ACRE CONSERVATION LOT. Experience elevated living in this stunning contemporary-inspired home perfectly positioned in a cul-de-sac in DEL WEBB SUNBRIDGE, the premier GATED AND MAN-GUARDED 55+ COMMUNITY near Lake Nona. From the moment you arrive, stone accents, a brick-paved driveway, and luxury landscape lighting make a striking impression. Step inside to discover a beautifully designed Stellar Grand floor plan with an office and bonus loft, featuring waterproof Mohawk Luxury Vinyl floors, crown molding, tray ceilings, and abundant natural light throughout. Every detail has been carefully curated to create an atmosphere of comfort, elegance, and timeless style. At the heart of the home lies the gourmet kitchen—a dream for any home chef—with 42” cabinetry with crown molding, quartz countertops, a massive island, stainless steel appliances, double oven, built in microwave, a five-burner gas cooktop, wine rank, wine cooler, and walk in pantry. The kitchen seamlessly connects to open living and dining spaces, ideal for entertaining. Retreat to the primary suite, where engineered hardwood floors, tray ceilings, crown molding, and custom walk-in closet organizers make this tranquil oasis. The spa-inspired primary bathroom includes 24” diagonal porcelain tile, a walk-in super shower, dual quartz vanities, and brick-laid designer tile from floor to ceiling. Enjoy high-end upgrades throughout: engineered hardwood floors in all the bedrooms, 5 ¼ baseboards, glass french doors, electric shades, plantation shutters, soft-close drawers and cabinets, pull-out drawers, a built-in dining cabinet and display unit combines a full solid-door buffet with open shelving, herringbone pattern backsplash, frameless showers, designer chandeliers and light fixtures—delivering both style and function. Walk-up motion-sensor-controlled, illuminated vinyl stairs to your 2nd floor that is highlighted with a huge bonus loft, private bedroom and bathroom, and two enormous storage closets! Slide open the wall of glass doors and step into your own private resort-style oasis. The screened, heated saltwater pool features firepit and waterfall elements, surrounded by brick pavered decking and a fully equipped outdoor kitchen with a wet bar, two serving stations with cabinets with quartz counters, with a built-in fire pit next to the cabana, and an electric retractable screened lanai which make it perfect for unforgettable gatherings. The full laundry suite includes built-in cabinetry, a sink, and a folding station. This home is built for comfort and peace of mind, with a water softener system, wrought iron fencing, gutters, a newly epoxy-covered garage floor, and is protected with a 1-YEAR HOME WARRANTY! This home offers unmatched value and an active adult lifestyle that includes ground maintenance, internet, and an abundance of community programming. The community features world-class amenities: 27,000-square-foot Hammock Club, resort-style pool, heated spa, Vitality Health & Wellness Center, movement studios, tennis and pickleball courts, gathering and activities rooms, outdoor fire pits, walking trails, on-site tavern and grille, a ballroom with a performance stage and breakout rooms, coffee/juice bar, event catering w/ demo kitchen —all just minutes from Lake Nona Medical City and Orlando International Airport!
Zillow Preview
$1,050,000
6100 Sandy Springs Ct, Saint Cloud, FL 34771
4beds
3,559sqft
Single Family Residence
Built in 2021
0.33 Acres Lot
$794,500 Zestimate®
$295/sqft
$448/mo HOA
What's special
Screened poolMassive islandBonus loftPrivate resort-style oasisQuartz countertopsBrick pavered deckingHuge bonus loft
- 9 hours
- 71
- 2
Zillow last checked:
Listed by
Christopher Baker • SL3105599 • 407-222-1939
KW - Orlando Lake Nona (647) • 407-207-0825
Source: Zillow
Facts & features
Interior
Bedrooms & bathrooms
- Bedrooms: 4
- Bathrooms: 4
- Full bathrooms: 4
Features
- Bar, Breakfast Bar, Built-in Features, Ceiling Fan(s), Chandelier, Crown Molding, Double Vanity, Eat-in Kitchen, Entrance Foyer, High Ceilings, High Speed Internet, Kitchen Island, Master Downstairs, Open Floorplan, Pantry, Recessed Lighting, Stone Counters, Storage, Tray Ceiling(s), Track Lighting, Walk-In Closet(s)
- Windows: Blinds, Double Pane Windows, Shutters
Interior area
- Total interior livable area: 3,559 sqft
Property
Parking
- Total spaces: 3
- Parking features: Attached, Garage Door Opener, Garage Faces Front
- Has garage: Yes
Features
- Stories: 2
- Exterior features: Barbecue, Built-in Barbecue, Gas Grill, Lighting, Outdoor Kitchen, Private Yard, Rain Gutters, Smart Light(s)
- Has private pool: Yes
- Pool features: Cabana, Fenced, Gas Heat, In Ground, Pool/Spa Combo, Salt Water, Screen Enclosure, Waterfall
- Has spa: Yes
- Spa features: In Ground, Heated
- Fencing: Fenced,Perimeter,Wrought Iron
- Has view: Yes
- View description: Trees/Woods
Lot
- Size: 0.33 Acres
Details
- Parcel number: 112531571800011050
- Special conditions: Standard
Construction
Type & style
- Home type: SingleFamily
- Architectural style: Contemporary
- Property subtype: Single Family Residence
Materials
- Block, Stucco
- Foundation: Slab
- Roof: Shingle
Condition
- New construction: No
- Year built: 2021
Details
- Builder name: Del Webb
Community & HOA
Community
- Features: Clubhouse, Fitness Center, Gated, Pool, Restaurant, Sidewalks, Pickleball, Curbs
- Senior community: Yes
- Subdivision: DEL WEBB SUNBRIDGE
HOA
- Has HOA: Yes
- Amenities included: Clubhouse, Fitness Center, Game Court Exterior, Gated, Landscaping, Maintenance Grounds, Management, Pool, Spa/Hot Tub, Sport Court, Tennis Court(s), Other
- HOA fee: $448 monthly
- HOA name: DEL WEBB SUNBRIDGE
Location
- Region: Saint Cloud
Financial & listing details
- Price per square foot: $295/sqft
- Tax assessed value: $696,900
- Annual tax amount: $11,224
- Date on market: 9/8/2026
Estimated market value
$794,500
$755,000 - $842,000
$3,360/mo
Price history
| Date | Event | Price |
|---|---|---|
| 10/14/2022 | Sold | $740,000-7.4%$208/sqft |
Source: Public Record Report a problem | ||
| 9/19/2022 | Listing removed | -- |
Source: Zillow Rental Network_1 Report a problem | ||
| 9/18/2022 | Pending sale | $799,000$225/sqft |
Source:  Stellar MLS Report a problem Stellar MLS Report a problem | ||
| 9/8/2022 | Listed for rent | $4,500$1/sqft |
Source: Zillow Rental Network_1 Report a problem | ||
| 8/26/2022 | Price change | $799,000-11.1%$225/sqft |
Source: Stellar MLS Report a problem | ||
| 8/18/2022 | Price change | $899,000-10.1%$253/sqft |
Source: Stellar MLS Report a problem | ||
| 7/22/2022 | Listed for sale | $999,900$281/sqft |
Source: Stellar MLS Report a problem | ||
| 7/11/2022 | Listing removed | -- |
Source: Stellar MLS Report a problem | ||
| 6/17/2022 | Listed for sale | $999,900+26.6%$281/sqft |
Source: Stellar MLS Report a problem | ||
| 4/21/2022 | Sold | $790,000-4.2%$222/sqft |
Source: Public Record Report a problem | ||
| 2/13/2022 | Pending sale | $825,000$232/sqft |
Source: Stellar MLS Report a problem | ||
| 2/7/2022 | Listed for sale | $825,000+28.5%$232/sqft |
Source: Stellar MLS Report a problem | ||
| 3/10/2021 | Sold | $641,900$180/sqft |
Source: Public Record Report a problem | ||
Public tax history
| Year | Property taxes | Tax assessment |
|---|---|---|
| 2025 | $11,225 +1.8% | $696,900 -3.9% |
| 2024 | $11,028 +1.9% | $725,500 -1.9% |
| 2023 | $10,819 +11.7% | $739,800 +24.4% |
| 2022 | $9,686 +459.3% | $594,600 +739.8% |
| 2021 | $1,732 +197% | $70,800 +102.3% |
| 2020 | $583 | $35,000 |
Find assessor info on the county website
Monthly payment
Est. payment
Payment breakdown
Explore the cost of this home by adjusting the details. Changes won't be saved.Climate risks
Neighborhood: 34771
- $856,1003 bd3 ba2.8k sqft6101 Sandy Springs Ct, Saint Cloud, FL 34771Off Market
- $894,2004 bd4 ba3.5k sqft6104 Sandy Springs Ct, Saint Cloud, FL 34771Off Market
- $656,8003 bd2 ba2.2k sqft6109 Sandy Springs Ct, Saint Cloud, FL 34771Off Market
- $778,9004 bd4 ba3.4k sqft6108 Sandy Springs Ct, Saint Cloud, FL 34771Off Market
Similar homes
- $1,025,0003 bd4 ba3.7k sqft2722 RIVER CREEK LANE, ST CLOUD, FL 34771For Sale
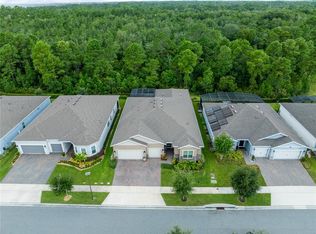
 MLS ID #O6436039, Peter Luu, REAL BROKER, LLC. Stellar MLS
 - $924,9003 bd5 ba2.8k sqft2744 NATURE VIEW ROAD, ST CLOUD, FL 34771For Sale
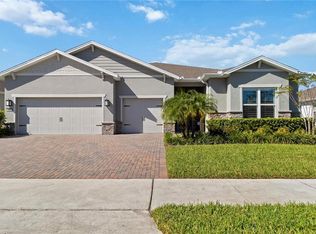 MLS ID #V4950889, Tresa Flake, PRIME REAL ESTATE, INC.. Stellar MLS
 - $879,0004 bd4 ba2.8k sqft2865 CHERRY BLOSSOM LOOP, ST CLOUD, FL 34771For Sale
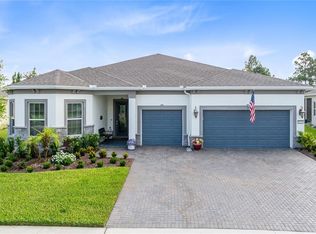 MLS ID #O6429487, Peter Luu, REAL BROKER, LLC. Stellar MLS
 - $1,049,9005 bd5 ba4k sqft3126 VANGUARD COURT, ST CLOUD, FL 34771For Sale
 MLS ID #O6423900, Ken Pozek, REAL BROKER, LLC. Stellar MLS
 - $985,0003 bd2 ba1.9k sqft2795 ABSHER ROAD, ST CLOUD, FL 34771For SaleMLS ID #S5151947, Fernando Homs, CENTURY 21 WOLF'S CROSSING REALTY. Stellar MLS
- $989,2504 bd3 ba2.9k sqft6402 ROVER WAY, ST CLOUD, FL 34771New ConstructionMLS ID #O6375813, Manoj Patel, APPLE REALTY. Stellar MLS
- $599,0003 bd2 ba2k sqft6117 CITRUS GROVE COURT, ST CLOUD, FL 34771For SaleMLS ID #O6439701, Chevon Eaton, CHEVON EATON. Stellar MLS
- $849,0003 bd4 ba2.8k sqft2745 NATURE VIEW ROAD, ST CLOUD, FL 34771For SaleMLS ID #O6372481, Domenique Lombardo, ROYALTY R E BOUTIQUE INC. Stellar MLS
- $950,0005 bd5 ba3.2k sqft6422 TRAILBLAZE BEND, ST CLOUD, FL 34771For SaleMLS ID #O6405948, Alessandra Barreto, WRA BUSINESS & REAL ESTATE. Stellar MLS
- $1,300,0004 bd4 ba4.5k sqft2630 FRANKLIN ROAD, ST CLOUD, FL 34771For SaleMLS ID #O6422764, Delmarie Martinez, VINAS DEL MAR REALTY, INC.. Stellar MLS
- $715,0003 bd3 ba2.2k sqft2873 CHERRY BLOSSOM LOOP, ST CLOUD, FL 34771For SaleMLS ID #O6398185, Jo Costa, INTERNATIONAL TEAM INC. Stellar MLS
- $648,5003 bd3 ba2.3k sqft2743 RIVER CREEK LANE, ST CLOUD, FL 34771For SaleMLS ID #O6403534, Lisa McKinster, CHARLES RUTENBERG REALTY ORLANDO. Stellar MLS
- $629,9994 bd5 ba2.8k sqft2691 River Creek Lane, St Cloud, FL 34771For Sale
 MLS ID #B26033144, April Carter, EXP Realty LLC. BeachesMLS
 - $849,9995 bd3 ba3.2k sqft6539 QUEST STREET, ST CLOUD, FL 34771For SaleMLS ID #O6397503, Josh Postlewait, PALMANO GROUP RE BROKERAGE LLC. Stellar MLS
- $639,9003 bd2 ba2k sqft2511 PINE PRESERVE COURT, ST CLOUD, FL 34771For SaleMLS ID #O6439329, Frank Kusiak, MY FLORIDA HOME CENTER REAL ESTATE. Stellar MLS
- $545,0004 bd3 ba2.8k sqft2754 MATERA DRIVE, ST CLOUD, FL 34771For SaleMLS ID #O6429811, Peter Luu, REAL BROKER, LLC. Stellar MLS
- $865,0003 bd4 ba2.8k sqft2555 PINE PRESERVE COURT, ST CLOUD, FL 34771For SaleMLS ID #O6390026, Kathleen Hereford, KELLER WILLIAMS ADVANTAGE III. Stellar MLS
- $599,9004 bd4 ba2.9k sqft2712 TIMBERGROVE STREET, ST CLOUD, FL 34771For SaleMLS ID #S5151027, Yuderka Rodriguez, LPT REALTY, LLC. Stellar MLS
