Welcome to an exceptional residence within Del Webb Sunbridge, an exclusive 55+ active community designed for those who seek a refined lifestyle enriched by comfort, elegance, and connection. Set on one of the largest homesites in the community, this property offers a rare sense of space and privacy, with endless potential to create a truly bespoke outdoor retreat. The expansive lot invites the future design of a resort-style pool, outdoor lounge, or private oasis, perfectly complementing Florida’s year-round sunshine. Inside, the home showcases a collection of thoughtful upgrades, including enhanced natural illumination through solar tubes, creating a warm and inviting ambiance throughout the living spaces. The open-concept design flows effortlessly, blending sophistication and functionality, ideal for both intimate living and elegant entertaining. Beyond the home, Del Webb Sunbridge offers an unparalleled resort-style living experience, featuring world-class amenities, a vibrant social calendar, and a beautifully designed recreational environment that fosters an active and engaging lifestyle. Residents enjoy access to an exceptional amenity center, curated activities, and a community atmosphere that is truly unmatched in the region. Ideally located near Lake Nona and Central Florida’s premier destinations, this home represents a unique opportunity to embrace both tranquility and connectivity. As an added convenience, the furnishings may be purchased separately, offering a seamless, move-in-ready option for those seeking effortless luxury. This is more than a home, it is a lifestyle defined by space, sophistication, and an elevated sense of living.
For sale
$715,000
2873 CHERRY BLOSSOM LOOP, ST CLOUD, FL 34771
3beds
2,270sqft
Single Family Residence
Built in 2021
0.26 Acres Lot
$691,400 Zestimate®
$315/sqft
$448/mo HOA
What's special
Expansive lotOpen-concept design flows effortlesslyBlending sophistication and functionality
- 147 days
- 146
- 3
Zillow last checked:
Listing updated:
Listed by:
Jo Costa 321-388-1372,
INTERNATIONAL TEAM INC 321-388-1372
Source: Stellar MLS,MLS#: O6398185 Originating MLS: Orlando Regional
Originating MLS: Orlando Regional
Facts & features
Interior
Bedrooms & bathrooms
- Bedrooms: 3
- Bathrooms: 3
- Full bathrooms: 2
- 1/2 bathrooms: 1
Primary bedroom
- Features: Built-In Shelving, Ceiling Fan(s), Exhaust Fan, Walk-In Closet(s)
- Level: First
Bedroom 2
- Features: Exhaust Fan, Built-in Closet
- Level: First
Bedroom 3
- Features: Ceiling Fan(s), Built-in Closet
- Level: First
Primary bathroom
- Features: Dual Sinks, En Suite Bathroom
- Level: First
Bathroom 2
- Features: Built-in Closet
- Level: First
Den
- Features: Ceiling Fan(s)
- Level: First
Dining room
- Level: First
Kitchen
- Features: Breakfast Bar, Pantry, Kitchen Island, Wet Bar
- Level: First
Laundry
- Level: First
Living room
- Level: First
Heating
- Central, Electric
Cooling
- Central Air
Appliances
- Included: Oven, Cooktop, Dishwasher, Disposal, Dryer, Gas Water Heater, Microwave, Refrigerator, Washer, Water Filtration System, Wine Refrigerator
- Laundry: Electric Dryer Hookup, Laundry Room, Washer Hookup
Features
- Crown Molding, Eating Space In Kitchen, In Wall Pest System, Kitchen/Family Room Combo, Open Floorplan, Primary Bedroom Main Floor, Stone Counters, Thermostat, Walk-In Closet(s)
- Flooring: Carpet, Ceramic Tile
- Doors: Sliding Doors
- Windows: Skylight(s), Shutters
- Has fireplace: No
Interior area
- Total structure area: 3,236
- Total interior livable area: 2,270 sqft
Video & virtual tour
Property
Parking
- Total spaces: 6
- Parking features: Garage - Attached, Carport
- Attached garage spaces: 3
- Carport spaces: 3
- Covered spaces: 6
Features
- Levels: One
- Stories: 1
- Exterior features: Balcony, Garden, Irrigation System, Lighting, Private Mailbox, Private Yard, Rain Gutters
Lot
- Size: 0.26 Acres
Details
- Parcel number: 112531571900012040
- Zoning: R1
- Special conditions: None
Construction
Type & style
- Home type: SingleFamily
- Property subtype: Single Family Residence
Materials
- Concrete
- Foundation: Slab
- Roof: Shingle
Condition
- New construction: No
- Year built: 2021
Utilities & green energy
- Sewer: Public Sewer
- Water: Public
- Utilities for property: Cable Connected, Electricity Connected, Natural Gas Connected, Public, Sewer Connected, Sprinkler Meter, Sprinkler Recycled, Street Lights, Water Connected
Community & HOA
Community
- Features: Clubhouse, Community Mailbox, Dog Park, Fitness Center, Gated Community - Guard, Golf Carts OK, Handicap Modified, Irrigation-Reclaimed Water, No Truck/RV/Motorcycle Parking, Pool, Racquetball, Restaurant, Sidewalks, Special Community Restrictions, Tennis Court(s), Wheelchair Access
- Pet fee: $0 monthly
- Senior community: Yes
- Subdivision: DEL WEBB SUNBRIDGE PH 1C
HOA
- Has HOA: Yes
- Amenities included: Basketball Court, Cable TV, Clubhouse, Fitness Center, Gated, Handicap Modified, Maintenance, Pickleball Court(s), Pool, Recreation Facilities, Security, Spa/Hot Tub, Tennis Court(s), Wheelchair Access
- Services included: 24-Hour Guard, Cable TV, Community Pool, Internet, Maintenance Structure, Maintenance Grounds, Security, Trash
- HOA fee: $448 monthly
- HOA name: Haylee
- HOA phone: 407-915-3410
- Second HOA name: Sunbridge Del Webb association
Location
- Region: Saint Cloud
Financial & listing details
- Price per square foot: $315/sqft
- Tax assessed value: $536,600
- Annual tax amount: $9,073
- Date on market: 4/13/2026
- Cumulative days on market: 47 days
- Listing terms: Cash,Conventional
- Ownership: Fee Simple
- Total actual rent: 0
- Electric utility on property: Yes
- Road surface type: Asphalt
Estimated market value
$691,400
$657,000 - $726,000
$2,600/mo
Price history
| Date | Event | Price |
|---|---|---|
| 4/13/2026 | Listed for sale | $715,000+19.2%$315/sqft |
Source:  Stellar MLS #O6398185 Report a problem Stellar MLS #O6398185 Report a problem | ||
| 4/1/2024 | Sold | $600,000-9.8%$264/sqft |
Source: Stellar MLS #O6143980 Report a problem | ||
| 2/6/2024 | Pending sale | $665,000$293/sqft |
Source: Stellar MLS #O6143980 Report a problem | ||
| 10/24/2023 | Price change | $665,000-4.9%$293/sqft |
Source: Stellar MLS #O6143980 Report a problem | ||
| 10/4/2023 | Listed for sale | $699,000$308/sqft |
Source: Stellar MLS #O6143980 Report a problem | ||
Public tax history
| Year | Property taxes | Tax assessment |
|---|---|---|
| 2025 | $9,073 +19.6% | $536,600 +0.3% |
| 2024 | $7,585 +2% | $535,100 -1.8% |
| 2023 | $7,438 +3.3% | $544,800 +24.7% |
| 2022 | $7,197 +611.1% | $436,900 +628.2% |
| 2021 | $1,012 | $60,000 |
Find assessor info on the county website
Monthly payment
Est. payment
Payment breakdown
Explore the cost of this home by adjusting the details. Changes won't be saved.Climate risks
Neighborhood: 34771
Nearby schools
Schools provided by the listing agent
- Elementary: VOYAGER K-8
- Middle: VOYAGER K-8
- High: Tohopekaliga High School
Source: Stellar MLS. This data may not be complete. We recommend contacting the local school district to confirm school assignments for this home.
- $879,0004 bd4 ba2.8k sqft2865 Cherry Blossom Loop, Saint Cloud, FL 34771For Sale
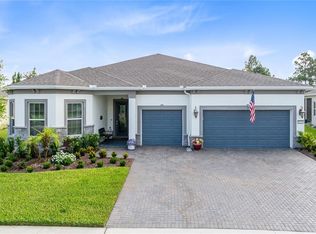
- $729,0003 bd3 ba2.5k sqft2881 Cherry Blossom Loop, Saint Cloud, FL 34771Off Market
- $704,4003 bd3 ba2.8k sqft2889 Cherry Blossom Loop, Saint Cloud, FL 34771Off Market
- $633,5000.25 acres2857 Cherry Blossom Loop, Saint Cloud, FL 34771Off Market
Similar homes
- $769,9004 bd3 ba2.4k sqft6410 TRAILBLAZE BEND, ST CLOUD, FL 34771For Sale
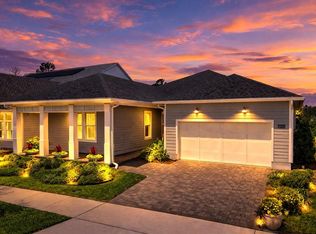
 MLS ID #O6395577, Andrew Kincaid, BHHS FLORIDA REALTY. Stellar MLS
 - $879,0004 bd4 ba2.8k sqft2865 CHERRY BLOSSOM LOOP, ST CLOUD, FL 34771For SaleMLS ID #O6429487, Peter Luu, REAL BROKER, LLC. Stellar MLS
- $639,9003 bd2 ba2k sqft2511 PINE PRESERVE COURT, ST CLOUD, FL 34771For Sale
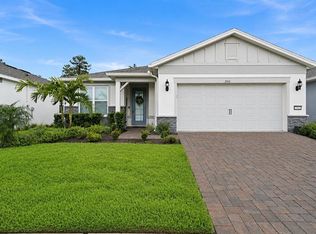 MLS ID #O6439329, Frank Kusiak, MY FLORIDA HOME CENTER REAL ESTATE. Stellar MLS
 - $849,0003 bd4 ba2.8k sqft2745 NATURE VIEW ROAD, ST CLOUD, FL 34771For Sale
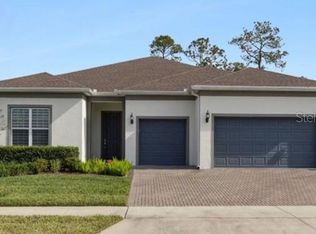 MLS ID #O6372481, Domenique Lombardo, ROYALTY R E BOUTIQUE INC. Stellar MLS
 - $699,0003 bd4 ba2.8k sqft2531 PINE PRESERVE COURT, ST CLOUD, FL 34771For SaleMLS ID #O6422404, Kristi Rujano, ORLANDO REGIONAL REALTY. Stellar MLS
- $924,9003 bd5 ba2.8k sqft2744 NATURE VIEW ROAD, ST CLOUD, FL 34771For SaleMLS ID #V4950889, Tresa Flake, PRIME REAL ESTATE, INC.. Stellar MLS
- $645,0005 bd3 ba2.9k sqft6113 WATERFIELD WAY, ST CLOUD, FL 34771For SaleMLS ID #O6432531, Joshua Miller, ZEFF REALTY LLC,. Stellar MLS
- $559,0004 bd4 ba3.1k sqft5637 BEGGS ROAD, ST CLOUD, FL 34771For SaleMLS ID #O6408347, Yuleana Gil Abreu, NEXUS INTERNATIONAL REALTY. Stellar MLS
- $574,0004 bd3 ba2.7k sqft1529 ALLIGATOR STREET, ST CLOUD, FL 34771For SaleMLS ID #G5117018, David Wilson, WHEATLEY REALTY GROUP. Stellar MLS
- $998,0004 bd4 ba2.8k sqft3135 VANGUARD COURT, ST CLOUD, FL 34771For SaleMLS ID #O6425506, Jose Basabe, ARINTON REALTY, LLC. Stellar MLS
- $950,0005 bd5 ba3.2k sqft6422 TRAILBLAZE BEND, ST CLOUD, FL 34771For SaleMLS ID #O6405948, Alessandra Barreto, WRA BUSINESS & REAL ESTATE. Stellar MLS
- $600,0004 bd4 ba3.1k sqft5233 VILLA ROSA AVENUE, ST CLOUD, FL 34771For SaleMLS ID #S5155056, Jamie Bollinger, EXP REALTY LLC. Stellar MLS
- $429,0003 bd2 ba1.8k sqft6528 ROVER WAY, ST CLOUD, FL 34771For SaleMLS ID #O6363457, Peter Luu, REAL BROKER, LLC. Stellar MLS
- $599,0004 bd4 ba3.1k sqft5550 SABAL DRIVE, ST CLOUD, FL 34771For SaleMLS ID #O6315097, Manoj Patel, APPLE REALTY. Stellar MLS
- $525,0004 bd3 ba2.2k sqft5352 COSTA DEL SOL DRIVE, ST CLOUD, FL 34771For SaleMLS ID #O6417756, Prescilla Vazquez Cosme, COMPASS FLORIDA LLC. Stellar MLS
- $799,9004 bd4 ba3k sqft5503 BANYAN BAY ROAD, ST CLOUD, FL 34771For SaleMLS ID #O6423781, Johana Rojas Romero, RE/MAX VANTAGE. Stellar MLS
- $689,9004 bd3 ba2.5k sqft13060 HATHERTON CIRCLE, ORLANDO, FL 32832For SaleMLS ID #O6391839, Elizabeth Szalus, COLDWELL BANKER REALTY. Stellar MLS
- $790,0003 bd3 ba2.2k sqft10720 GAWSWORTH POINT, ORLANDO, FL 32832For SaleMLS ID #O6415767, Limarys Hernandez, THE LIZ TEAM REALTY. Stellar MLS
- $795,0004 bd3 ba2.2k sqft13342 BROMBOROUGH DRIVE, ORLANDO, FL 32832For SaleMLS ID #S5156062, Christian Rosa, PREFERRED REAL ESTATE BROKERS. Stellar MLS
- $774,9994 bd3 ba2.4k sqft13321 OAKENSHAW LANE, ORLANDO, FL 32832For SaleMLS ID #O6383827, Maurice Rogers, III, LPT REALTY, LLC. Stellar MLS
