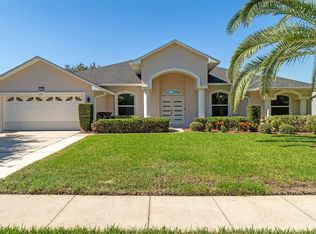
Under contract-accepting backup offers. Florida living starts in the backyard—and this one is designed to make the most of it! Set on a fully fenced corner lot, the home features a heated saltwater pool with lighting, a covered and screened lanai, and a spacious outdoor area made for morning coffee, afternoon swims, weekend entertaining, and year-round relaxation. The screened enclosure creates a comfortable outdoor setting while the pool gives you your own private place to cool off and unwind. Inside, the home offers a bright, open layout with high ceilings and a split-bedroom floor plan that balances open living spaces with plenty of privacy. With four bedrooms, three bathrooms, and a dedicated office, there’s room to spread out while still maintaining an inviting flow throughout the main living areas. The kitchen anchors the home and opens naturally to the living and dining spaces, featuring a large granite island with bar seating, stainless steel appliances, abundant cabinetry, generous counter space, and a walk-in pantry. Whether you’re preparing a meal, hosting guests, or gathering around the island, the layout feels both functional and welcoming. The primary suite is privately positioned away from the additional bedrooms and includes a spacious walk-in closet and en-suite bathroom with dual sinks, a separate shower, soaking tub, and ample vanity space. Three additional bedrooms offer plenty of flexibility, while the dedicated office gives you a comfortable work-from-home space without sacrificing a bedroom. Another standout feature is the fully paid-off solar panel system, giving you the benefit of solar without taking on an additional solar payment. An irrigation system also helps with maintaining the landscaping and outdoor space. Located in the Turtle Creek community, residents enjoy access to a community pool, playground, park, and dog park. You’re also conveniently located near Narcoossee Road with easy access to Lake Nona, Medical City, the VA Medical Center, Downtown St. Cloud, Orlando International Airport, shopping, dining, major theme parks, and the Florida Turnpike.
Accepting backups
$574,000
1529 ALLIGATOR STREET, ST CLOUD, FL 34771
4beds
2,776sqft
Single Family Residence
Built in 2017
8,756 Square Feet Lot
$567,700 Zestimate®
$207/sqft
$74/mo HOA
What's special
Three bathroomsFour bedroomsDedicated officeCovered and screened lanaiFully fenced corner lotGenerous counter spaceStainless steel appliances
- 54 days
- 288
- 2
Likely to sell faster than
Zillow last checked:
Listing updated:
Listed by:
David Wilson 407-419-2893,
WHEATLEY REALTY GROUP 352-227-3834
Source: Stellar MLS,MLS#: G5117018 Originating MLS: Lake and Sumter
Originating MLS: Lake and Sumter
Facts & features
Interior
Bedrooms & bathrooms
- Bedrooms: 4
- Bathrooms: 3
- Full bathrooms: 3
Rooms
- Room types: Den/Library/Office
Primary bedroom
- Features: Walk-In Closet(s)
- Level: First
Primary bathroom
- Level: First
Bonus room
- Features: Built-in Closet
- Level: First
Great room
- Features: Ceiling Fan(s)
- Level: First
Kitchen
- Features: Breakfast Bar, Built-In Shelving, Pantry, Kitchen Island, Dual Sinks, Exhaust Fan, Granite Counters
- Level: First
Living room
- Level: First
Heating
- Central
Cooling
- Central Air
Appliances
- Included: Oven, Dishwasher, Disposal, Dryer, Electric Water Heater, Exhaust Fan, Ice Maker, Microwave, Range Hood, Refrigerator, Washer, Water Softener
- Laundry: Inside, Laundry Room
Features
- Ceiling Fan(s), High Ceilings, Kitchen/Family Room Combo, Living Room/Dining Room Combo, Open Floorplan, Primary Bedroom Main Floor, Split Bedroom, Walk-In Closet(s)
- Flooring: Ceramic Tile, Vinyl
- Has fireplace: No
Interior area
- Total structure area: 3,702
- Total interior livable area: 2,776 sqft
Video & virtual tour
Property
Parking
- Total spaces: 3
- Parking features: Driveway, Garage Door Opener, Golf Cart Garage, Golf Cart Parking, Oversized
- Attached garage spaces: 3
- Has uncovered spaces: Yes
Features
- Levels: One
- Stories: 1
- Patio & porch: Covered, Deck, Front Porch, Patio, Porch, Rear Porch, Screened, Side Porch
- Exterior features: Irrigation System, Rain Gutters, Sidewalk
- Has private pool: Yes
- Pool features: Heated, In Ground, Lighting, Salt Water, Screen Enclosure
- Fencing: Vinyl
Lot
- Size: 8,756 Square Feet
- Dimensions: 70 x 125
- Features: Corner Lot
- Residential vegetation: Trees/Landscaped
Details
- Parcel number: 312531084200012380
- Zoning: SPUD
- Special conditions: None
Construction
Type & style
- Home type: SingleFamily
- Property subtype: Single Family Residence
Materials
- Block, Concrete, Stone, Stucco
- Foundation: Block, Concrete Perimeter, Slab
- Roof: Shingle
Condition
- Completed
- New construction: No
- Year built: 2017
Utilities & green energy
- Sewer: Public Sewer
- Water: Public
- Utilities for property: BB/HS Internet Available, Cable Available, Electricity Connected, Water Connected
Community & HOA
Community
- Features: Dog Park, Park, Playground, Pool
- Pet fee: $0 monthly
- Subdivision: TURTLE CREEK PH 1B
HOA
- Has HOA: Yes
- Amenities included: Park, Playground, Pool
- Services included: Community Pool, Pool Maintenance, Recreational Facilities
- HOA fee: $74 monthly
- HOA name: Turtle Creek Residence
- HOA phone: 407-705-2190
Location
- Region: Saint Cloud
Financial & listing details
- Price per square foot: $207/sqft
- Tax assessed value: $450,600
- Annual tax amount: $7,208
- Date on market: 8/30/2026
- Cumulative days on market: 77 days
- Listing terms: Cash,Conventional,FHA,VA Loan
- Ownership: Fee Simple
- Total actual rent: 0
- Electric utility on property: Yes
- Road surface type: Dirt, Paved
Estimated market value
$567,700
$539,000 - $596,000
$3,331/mo
Price history
| Date | Event | Price |
|---|---|---|
| 8/30/2026 | Listed for sale | $574,000-2.7%$207/sqft |
Source:  Stellar MLS #G5117018 Report a problem Stellar MLS #G5117018 Report a problem | ||
| 8/26/2026 | Listing removed | $589,900$213/sqft |
Source: Stellar MLS #O6424716 Report a problem | ||
| 8/8/2026 | Price change | $589,900-1.7%$213/sqft |
Source: Stellar MLS #O6424716 Report a problem | ||
| 7/14/2026 | Listed for sale | $599,900+7.1%$216/sqft |
Source: Stellar MLS #O6424716 Report a problem | ||
| 5/27/2025 | Sold | $560,000-2.6%$202/sqft |
Source:  BeachesMLS #R11045958 Report a problem BeachesMLS #R11045958 Report a problem | ||
| 4/23/2025 | Pending sale | $575,000$207/sqft |
Source: BeachesMLS #RX-11045958 Report a problem | ||
| 1/30/2025 | Price change | $575,000-2.5%$207/sqft |
Source: BeachesMLS #RX-11045958 Report a problem | ||
| 12/19/2024 | Listed for sale | $590,000+24.2%$213/sqft |
Source: BeachesMLS #RX-11045958 Report a problem | ||
| 1/25/2022 | Sold | $475,000+46.5%$171/sqft |
Source: Public Record Report a problem | ||
| 7/20/2017 | Sold | $324,301$117/sqft |
Source: Public Record Report a problem | ||
Public tax history
| Year | Property taxes | Tax assessment |
|---|---|---|
| 2025 | $7,208 -3.3% | $450,600 -3.1% |
| 2024 | $7,452 +0.1% | $464,800 +1% |
| 2023 | $7,443 +65.1% | $460,400 +13.5% |
| 2022 | $4,509 +1.1% | $405,500 +32.3% |
| 2021 | $4,458 +0.9% | $306,400 +5.7% |
| 2020 | $4,420 +1.3% | $289,900 +3.6% |
| 2019 | $4,362 | $279,900 +2.5% |
| 2018 | $4,362 +1.2% | $273,100 +506.9% |
| 2017 | $4,309 +495.4% | $45,000 +7.1% |
| 2016 | $724 +7.7% | $42,000 +5% |
| 2015 | $672 +34.1% | $40,000 +60% |
| 2014 | $501 | $25,000 +42.9% |
| 2013 | -- | $17,500 |
| 2012 | -- | $17,500 -15% |
| 2011 | -- | $20,600 |
| 2010 | -- | $20,600 |
| 2009 | -- | $20,600 -28.5% |
| 2008 | -- | $28,800 |
Find assessor info on the county website
Monthly payment
Est. payment
Payment breakdown
Explore the cost of this home by adjusting the details. Changes won't be saved.Climate risks
Neighborhood: 34771
Similar homes
- $600,0004 bd4 ba3.1k sqft5233 VILLA ROSA AVENUE, ST CLOUD, FL 34771For Sale

 MLS ID #S5155056, Jamie Bollinger, EXP REALTY LLC. Stellar MLS
 - $460,0004 bd3 ba2.7k sqft4791 RIVERWALK DRIVE, ST CLOUD, FL 34771For Sale
 MLS ID #O6430911, Mayra Pinero, PA, KELLER WILLIAMS ADVANTAGE III. Stellar MLS
 - $675,0004 bd3 ba2.6k sqft120 RACHEL LIN LN, ST CLOUD, FL 34771For Sale
 MLS ID #S5158911, Jeanine Corcoran, CORCORAN CONNECT LLC. Stellar MLS
 - $449,0003 bd3 ba2k sqft1553 CATERPILLAR STREET, ST CLOUD, FL 34771For Sale
 MLS ID #O6424303, Greg Sibley, SIMPLYSOLD REAL ESTATE PREMIER. Stellar MLS
 - $599,9004 bd3 ba2.3k sqft5232 HAMMOCK CIRCLE, ST CLOUD, FL 34771For SaleMLS ID #S5158158, Sherry Feck, WEICHERT REALTORS HALLMARK PRO. Stellar MLS
- $557,0005 bd3 ba2.1k sqft1910 LEE WOOD COURT, ST CLOUD, FL 34772For SaleMLS ID #O6436021, Chevon Eaton, CHEVON EATON. Stellar MLS
- $495,0004 bd3 ba2.2k sqft5352 COSTA DEL SOL DRIVE, ST CLOUD, FL 34771For SaleMLS ID #O6417756, Prescilla Vazquez Cosme, COMPASS FLORIDA LLC. Stellar MLS
- $555,0004 bd3 ba2.4k sqft3253 WAUSEON DRIVE, ST CLOUD, FL 34772For SaleMLS ID #S5157457, Maria Castro, LLC, THE REAL ESTATE INTERNATIONAL GROUP LLC. Stellar MLS
- $532,5005 bd3 ba2.8k sqft1458 FLATWOOD STREET, ST CLOUD, FL 34771For SaleMLS ID #S5142857, Kelly Foster, FLORIDA LUX LISTINGS, LLC. Stellar MLS
- $559,5003 bd3 ba2.2k sqft4912 CATALPA DRIVE, ST CLOUD, FL 34772For SaleMLS ID #O6405805, Michelle Bardsley, COLDWELL BANKER REALTY. Stellar MLS
- $490,0004 bd2 ba1.8k sqft1418 FLATWOOD STREET, ST CLOUD, FL 34771For SaleMLS ID #S5158197, Jose Ortiz, PROPERTY OUTLET INTERNATIONAL. Stellar MLS
- $474,9004 bd4 ba2.6k sqft1274 SILO DRIVE, ST CLOUD, FL 34771For SaleMLS ID #S5157312, Tammy Blanchard, FLORIDA REALTY RESULTS LLC. Stellar MLS
- $525,0003 bd3 ba2.3k sqft2733 SOUTHLAND STREET, ST CLOUD, FL 34772For SaleMLS ID #S5153924, David Hartigan, JASON MITCHELL REAL ESTATE FLO. Stellar MLS
- $610,5003 bd3 ba2.2k sqft2764 GREENLANDS STREET, ST CLOUD, FL 34772For SaleMLS ID #O6409694, Brittany Pride, EXP REALTY LLC. Stellar MLS
- $559,9994 bd3 ba3.2k sqft677 ADRIANE PARK CIRCLE, KISSIMMEE, FL 34744For SaleMLS ID #TB8546649, Lucy Zavarce Silva, PREMIER SOTHEBYS INTL REALTY. Stellar MLS
- $549,9004 bd4 ba2.8k sqft1799 RANGER HIGHLANDS ROAD, KISSIMMEE, FL 34744For SaleMLS ID #O6428548, Allan Dion, D & D PROPERTY MANAGEMENT SOLUTIONS LLC. Stellar MLS
- $499,9003 bd3 ba2.3k sqft2789 SOUTHLAND STREET, ST CLOUD, FL 34772For SaleMLS ID #O6422878, Juan Castro, REDFIN CORPORATION. Stellar MLS
- $640,0006 bd4 ba3.8k sqft4953 OLIVIA COURT, ST CLOUD, FL 34772For SaleMLS ID #S5155125, Jayssa Roman, AXEN REALTY LLC. Stellar MLS
- $555,0005 bd4 ba3.4k sqft3651 DAYDREAM PLACE, ST CLOUD, FL 34772For SaleMLS ID #O6416673, Dejahne Johnson, SET HOMES REALTY LLC. Stellar MLS
