Sellers offering $10,000 credit towards buyers closing costs or rate buy down with acceptable offer. IN-LAW suite with separate entrance; includes its own kitchenette and full bathroom—ideal for multigenerational living or guests. Beautiful move-in-ready home featuring 4 bedrooms, 3.5 baths, and the highly sought-after Camden floor plan. The main living area offers a bright, open kitchen with granite countertops, custom backsplash, and a water filtration system. Tile and luxury vinyl plank flooring flow throughout the home. A built-in entertainment center with an electric fireplace adds a warm, modern touch. The spacious bonus room is perfect for a home office, hobby room, or additional flex space. Additional upgrades include: • Smart-home technology • Extensive camera system (some cameras convey) Whole-home water softener • Ceiling fans in every room • Custom wine cabinet with extra storage Enjoy access to three clubhouses, three resort-style pools, two fitness centers
For sale
$499,000
1941 Partin Terrace Rd, Kissimmee, FL 34744
4beds
2,787sqft
Single Family Residence
Built in 2019
7,840 Square Feet Lot
$491,900 Zestimate®
$179/sqft
$11/mo HOA
What's special
Granite countertopsSpacious bonus roomSmart-home technologyWater filtration systemExtensive camera systemWhole-home water softenerBright open kitchen
- 17 days
- 382
- 31
Likely to sell faster than
Zillow last checked:
Listing updated:
Listed by:
Scott Joseph Kennedy 407-252-6775,
Gulfstream Realty Group,
Tina Kennedy 407-310-4513,
Gulfstream Realty Group
Source: Space Coast AOR,MLS#: 1090626
Facts & features
Interior
Bedrooms & bathrooms
- Bedrooms: 4
- Bathrooms: 4
- Full bathrooms: 3
- 1/2 bathrooms: 1
Primary bedroom
- Level: Main
Bedroom 1
- Level: Main
Bedroom 2
- Level: Main
Bedroom 3
- Level: Main
Bedroom 4
- Level: Main
Primary bathroom
- Level: Main
Bathroom 1
- Level: Main
Bathroom 2
- Level: Main
Bathroom 3
- Level: Main
Bonus room
- Level: Main
Dining room
- Level: Main
Family room
- Level: Main
Kitchen
- Level: Main
Laundry
- Level: Main
Heating
- Central, Electric
Cooling
- Central Air, Electric
Appliances
- Included: Dishwasher, Electric Cooktop, Electric Oven, Ice Maker, Microwave, Refrigerator
- Laundry: Electric Dryer Hookup, Washer Hookup
Features
- Ceiling Fan(s), Eat-in Kitchen, His and Hers Closets, In-Law Floorplan, Jack and Jill Bath, Kitchen Island, Open Floorplan, Pantry, Primary Downstairs, Smart Home
- Flooring: Tile
- Has fireplace: No
Interior area
- Total structure area: 3,490
- Total interior livable area: 2,787 sqft
Property
Parking
- Total spaces: 3
- Parking features: Garage Door Opener, Other
- Garage spaces: 3
Features
- Levels: One
- Stories: 1
- Patio & porch: Covered, Deck, Patio
- Exterior features: Other
- Fencing: Fenced,Vinyl
- Has view: Yes
- View description: Other
Lot
- Size: 7,840 Square Feet
- Features: Other
Details
- Additional parcels included: 0000000
- Parcel number: 362529360800012160
- Zoning description: Residential
- Special conditions: Standard
Construction
Type & style
- Home type: SingleFamily
- Architectural style: Other
- Property subtype: Single Family Residence
Materials
- Block, Stucco
- Roof: Shingle
Condition
- New construction: No
- Year built: 2019
Utilities & green energy
- Sewer: Public Sewer
- Water: Public
- Utilities for property: Cable Available, Electricity Available, Electricity Connected, Sewer Connected
Community & HOA
Community
- Security: Closed Circuit Camera(s), Smoke Detector(s)
- Subdivision: None
HOA
- Has HOA: Yes
- Amenities included: Clubhouse, Dog Park, Fitness Center, Park, Playground, Pool, Tennis Court(s)
- HOA fee: $129 annually
- HOA name: Artemis Lifestyle
Location
- Region: Kissimmee
Financial & listing details
- Price per square foot: $179/sqft
- Tax assessed value: $354,700
- Annual tax amount: $3,624
- Date on market: 10/22/2026
- Listing terms: Cash,Conventional,FHA,VA Loan
- Road surface type: Asphalt
Estimated market value
$491,900
$467,000 - $516,000
$3,009/mo
Price history
| Date | Event | Price |
|---|---|---|
| 10/21/2026 | Listed for sale | $499,000-0.2%$179/sqft |
Source:  Stellar MLS #O6451509 Report a problem | ||
| 9/29/2026 | Listing removed | $499,777$179/sqft |
Source: Stellar MLS #O6386096 Report a problem | ||
| 8/11/2026 | Listed for sale | $499,777$179/sqft |
Source: Stellar MLS #O6386096 Report a problem | ||
| 7/30/2026 | Contingent | $499,777$179/sqft |
Source: Stellar MLS #O6386096 Report a problem | ||
| 7/23/2026 | Listed for sale | $499,777$179/sqft |
Source: Space Coast AOR #1070577 Report a problem | ||
| 7/23/2026 | Contingent | $499,777$179/sqft |
Source: Space Coast AOR #1070577 Report a problem | ||
| 7/23/2026 | Price change | $499,777-2%$179/sqft |
Source: Stellar MLS #O6386096 Report a problem | ||
| 7/17/2026 | Price change | $509,999-0.9%$183/sqft |
Source: Space Coast AOR #1070577 Report a problem | ||
| 7/9/2026 | Price change | $514,400-1%$185/sqft |
Source: Space Coast AOR #1070577 Report a problem | ||
| 6/14/2026 | Price change | $519,4000%$186/sqft |
Source: Space Coast AOR #1070577 Report a problem | ||
| 6/3/2026 | Price change | $519,5000%$186/sqft |
Source: Space Coast AOR #1070577 Report a problem | ||
| 5/31/2026 | Price change | $519,6000%$186/sqft |
Source: Space Coast AOR #1070577 Report a problem | ||
| 5/28/2026 | Price change | $519,8000%$187/sqft |
Source: Space Coast AOR #1070577 Report a problem | ||
| 5/5/2026 | Listed for sale | $519,9000%$187/sqft |
Source: Stellar MLS #O6386096 Report a problem | ||
| 5/3/2026 | Listing removed | $520,000$187/sqft |
Source: Space Coast AOR #1070577 Report a problem | ||
| 4/3/2026 | Price change | $520,000-1.7%$187/sqft |
Source: Space Coast AOR #1070577 Report a problem | ||
| 3/18/2026 | Price change | $529,000-1.1%$190/sqft |
Source: Space Coast AOR #1070577 Report a problem | ||
| 3/14/2026 | Price change | $535,000-2.6%$192/sqft |
Source: Space Coast AOR #1070577 Report a problem | ||
| 2/27/2026 | Listed for sale | $549,000+49.5%$197/sqft |
Source: Stellar MLS #O6386096 Report a problem | ||
| 8/26/2019 | Sold | $367,270$132/sqft |
Source: Public Record Report a problem | ||
Public tax history
| Year | Property taxes | Tax assessment |
|---|---|---|
| 2025 | $3,624 -39.4% | $354,700 +0.3% |
| 2024 | $5,976 +4.9% | $353,800 -2% |
| 2023 | $5,699 +4.3% | $361,000 +14% |
| 2022 | $5,465 +5.1% | $316,700 +27.7% |
| 2021 | $5,202 -32.5% | $248,100 +6.4% |
| 2020 | $7,709 +1639.1% | $233,200 +677.3% |
| 2019 | $443 | $30,000 |
| 2018 | $443 -78.8% | $30,000 |
| 2017 | $2,091 | $30,000 |
Find assessor info on the county website
Monthly payment
Est. payment
Payment breakdown
Explore the cost of this home by adjusting the details. Changes won't be saved.Climate risks
Neighborhood: 34744
Nearby schools
Schools provided by the listing agent
- Elementary: Christa McAuliffe
Source: Space Coast AOR. This data may not be complete. We recommend contacting the local school district to confirm school assignments for this home.
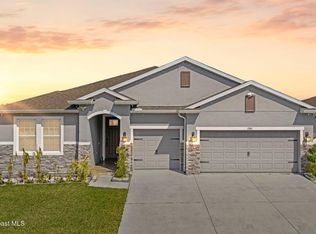
- $3,5004 bd4 ba2.7k sqft1941 Partin Terrace Rd, Kissimmee, FL 34744For Rent
- $417,9004 bd2 ba2k sqft1943 Partin Terrace Rd, Kindred, FL 34744Off Market

- $18,500-- bd-- ba-- sqft1939 Partin Terrace Rd, Kissimmee, FL 34744Off Market
- $30,000-- bd-- ba-- sqft1945 Partin Terrace Rd, Kissimmee, FL 34744Off Market
Similar homes
- $549,9004 bd4 ba2.8k sqft1799 RANGER HIGHLANDS ROAD, KISSIMMEE, FL 34744For Sale

 MLS ID #O6428548, Allan Dion, D & D PROPERTY MANAGEMENT SOLUTIONS LLC. Stellar MLS
- $540,0005 bd4 ba2.8k sqft1894 CASSIDY KNOLL DRIVE, KISSIMMEE, FL 34744For Sale
 MLS ID #S5159114, Jim McQuade, AVANTI WAY REALTY LLC. Stellar MLS
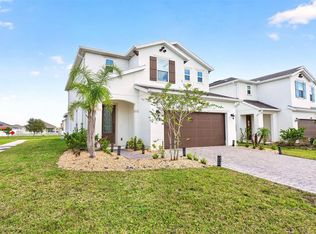
- $515,0004 bd3 ba2.3k sqft1785 PETIOLE PLACE, KISSIMMEE, FL 34744For Sale
 MLS ID #O6449191, Jenny Wemert, WEMERT GROUP REALTY LLC. Stellar MLS
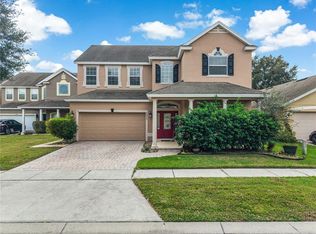
- $590,0004 bd3 ba2.9k sqft3052 RISING MIST COURT, KISSIMMEE, FL 34744For Sale
 MLS ID #O6454284, Junior Aime, CENTRIC REALTY SERVICES LLC. Stellar MLS
- $498,9904 bd4 ba2.7k sqft3120 CRISPIN CIRCLE, ST CLOUD, FL 34773For SaleMLS ID #S5159351, Darlene Cruz Mercado, NONA LEGACY POWERED BY LA ROSA. Stellar MLS
- $469,9954 bd4 ba3k sqft1613 LEATHERBACK LANE, ST CLOUD, FL 34771For SaleMLS ID #O6438755, Dominick Florio, RE/MAX TOWN & COUNTRY REALTY. Stellar MLS
- $519,0004 bd3 ba2.1k sqft2599 NOUVEAU WAY, KISSIMMEE, FL 34741For SaleMLS ID #O6424712, Jessie Nemeh, RE/MAX DOWNTOWN. Stellar MLS
- $398,0004 bd3 ba2k sqft1700 TOHOQUA BOULEVARD, KISSIMMEE, FL 34744For SaleMLS ID #S5159007, Sandra Santiago, FLORIDA REALTY INVESTMENTS. Stellar MLS
- $460,0004 bd3 ba2.7k sqft4791 RIVERWALK DRIVE, ST CLOUD, FL 34771For SaleMLS ID #O6430911, Mayra Pinero, PA, KELLER WILLIAMS ADVANTAGE III. Stellar MLS
- $424,9994 bd4 ba1.8k sqft4806 CUMBRIAN LAKES DRIVE, KISSIMMEE, FL 34746For SaleMLS ID #S5154747, Iris Rivas, KELLER WILLIAMS LEGACY REALTY. Stellar MLS
- $525,0005 bd4 ba2.8k sqft1501 PRAIRIE OAKS DRIVE, ST CLOUD, FL 34771For SaleMLS ID #O6383273, Justin Core, EXP REALTY LLC. Stellar MLS
- $458,9905 bd3 ba2.5k sqft1630 SCARBROUGH ABBY PLACE, ST CLOUD, FL 34771For SaleMLS ID #S5159128, Madie Zilke, SOUTHERN GROUNDS REALTY LLC. Stellar MLS
