Welcome to 10720 Gawsworth Point — luxury living in Eagle Creek, one of Lake Nona's premier 24-hour guard-gated golf communities. This stunning 3-bedroom, an office space that doesn't have a closet so technically 4 rooms and 2.5-bath home offers nearly 2,300 square feet of refined living space. The open-concept layout centers around a chef's kitchen with an upgraded island, solid wood cabinetry, built-in appliances, and premium stainless steel finishes. The primary suite is a true retreat with tray ceilings, dual walk-in closets, a soaking tub, glass shower, and direct pool access. Step outside to your private lanai with pool and spa overlooking the 10th hole of Eagle Creek's 4.5-star championship golf course — a view that never gets old. Key 2023 upgrades include a new kitchen island, KitchenAid dishwasher, Rampart Security System, updated lighting, fresh paint, and an EV charger in the garage. Community amenities include a clubhouse, resort pool, tennis courts, fitness center, playground, and dog park — all minutes from Medical City, top dining, and major attractions. This is Eagle Creek living at its finest. Schedule your private showing today.
For sale
Price cut: $9K (8/17)
$790,000
10720 GAWSWORTH POINT, ORLANDO, FL 32832
3beds
2,293sqft
Single Family Residence
Built in 2017
5,763 Square Feet Lot
$778,000 Zestimate®
$345/sqft
$205/mo HOA
What's special
Office spaceOpen-concept layoutSoaking tubTray ceilingsGlass showerBuilt-in appliancesPremium stainless steel finishes
- 79 days
- 661
- 48
Zillow last checked:
Listing updated:
Listed by:
Limarys Hernandez 407-717-2464,
THE LIZ TEAM REALTY 407-717-2464
Source: Stellar MLS,MLS#: O6415767 Originating MLS: Orlando Regional
Originating MLS: Orlando Regional
Facts & features
Interior
Bedrooms & bathrooms
- Bedrooms: 3
- Bathrooms: 3
- Full bathrooms: 2
- 1/2 bathrooms: 1
Rooms
- Room types: Den/Library/Office, Great Room
Primary bedroom
- Features: Walk-In Closet(s)
- Level: First
- Area: 234 Square Feet
- Dimensions: 13x18
Great room
- Level: First
- Area: 405 Square Feet
- Dimensions: 15x27
Kitchen
- Features: Pantry
- Level: First
- Area: 135 Square Feet
- Dimensions: 9x15
Office
- Level: First
- Area: 144 Square Feet
- Dimensions: 12x12
Heating
- Central, Electric
Cooling
- Central Air
Appliances
- Included: Oven, Cooktop, Dishwasher, Disposal, Dryer, Electric Water Heater, Microwave, Refrigerator
- Laundry: Laundry Room
Features
- High Ceilings, Kitchen/Family Room Combo, Open Floorplan, Primary Bedroom Main Floor, Walk-In Closet(s)
- Flooring: Ceramic Tile
- Doors: French Doors
- Has fireplace: No
Interior area
- Total structure area: 3,148
- Total interior livable area: 2,293 sqft
Property
Parking
- Total spaces: 2
- Parking features: Garage - Attached
- Attached garage spaces: 2
- Details: Garage Dimensions: 20x18
Features
- Levels: One
- Stories: 1
- Exterior features: Irrigation System, Private Mailbox, Rain Gutters, Sidewalk
- Has private pool: Yes
- Pool features: Gunite, In Ground
- Has spa: Yes
- Spa features: In Ground
- Fencing: Fenced,Other
- Has view: Yes
- View description: Golf Course
Lot
- Size: 5,763 Square Feet
- Features: On Golf Course
Details
- Parcel number: 292431224603200
- Zoning: P-D
- Special conditions: None
Construction
Type & style
- Home type: SingleFamily
- Architectural style: Colonial
- Property subtype: Single Family Residence
Materials
- Block, Concrete, Stucco
- Foundation: Slab
- Roof: Tile
Condition
- Completed
- New construction: No
- Year built: 2017
Utilities & green energy
- Sewer: Public Sewer
- Water: Public
- Utilities for property: Cable Available, Electricity Connected, Public, Water Connected
Community & HOA
Community
- Features: Clubhouse, Dog Park, Fitness Center, Gated Community - Guard, Golf Carts OK, Golf, Irrigation-Reclaimed Water, Playground, Pool, Racquetball, Restaurant, Sidewalks, Tennis Court(s)
- Security: Gated Community, Smoke Detector(s)
- Pet fee: $0 monthly
- Subdivision: EAGLE CRK PH 1A
HOA
- Has HOA: Yes
- Amenities included: Basketball Court, Clubhouse, Fitness Center, Gated, Golf Course, Pickleball Court(s), Playground, Pool, Racquetball, Recreation Facilities, Tennis Court(s)
- Services included: 24-Hour Guard, Community Pool, Recreational Facilities
- HOA fee: $205 monthly
- HOA name: Eagle Creek Association
- HOA phone: 407-207-7078
Location
- Region: Orlando
Financial & listing details
- Price per square foot: $345/sqft
- Tax assessed value: $696,580
- Annual tax amount: $11,396
- Date on market: 6/18/2026
- Cumulative days on market: 60 days
- Listing terms: Cash,Conventional,FHA,VA Loan
- Ownership: Fee Simple
- Total actual rent: 0
- Electric utility on property: Yes
- Road surface type: Asphalt
Estimated market value
$778,000
$739,000 - $817,000
$3,137/mo
Price history
| Date | Event | Price |
|---|---|---|
| 8/17/2026 | Price change | $790,000-1.1%$345/sqft |
Source:  Stellar MLS #O6415767 Report a problem Stellar MLS #O6415767 Report a problem | ||
| 8/13/2026 | Listed for rent | $3,850$2/sqft |
Source: Stellar MLS #O6433353 Report a problem | ||
| 8/13/2026 | Listed for sale | $799,000$348/sqft |
Source: Stellar MLS #O6415767 Report a problem | ||
| 7/25/2026 | Pending sale | $799,000$348/sqft |
Source: Stellar MLS #O6415767 Report a problem | ||
| 7/21/2026 | Price change | $799,000-1.4%$348/sqft |
Source: Stellar MLS #O6415767 Report a problem | ||
| 7/20/2026 | Price change | $810,000-1.2%$353/sqft |
Source: Stellar MLS #O6415767 Report a problem | ||
| 6/18/2026 | Listed for sale | $820,000+8.6%$358/sqft |
Source: Stellar MLS #O6415767 Report a problem | ||
| 4/17/2024 | Sold | $755,000+4.1%$329/sqft |
Source: Stellar MLS #O6188974 Report a problem | ||
| 11/17/2022 | Sold | $725,000-3.3%$316/sqft |
Source: Public Record Report a problem | ||
| 10/15/2022 | Pending sale | $749,900$327/sqft |
Source: Stellar MLS #O6056740 Report a problem | ||
| 10/12/2022 | Price change | $749,900-2%$327/sqft |
Source: Stellar MLS #O6056740 Report a problem | ||
| 9/30/2022 | Price change | $764,900-1.3%$334/sqft |
Source: Stellar MLS #O6056740 Report a problem | ||
| 9/27/2022 | Price change | $774,900-3.7%$338/sqft |
Source: Stellar MLS #O6056740 Report a problem | ||
| 9/21/2022 | Price change | $804,900-2.4%$351/sqft |
Source: Stellar MLS #O6056740 Report a problem | ||
| 9/19/2022 | Price change | $824,900-2.9%$360/sqft |
Source: Stellar MLS #O6056740 Report a problem | ||
| 9/7/2022 | Listed for sale | $849,900+39.9%$371/sqft |
Source: Stellar MLS #O6056740 Report a problem | ||
| 12/27/2017 | Sold | $607,545$265/sqft |
Source: Public Record Report a problem | ||
Public tax history
| Year | Property taxes | Tax assessment |
|---|---|---|
| 2024 | $10,601 +9% | $677,769 +4.5% |
| 2023 | $9,730 +33% | $648,319 +31.4% |
| 2022 | $7,316 +1.3% | $493,356 +3% |
| 2021 | $7,219 -7.3% | $478,986 +1.5% |
| 2020 | $7,789 -3.4% | $472,002 -2.1% |
| 2019 | $8,065 +0.7% | $482,264 +2% |
| 2018 | $8,010 | $472,937 +575.6% |
| 2017 | $8,010 +587.8% | $70,000 +7.7% |
| 2016 | $1,165 | $65,000 |
Find assessor info on the county website
Monthly payment
Est. payment
Payment breakdown
Explore the cost of this home by adjusting the details. Changes won't be saved.Climate risks
Neighborhood: 32832
Nearby schools
Schools provided by the listing agent
- Elementary: Eagle Creek Elementary
- Middle: Lake Nona Middle School
- High: Lake Nona High
Source: Stellar MLS. This data may not be complete. We recommend contacting the local school district to confirm school assignments for this home.

Similar homes
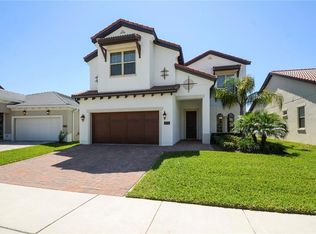
- $774,9994 bd3 ba2.4k sqft13321 OAKENSHAW LANE, ORLANDO, FL 32832For Sale
 MLS ID #O6383827, Maurice Rogers, III, LPT REALTY, LLC. Stellar MLS
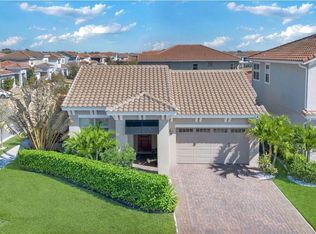
 - $679,9003 bd3 ba2.9k sqft10109 STRATFORD POINTE AVENUE, ORLANDO, FL 32832For Sale
 MLS ID #S5153189, Sergio Duarte Saavedra, FLORIDA LEGACY REALTY LLC. Stellar MLS
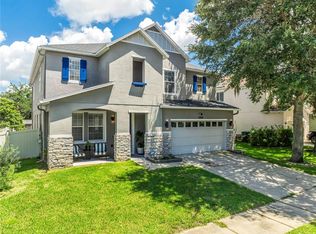
 - $599,0004 bd3 ba2.1k sqft8163 CORKFIELD AVENUE, ORLANDO, FL 32832For Sale
 MLS ID #O6435807, Manuel Delgado, LPT REALTY, LLC. Stellar MLS
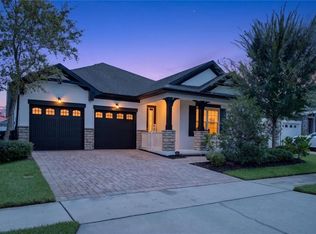
 - $659,0003 bd2 ba2k sqft11962 GENNARO LN, ORLANDO, FL 32827For Sale
 MLS ID #O6436693, Ginny Adkins LLC, EXP REALTY LLC. Stellar MLS
 - $899,9005 bd4 ba2.9k sqft13828 TYBEE BEACH LANE, ORLANDO, FL 32827For SaleMLS ID #O6436555, Peter Luu, REAL BROKER, LLC. Stellar MLS
- $650,0005 bd3 ba3.4k sqft13051 MOSS PARK RIDGE DRIVE, ORLANDO, FL 32832For SaleMLS ID #S5153129, Orlando Lajas, RESOURCE ONE REALTY. Stellar MLS
- $959,0004 bd4 ba2.4k sqft13660 CHAUVIN AVENUE, ORLANDO, FL 32827For SaleMLS ID #O6421013, Anderson Ramos, NOSSA REALTY LLC. Stellar MLS
- $449,0003 bd3 ba1.8k sqft14100 TARVIN STREET, ORLANDO, FL 32832For SaleMLS ID #O6400447, Jenna Issott, FLORIDA PROPERTY CENTER. Stellar MLS
- $519,5004 bd3 ba2k sqft11625 GREAT COMMISSION WAY, ORLANDO, FL 32832For SaleMLS ID #O6432730, Amelia Hunter, LPT REALTY, LLC. Stellar MLS
- $829,9003 bd3 ba2.2k sqft1868 DRULINER ROAD, ST CLOUD, FL 34771For SaleMLS ID #O6433073, Marie A Collins PA, FLORIDA REALTY RESULTS LLC. Stellar MLS
- $483,9004 bd3 ba1.9k sqft9943 HERON POINTE DRIVE, ORLANDO, FL 32832For SaleMLS ID #O6421521, Gilberto Figueroa, KELLER WILLIAMS ADVANTAGE III. Stellar MLS
- $630,0003 bd2 ba2k sqft11731 EAGLE RAY LANE, ORLANDO, FL 32827For SaleMLS ID #O6428282, Annia Torres PA, RE/MAX VANTAGE. Stellar MLS
- $649,9004 bd4 ba2.6k sqft2470 DAMMAR STREET, ORLANDO, FL 32824For SaleMLS ID #S5156320, Linda Urena, LARIMAR REALTY. Stellar MLS
- $540,0003 bd2 ba2.1k sqft11341 SATIRE STREET, ORLANDO, FL 32832For SaleMLS ID #GC539963, Kristine Wendig, BOSSHARDT REALTY SERVICES LLC. Stellar MLS
- $715,0003 bd3 ba2.2k sqft2873 CHERRY BLOSSOM LOOP, ST CLOUD, FL 34771For SaleMLS ID #O6398185, Jo Costa, INTERNATIONAL TEAM INC. Stellar MLS
- $799,9004 bd4 ba3k sqft5503 BANYAN BAY ROAD, ST CLOUD, FL 34771For SaleMLS ID #O6423781, Johana Rojas Romero, RE/MAX VANTAGE. Stellar MLS
- $779,9006 bd4 ba3.3k sqft13306 MEERGATE CIRCLE, ORLANDO, FL 32837For SaleMLS ID #S5155502, Freddy Burgos, LA ROSA REALTY KISSIMMEE. Stellar MLS
- $1,100,0004 bd3 ba2.9k sqft11479 SATIRE STREET, ORLANDO, FL 32832For SaleMLS ID #O6434776, David Plasencia, LLC, COLDWELL BANKER REALTY. Stellar MLS
- $924,9003 bd5 ba2.8k sqft2744 NATURE VIEW ROAD, ST CLOUD, FL 34771For SaleMLS ID #V4950889, Tresa Flake, PRIME REAL ESTATE, INC.. Stellar MLS
- $565,0003 bd3 ba2.4k sqft2807 DEERFIELD STREET, ST CLOUD, FL 34771For SaleMLS ID #S5149609, Heidi Velez Cruz, AGENT TRUST REALTY CORPORATION. Stellar MLS
