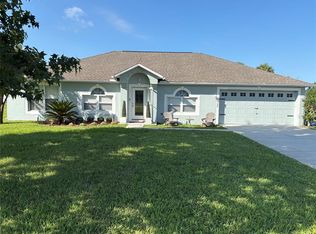
Welcome Home! Stunning Custom home situated on a quiet dead-end city-maintained road. Set on 2.44 acres of high dry manicured land, this fully fenced property offers unparalleled privacy. A concrete circular driveway warmly invites your home, while the cozy front porch sets the tone for relaxation. Step inside to a spacious, open concept floorplan which has been completely remodeled. The updated kitchen features shaker cabinets, granite countertops, stainless appliances, and a one of kind 70x76 cypress wood island. Cozy family room by the brick, wood-burning fireplace. The master suite includes a spa like bathroom and large 16x7 walk-in closet. Entertain in your 750 square feet enclosed Florida room which leads to a heated saltwater pool adorned with a rock waterfall. Watch beautiful sunsets over the large pond from 70x30 paver pool deck. Standing seam metal roof will last a lifetime and offers substantial insurance and energy savings. Ample storage abounds with two large attics, attached oversized two car garage, and a 2-bay 30'x30' metal building including power and lighting setup for a workshop or RV/Boat storage. A physical barrier prevents access from the adjacent neighborhood. Offering the best of both worlds, the tranquility of country living along with the convenient access to city amenities. Saint Cloud is ideally located in Central Florida, offering access to Orlando, theme parks, boating in local lakes, Orlando International Airport.
For sale
$839,900
1868 DRULINER ROAD, ST CLOUD, FL 34771
3beds
2,250sqft
:
Get pre-qualified$5,414/mo
Single Family Residence
Built in 1997
2.5 Acres Lot
$-- Zestimate®
$373/sqft
$-- HOA
What's special
Completely remodeledGranite countertopsCozy front porchSpacious open concept floorplanUpdated kitchenQuiet dead-end city-maintained roadTwo large attics
- 17 days |
- 527 |
- 45 |
Likely to sell faster than
Zillow last checked:
Listing updated:
Listed by:
Cliff Glansen,
FLATFEE.COM 954-965-3990
Source: Stellar MLS,MLS#: A4700830 Originating MLS: Sarasota - Manatee
Originating MLS: Sarasota - Manatee
Facts & features
Interior
Bedrooms & bathrooms
- Bedrooms: 3
- Bathrooms: 3
- Full bathrooms: 2
- 1/2 bathrooms: 1
Rooms
- Room types: Family Room, Florida Room
Primary bedroom
- Features: Walk-In Closet(s)
- Level: First
- Area: 224 Square Feet
- Dimensions: 14x16
Bedroom 2
- Features: Built-in Closet
- Level: First
- Area: 238 Square Feet
- Dimensions: 17x14
Bedroom 3
- Features: Built-in Closet
- Level: First
- Area: 210 Square Feet
- Dimensions: 15x14
Great room
- Level: First
- Area: 345 Square Feet
- Dimensions: 15x23
Kitchen
- Level: First
- Area: 182 Square Feet
- Dimensions: 13x14
Living room
- Level: First
- Area: 345 Square Feet
- Dimensions: 15x23
Workshop
- Level: First
- Area: 900 Square Feet
- Dimensions: 30x30
Heating
- Central
Cooling
- Central Air
Appliances
- Included: Dishwasher, Disposal, Gas Water Heater, Microwave, Range, Refrigerator
- Laundry: Laundry Room
Features
- Ceiling Fan(s), Eating Space In Kitchen, Solid Surface Counters, Split Bedroom, Vaulted Ceiling(s), Walk-In Closet(s)
- Flooring: Tile, Hardwood
- Has fireplace: Yes
- Fireplace features: Living Room
Interior area
- Total structure area: 2,250
- Total interior livable area: 2,250 sqft
Video & virtual tour
Property
Parking
- Total spaces: 2
- Parking features: Boat, Covered, Driveway
- Attached garage spaces: 2
- Has uncovered spaces: Yes
- Details: Garage Dimensions: 25x24
Features
- Levels: One
- Stories: 1
- Patio & porch: Rear Porch
- Exterior features: Lighting
- Has private pool: Yes
- Pool features: Gunite, Heated, Salt Water, Screen Enclosure
- Fencing: Fenced
- Has view: Yes
- View description: Water, Pond
- Has water view: Yes
- Water view: Water,Pond
- Waterfront features: Pond
Lot
- Size: 2.5 Acres
Details
- Additional structures: Storage, Workshop
- Parcel number: 04263100U000820000
- Zoning: SA
- Special conditions: None
Construction
Type & style
- Home type: SingleFamily
- Property subtype: Single Family Residence
Materials
- Block, Concrete
- Foundation: Slab
- Roof: Metal
Condition
- New construction: No
- Year built: 1997
Utilities & green energy
- Sewer: Septic Tank
- Water: Well
- Utilities for property: Electricity Connected
Community & HOA
Community
- Pet fee: $0 monthly
- Subdivision: SHAKE COLONY
HOA
- Has HOA: No
Location
- Region: Saint Cloud
Financial & listing details
- Price per square foot: $373/sqft
- Tax assessed value: $555,500
- Annual tax amount: $4,801
- Date on market: 7/23/2026
- Cumulative days on market: 18 days
- Ownership: Fee Simple
- Total actual rent: 0
- Electric utility on property: Yes
- Road surface type: Paved
Estimated market value
Not available
Estimated sales range
Not available
Not available
Price history
| Date | Event | Price |
|---|---|---|
| 7/23/2026 | Listed for sale | $839,900+5.1%$373/sqft |
Source:  Stellar MLS #A4700830 Report a problem Stellar MLS #A4700830 Report a problem | ||
| 6/2/2025 | Sold | $799,000$355/sqft |
Source: Space Coast AOR #1042608 Report a problem | ||
| 5/20/2025 | Pending sale | $799,000$355/sqft |
Source: Space Coast AOR #1042608 Report a problem | ||
| 4/22/2025 | Contingent | $799,000$355/sqft |
Source: Space Coast AOR #1042608 Report a problem | ||
| 4/9/2025 | Listed for sale | $799,000-23.5%$355/sqft |
Source: Space Coast AOR #1042608 Report a problem | ||
| 9/15/2022 | Listing removed | -- |
Source: Space Coast AOR #933072 Report a problem | ||
| 6/1/2022 | Price change | $1,045,000-9.1%$464/sqft |
Source: Space Coast AOR #933072 Report a problem | ||
| 4/25/2022 | Listed for sale | $1,150,000+373.3%$511/sqft |
Source: Space Coast AOR #933072 Report a problem | ||
| 8/8/2013 | Sold | $243,000$108/sqft |
Source: Stellar MLS #S4713846 Report a problem | ||
Public tax history
| Year | Property taxes | Tax assessment |
|---|---|---|
| 2025 | $4,802 +3.4% | $555,500 +6% |
| 2024 | $4,642 -11.6% | $524,000 +3.2% |
| 2023 | $5,249 +3.4% | $507,600 +11.8% |
| 2022 | $5,077 +27.8% | $454,100 +56.6% |
| 2021 | $3,973 +0.9% | $290,000 +5.1% |
| 2020 | $3,939 +1.3% | $276,000 +9% |
| 2019 | $3,888 | $253,100 +4% |
| 2018 | $3,888 +1.2% | $243,460 +5.2% |
| 2017 | $3,841 +4.1% | $231,499 +2.1% |
| 2016 | $3,689 +1.6% | $226,738 +5% |
| 2015 | $3,630 +4.3% | $215,939 +0.8% |
| 2014 | $3,482 | $214,226 +17.7% |
| 2013 | -- | $182,000 +1.7% |
| 2012 | -- | $178,958 |
Find assessor info on the county website
Monthly payment
Est. payment
Payment breakdown
Explore the cost of this home by adjusting the details. Changes won't be saved.Climate risks
Neighborhood: 34771
Nearby schools
GreatSchools rating
- 5/10Hickory Tree Elementary SchoolGrades: PK-5Distance: 2.5 mi
- 6/10Narcoossee Middle SchoolGrades: 6-8Distance: 5.3 mi
- 5/10Harmony High SchoolGrades: 9-12Distance: 6 mi
Schools provided by the listing agent
- Elementary: Hickory Tree Elem
- Middle: Narcoossee Middle
Source: Stellar MLS. This data may not be complete. We recommend contacting the local school district to confirm school assignments for this home.
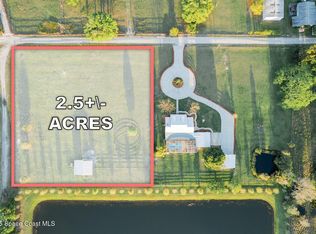
- $127,000-- bd-- ba-- sqft1868 Druliner Rd, Saint cloud, FL 34771Off Market
- $277,5002.41 acres0 Druliner Rd, Saint Cloud, FL 34771Sold
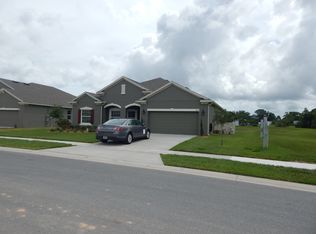
- $678,300-- bd1 ba2.9k sqft5525 Nova Rd, Saint Cloud, FL 34771Off Market
- $450,0003 bd3 ba2.4k sqft1831 Westerham Ave, Saint Cloud, FL 34771Off Market
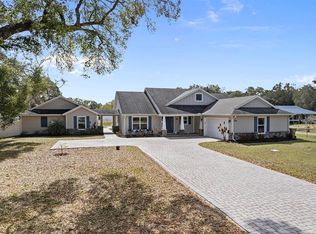
- $500,0004 bd3 ba2.5k sqft1833 Westerham Ave, Saint Cloud, FL 34771Sold
- $540,0004 bd3 ba2.5k sqft1829 Westerham Ave, Saint Cloud, FL 34771Sold
- $1,450,0002 bd1 ba728 sqft1888 Druliner Rd, Saint Cloud, FL 34771For Sale
- $587,0004 bd4 ba2.9k sqft1835 Westerham Ave, Saint Cloud, FL 34771Sold
A local agent can set up tours, give advice and negotiate with sellers.
Similar homes
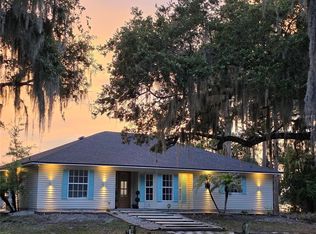
- $889,0004 bd3 ba2.6k sqft4840 OLD OAK TRAIL, ST CLOUD, FL 34771For Sale
 MLS ID #O6390897, Vanessa Suarez, LPT REALTY, LLC. Stellar MLS
 - $695,0003 bd2 ba2.3k sqft560 EDEN DRIVE, ST CLOUD, FL 34771For Sale
 MLS ID #O6404064, Felipe De Souza, I LOVE ORLANDO REALTY INC. Stellar MLS
 - $990,0003 bd2 ba1.9k sqft3060 RAMBLER AVENUE, ST CLOUD, FL 34772For Sale
 MLS ID #O6424519, Margaret Wu, MARVIEW INTERNATIONAL REALTY LLC. Stellar MLS
 - $479,9004 bd2 ba2.2k sqft6120 WATERFIELD WAY, ST CLOUD, FL 34771For Sale
 MLS ID #O6414528, Karla Robinson, KARLA ROBINSON REALTY, INC.. Stellar MLS
 - $833,0003 bd2 ba2.3k sqft3180 CANTER LANE, KISSIMMEE, FL 34746For SaleMLS ID #O6409398, Agustin Rodriguez, CHARLES RUTENBERG REALTY ORLANDO. Stellar MLS
- $429,9003 bd2 ba1.5k sqft2234 W MAPLE TERRACE, ST CLOUD, FL 34771For SaleMLS ID #S5149826, Tommy Harris, DALTON WADE INC. Stellar MLS
- $699,7963 bd2 ba2.5k sqft1324 CINDER LANE, KISSIMMEE, FL 34744For SaleMLS ID #S5154323, Licinio Brizzio, ROAD HOUSE REALTY INC.. Stellar MLS
- $989,2504 bd3 ba2.9k sqft6402 ROVER WAY, ST CLOUD, FL 34771New ConstructionMLS ID #O6375813, Manoj Patel, APPLE REALTY. Stellar MLS
- $468,0005 bd4 ba2.8k sqft5110 FIDDLEWOOD WAY, ST CLOUD, FL 34771For SaleMLS ID #O6409522, Selina Song, AAA GLOBAL VENTURES PA. Stellar MLS
- $460,0002 bd1 ba1.2k sqft5830 ALLIGATOR LAKE SHORE W, ST CLOUD, FL 34771For SaleMLS ID #TB8435671, Douglas Addeo, COMMUNITY REALTY ASSOCIATES. Stellar MLS
- $463,0004 bd2 ba2.1k sqft2301 AVELLINO AVENUE, ST CLOUD, FL 34771For SaleMLS ID #O6292830, Steven Koleno, BEYCOME OF FLORIDA LLC. Stellar MLS
- $1,250,0005 bd3 ba2.8k sqft4901 MANOR HOUSE LANE, ST CLOUD, FL 34772For SaleMLS ID #R4911242, Christie Artura, CENTRAL FLORIDA REAL ESTATE MANAGEMENT LLC. Stellar MLS
- $419,9904 bd2 ba1.8k sqft5406 PINE LILLY DR, ST CLOUD, FL 34771For SaleMLS ID #S5151230, Christine Johnson, SHOWPLACE REALTY, INC.. Stellar MLS
- $610,0004 bd3 ba3.1k sqft4220 BULL STREET, ST CLOUD, FL 34772For SaleMLS ID #S5154300, Edwin Lopez, AXEN REALTY, LLC. Stellar MLS
- $469,0003 bd2 ba1.9k sqft353 WINDY WILLOW WAY, ST CLOUD, FL 34771For SaleMLS ID #S5147287, Carmen Cintron Vazquez, LPT REALTY, LLC. Stellar MLS
- $474,9003 bd3 ba2.4k sqft3214 NEEDLEGRASS LANE, HARMONY, FL 34773For SaleMLS ID #S5151697, Charles Hendricks, CHARLES RUTENBERG REALTY ORLANDO. Stellar MLS
- $510,0002 bd2 ba1.9k sqft6261 CITRUS GROVE COURT, ST CLOUD, FL 34771For SaleMLS ID #S5152330, Traci Prantner, ROCK WELL REAL ESTATE. Stellar MLS
- $540,0004 bd4 ba3k sqft1482 FLATWOOD STREET, ST CLOUD, FL 34771For SaleMLS ID #O6407771, Carl Carey, APPROVED REALTY SOLUTIONS, INC. Stellar MLS
- $555,0004 bd3 ba2.4k sqft3253 WAUSEON DRIVE, ST CLOUD, FL 34772For SaleMLS ID #S5097533, Maria Castro, SUNSTAR REALTY FL INC. Stellar MLS
- $725,0003 bd4 ba2.2k sqft20500 QUINELLA STREET, ORLANDO, FL 32833For SaleMLS ID #S5147198, Maria Acevedo, FLORIDA REALTY INVESTMENTS. Stellar MLS
