Skip main navigation
Sold for $500,000
  • $500,000

    1833 Westerham Ave, Saint Cloud, FL 34771

    4beds
    2,565sqft
    Single Family Residence
    Built in 2017
    9,148 Square Feet Lot
    $481,700 Zestimate®
    $195/sqft
    $2,756 Estimated rent

    Home value

    $481,700

    $458,000 - $506,000

    $2,756/mo

    Zestimate® history
    Loading
    Loading...

    Owner options

    List your home for rent

    $2,756/mo

    Rent Zestimate®

    Find your next renter with Zillow Rental Manager. Plus, with online applications, you can quickly screen prospective tenants – for free.

    Learn more

    $2,756/mo

    Rent Zestimate®

    Refinance and save

    $3,387/mo

    Est. payment

    Refinancing to a lower rate could help reduce your monthly payments and save thousands over the life of the loan.

    See today's rates

    $3,387/mo

    Est. payment

    Explore your selling options

    Work with a Zillow partner agent

    Leverage their expertise and Zillow's premium Showcase listings to get your home seen by more buyers.

    Get started

    List with your own agent

    Get your home in front of millions of buyers by listing it on Zillow.

    Learn how to do it

    Sell it yourself

    Take full control of how buyers see your home on Zillow by listing For Sale by Owner (FSBO).

    List your home

    What's special

    Modern upgradesGranite countersBreakfast barImmaculate homeTall ceilingsWarm color palettePartial fence
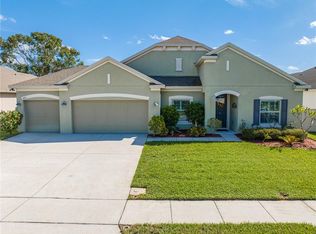
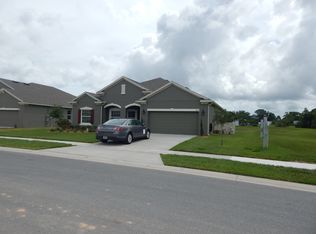
    Why wait to build when you can have this immaculate home with 4BD/3BA PLUS an Office and 3 car garage. NO CDD & LOW HOA? This MOVE-IN READY HOME features all the modern upgrades desired! As you enter you will appreciate the wide open foyer, Tall Ceilings, bright *Open Floor Plan*, with a warm color palette, continuous *Luxury Plank & Tile Flooring* in main areas and primary bedroom,*Paneled Doors* as well as Recessed lighting! The home features a Formal Dining Room and an Office that includes beautiful Glass inserted Doors & *Tray Ceiling*. As you continue into the home you will notice the open bright family room/ kitchen combination. The family chef will enjoy preparing meals for loved ones in this Spacious kitchen with 42' inch cabinets with *Crown Molding*, *Granite Counters*, *Stainless Appliances*, *Breakfast Bar* and *Closet Pantry*. The breakfast bar provides additional seating making this space perfect for entertaining. The kitchen overlooks the spacious family room that features a *Tray Ceiling*, *Recessed Lighting* and *Triple Sliding Doors*. Enter the large primary bedroom with *Tray Ceiling* and en-suite bathroom through its own foyer. The en-suite includes *Dual Sink Vanity*with *Quartz countertops, tiled flooring *Stand Alone Shower and *Separate Soaking Tub. The En-Suite includes a spacious*Custom Walk-In Closet*. The home also provides three sizable bedrooms, laundry room with a *Utility Sink*. Heading outside through the *Triple Sliding Doors* you will be led into the *Covered & Screened* *Extended Lanai* to enjoy gatherings. The backyard has a *Partial Fence* for privacy. In addition, this amazing home also offers a *Surveillance* camera *Wi-Fi enabled Washer & Dryer*, Wi-Fi enabled Garage door and remote controlled ceiling fans in select rooms. The community offers resort-style living at the community pool, park and playground. Conveniently located just off of Hwy 192 and easily accessible to the FL Turnpike, plus a short commute to Lake Nona, local shops, dining and more! With room to entertain inside and out, this house is the perfect place to call home! This home can be purchased with NO Money Down!

    Zillow last checked:

    Listing updated:

    Listing Provided by:

    Calvin Bolden 407-437-5224,

    LPT REALTY, LLC 877-366-2213,

    Rondra Bolden 407-334-1557,

    LPT REALTY, LLC

    Bought with:

    Laura Pineros

    KELLER WILLIAMS LEGACY REALTY

    Source: Stellar MLS,MLS#: O6190139MLS LogoOriginating MLS: Orlando Regional

    Facts & features

    Interior

    Bedrooms & bathrooms
    • Bedrooms: 4
    • Bathrooms: 3
    • Full bathrooms: 3
    Primary bedroom
    • Features: En Suite Bathroom, Walk-In Closet(s)
    • Level: First
    • Dimensions: 15x14
    Primary bathroom
    • Features: Dual Sinks, Garden Bath, Stone Counters, Tub with Separate Shower Stall, Water Closet/Priv Toilet
    • Level: First
    • Dimensions: 12x9
    Kitchen
    • Features: Breakfast Bar, Pantry, Granite Counters
    • Level: First
    • Dimensions: 14x14
    Living room
    • Features: Ceiling Fan(s)
    • Level: First
    • Dimensions: 16x27
    Heating
    • Central
    Cooling
    • Central Air
    Appliances
    • Included: Dishwasher, Dryer, Electric Water Heater, Microwave, Range, Refrigerator, Washer
    • Laundry: Inside, Laundry Room
    Features
    • Ceiling Fan(s), Kitchen/Family Room Combo, Open Floorplan, Primary Bedroom Main Floor, Split Bedroom, Stone Counters, Tray Ceiling(s), Walk-In Closet(s)
    • Flooring: Carpet, Luxury Vinyl
    • Doors: Sliding Doors
    • Windows: Blinds, Window Treatments
    • Has fireplace: No
    Interior area
    • Total structure area: 3,606
    • Total interior livable area: 2,565 sqft

    Property

    Parking
    • Total spaces: 3
    • Parking features: Garage - Attached
    • Attached garage spaces: 3
    Features
    • Levels: One
    • Stories: 1
    • Patio & porch: Covered, Patio, Screened
    • Exterior features: Irrigation System, Rain Gutters, Sidewalk
    Lot
    • Size: 9,148 sqft
    Details
    • Parcel number: 042631017200010120
    • Zoning: RESI
    • Special conditions: None

    Construction

    Type & style
    • Home type: SingleFamily
    • Property subtype: Single Family Residence
    Materials
    • Block, Stucco
    • Foundation: Slab
    • Roof: Shingle
    Condition
    • New construction: No
    • Year built: 2017

    Utilities & green energy

    • Sewer: Public Sewer
    • Water: Public
    • Utilities for property: Electricity Connected, Sewer Connected, Water Connected

    Community & neighborhood

    Community
    • Community features: Pool
    Location
    • Region: Saint Cloud
    • Subdivision: LANCASTER PARK EAST PH 1

    HOA & financial

    HOA
    • Has HOA: Yes
    • HOA fee: $87 monthly
    • Association name: Gabriel
    • Association phone: 407-459-7477
    Other fees
    • Pet fee: $0 monthly
    Other financial information
    • Total actual rent: 0

    Other

    Other facts
    • Listing terms: Cash,Conventional,FHA,VA Loan
    • Ownership: Fee Simple
    • Road surface type: Asphalt

    Price history

    DateEventPrice
    5/15/2024Sold$500,000$195/sqft
    Source: Stellar MLS #O6190139 Report a problem
    4/17/2024Pending sale$500,000$195/sqft
    Source: Stellar MLS #O6190139 Report a problem
    3/29/2024Listed for sale$500,000+69.5%$195/sqft
    Source: Stellar MLS #O6190139 Report a problem
    7/5/2018Sold$295,000-4.2%$115/sqft
    Source: Public Record Report a problem
    5/22/2018Pending sale$307,887$120/sqft
    Source: Realty Executives Gallery Properties #T2904218 Report a problem
    5/22/2018Price change$307,887-3.5%$120/sqft
    Source: Realty Executives Gallery Properties #T2904218 Report a problem
    5/9/2018Listed for sale$318,912$124/sqft
    Source: CalAtlantic Homes Report a problem
    3/31/2018Listing removed$318,912$124/sqft
    Source: CalAtlantic Homes Report a problem
    12/9/2017Listed for sale$318,912$124/sqft
    Source: CalAtlantic Homes Report a problem

    Public tax history

    YearProperty taxesTax assessment
    2025$4,845 -36.4%$401,100 -6%
    2024$7,618 +78%$426,600 +0.9%
    2023$4,280 +3.5%$422,600 +14.4%
    2022$4,136 +1.1%$369,400 +36.2%
    2021$4,091 +0.8%$271,300 +4.3%
    2020$4,056 -0.8%$260,100 +0.5%
    2019$4,089 $258,800 +0.9%
    2018$4,089 -16.1%$256,400 +632.6%
    2017$4,876 +848.9%$35,000 +75%
    2016$514 $20,000

    Find assessor info on the county website

    Neighborhood: 34771

    Nearby schools

    GreatSchools rating
    Get a cash offer in 3 minutes
    Find out how much your home could sell for in as little as 3 minutes with a no-obligation cash offer.
    Estimated market value
    $481,700
    Get a cash offer in 3 minutes
    Find out how much your home could sell for in as little as 3 minutes with a no-obligation cash offer.
    Estimated market value
    $481,700