Skip main navigation
Sold for $540,000
  • $540,000

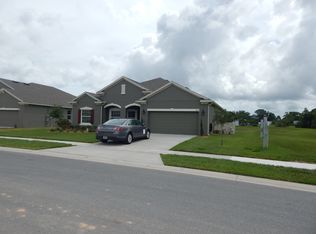
    1829 Westerham Ave, Saint Cloud, FL 34771

    4beds
    2,565sqft
    Single Family Residence
    Built in 2017
    8,712 Square Feet Lot
    $536,000 Zestimate®
    $211/sqft
    $3,347 Estimated rent

    Home value

    $536,000

    $509,000 - $563,000

    $3,347/mo

    Zestimate® history
    Loading
    Loading...

    Owner options

    List your home for rent

    $3,347/mo

    Rent Zestimate®

    Find your next renter with Zillow Rental Manager. Plus, with online applications, you can quickly screen prospective tenants – for free.

    Learn more

    $3,347/mo

    Rent Zestimate®

    Refinance and save

    $3,700/mo

    Est. payment

    Refinancing to a lower rate could help reduce your monthly payments and save thousands over the life of the loan.

    See today's rates

    $3,700/mo

    Est. payment

    Explore your selling options

    Work with a Zillow partner agent

    Leverage their expertise and Zillow's premium Showcase listings to get your home seen by more buyers.

    Get started

    List with your own agent

    Get your home in front of millions of buyers by listing it on Zillow.

    Learn how to do it

    Sell it yourself

    Take full control of how buyers see your home on Zillow by listing For Sale by Owner (FSBO).

    List your home

    What's special

    Melbourne beachPrivate poolGuest bedroomWater viewGorgeous poolFamily roomGorgeous home
    PRIVATE POOL, WATER VIEW, 3 CAR GARAGE, NO REAR NEIGHBORS, FENCED-IN, AND BUILT IN 2017. NO NEED FOR NEW CONSTRUCTION! This gorgeous home is located in the desirable Lancaster Park East community in beautiful Saint Cloud. You’ve found everything you desire in this 4 bedroom, 3 full bath home with over 2,500 square feet, a large lot with a covered lanai and amazing screened in private pool! Appreciate the tile flooring throughout the house and the vinyl flooring throughout the bedrooms and closets. As you enter the home, you will find yourself walking through a large foyer with a guest bedroom and bathroom close to the main entrance for the convenience of your guests. The dining room is located just off the kitchen, providing easy access for family dinners and entertaining. The kitchen is simply delightful with gorgeous granite countertops, 42" wood cabinets with crown molding, stainless steel appliances that include a wifi double oven and a great breakfast bar for your counter stools. Two more bedrooms are located just off the living room with close access to the bathroom. The large kitchen/family room gives you all the space you need for entertaining your friends and family. The large master bedroom offers a gorgeous pool and water view with 3 windows providing plenty of natural light. The large master closet, a separate shower and a large tub make this master bathroom complete. Relax in the all fenced-in backyard with a stunning iron fence and a gorgeous pool and water view. Other features include a large driveway, an inside laundry room, ceiling fans, a community pool, playground and many more! St Cloud, FL is located approximately 25 miles from Disney, Universal, Millenia Mall and many more attractions that Central Florida has to offer. Melbourne Beach is less than one hour away! Come see the rest!

    Zillow last checked:

    Listing updated:

    Listing Provided by:

    Terry Romero 954-263-3307,

    LA ROSA REALTY LLC 321-939-3748

    Bought with:

    Erica Andre, 3282718

    LPT REALTY, LLC

    Source: Stellar MLS,MLS#: S5091582MLS LogoOriginating MLS: Osceola

    Facts & features

    Interior

    Bedrooms & bathrooms
    • Bedrooms: 4
    • Bathrooms: 3
    • Full bathrooms: 3
    Primary bedroom
    • Features: Walk-In Closet(s)
    • Level: First
    • Dimensions: 17x15
    Bedroom 2
    • Features: Built-in Closet
    • Level: First
    • Dimensions: 12x11
    Bedroom 3
    • Features: Built-in Closet
    • Level: First
    • Dimensions: 13x12
    Bedroom 4
    • Features: Built-in Closet
    • Level: First
    • Dimensions: 12x11
    Dining room
    • Level: First
    • Dimensions: 13x11
    Kitchen
    • Level: First
    • Dimensions: 15x15
    Living room
    • Level: First
    • Dimensions: 19x17
    Office
    • Level: First
    • Dimensions: 15x11
    Heating
    • Central
    Cooling
    • Central Air
    Appliances
    • Included: Dishwasher, Disposal, Dryer, Electric Water Heater, Microwave, Range, Washer
    • Laundry: Inside, Laundry Room
    Features
    • Ceiling Fan(s), Eating Space In Kitchen, Primary Bedroom Main Floor, Split Bedroom, Walk-In Closet(s)
    • Flooring: Laminate, Tile
    • Doors: Sliding Doors
    • Has fireplace: No
    Interior area
    • Total structure area: 3,426
    • Total interior livable area: 2,565 sqft

    Property

    Parking
    • Total spaces: 3
    • Parking features: Garage - Attached
    • Attached garage spaces: 3
    Features
    • Levels: One
    • Stories: 1
    • Exterior features: Irrigation System, Sidewalk
    • Has private pool: Yes
    • Pool features: In Ground, Screen Enclosure
    • Fencing: Fenced
    • Has view: Yes
    • View description: Pool, Water, Pond
    • Has water view: Yes
    • Water view: Water,Pond
    Lot
    • Size: 8,712 sqft
    • Features: Sidewalk
    Details
    • Parcel number: 042631017200010140
    • Zoning: RES
    • Special conditions: None

    Construction

    Type & style
    • Home type: SingleFamily
    • Property subtype: Single Family Residence
    Materials
    • Block, Stucco
    • Foundation: Slab
    • Roof: Shingle
    Condition
    • New construction: No
    • Year built: 2017

    Utilities & green energy

    • Sewer: Public Sewer
    • Water: Public
    • Utilities for property: Public

    Community & neighborhood

    Location
    • Region: Saint Cloud
    • Subdivision: LANCASTER PARK EAST-PH 1

    HOA & financial

    HOA
    • Has HOA: Yes
    • HOA fee: $87 monthly
    • Association name: Artemis Lifestyles
    • Association phone: 407-705-2190
    Other fees
    • Pet fee: $0 monthly
    Other financial information
    • Total actual rent: 0

    Other

    Other facts
    • Listing terms: Cash,Conventional,FHA,VA Loan
    • Ownership: Fee Simple
    • Road surface type: Paved

    Price history

    DateEventPrice
    11/6/2023Sold$540,000-4.8%$211/sqft
    Source: Stellar MLS #S5091582 Report a problem
    10/25/2023Contingent$567,500$221/sqft
    Source: My State MLS #11209375 Report a problem
    10/25/2023Pending sale$567,500$221/sqft
    Source: Stellar MLS #S5091582 Report a problem
    10/20/2023Listed for sale$567,500-1.3%$221/sqft
    Source: Stellar MLS #S5091582 Report a problem
    10/11/2023Contingent$575,000$224/sqft
    Source: My State MLS #11209375 Report a problem
    9/22/2023Pending sale$575,000$224/sqft
    Source: Stellar MLS #S5091582 Report a problem
    9/15/2023Listed for sale$575,000+76.8%$224/sqft
    Source: Stellar MLS #S5091582 Report a problem
    5/23/2018Sold$325,200-1.1%$127/sqft
    Source: Public Record Report a problem
    5/11/2018Pending sale$328,687$128/sqft
    Source: Realty Executives Gallery Properties #T2844885 Report a problem
    5/11/2018Listed for sale$328,687-1.8%$128/sqft
    Source: Realty Executives Gallery Properties #T2844885 Report a problem
    2/13/2018Listing removed$334,687$130/sqft
    Source: CalAtlantic Homes Report a problem
    2/7/2018Price change$334,687+0.6%$130/sqft
    Source: CalAtlantic Homes Report a problem
    1/10/2018Price change$332,687+1.2%$130/sqft
    Source: CalAtlantic Homes Report a problem
    1/5/2018Price change$328,687+0.3%$128/sqft
    Source: CalAtlantic Homes Report a problem
    12/9/2017Listed for sale$327,687$128/sqft
    Source: CalAtlantic Homes Report a problem

    Public tax history

    YearProperty taxesTax assessment
    2025$6,849 -15%$425,500 -5.7%
    2024$8,061 +75%$451,400 +1.6%
    2023$4,606 +3.4%$444,500 +13%
    2022$4,453 +1.1%$393,200 +36.4%
    2021$4,405 +10.2%$288,200 +12.1%
    2020$3,999 -0.8%$257,000 +0.5%
    2019$4,029 $255,600 +1.5%
    2018$4,029 -15.9%$251,900 +619.7%
    2017$4,791 +832.2%$35,000 +75%
    2016$514 $20,000

    Find assessor info on the county website

    Neighborhood: 34771

    Nearby schools

    GreatSchools rating
    Get a cash offer in 3 minutes
    Find out how much your home could sell for in as little as 3 minutes with a no-obligation cash offer.
    Estimated market value
    $536,000
    Get a cash offer in 3 minutes
    Find out how much your home could sell for in as little as 3 minutes with a no-obligation cash offer.
    Estimated market value
    $536,000