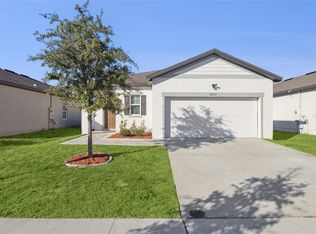
Don't miss this 3 BEDROOM, 2 BATH home in a convenient St. Cloud location! The OPEN FLOOR PLAN offers a functional layout with the kitchen overlooking the living and dining areas, making it easy to stay connected while cooking or entertaining. The kitchen features STAINLESS STEEL APPLIANCES, plenty of cabinet space, and a CENTER ISLAND for additional prep space and seating. The PRIMARY BEDROOM includes a WALK-IN CLOSET and an ensuite bath with DUAL SINKS and a spacious shower. Two additional bedrooms provide plenty of room for family, guests, or a home office. Enjoy the COVERED LANAI overlooking the backyard, offering space to relax, entertain, or create your own outdoor retreat. Additional features include an inside laundry room and an ATTACHED TWO-CAR GARAGE. Conveniently located just minutes from shopping, dining, schools, major roadways, and Lake Nona, this home is a great opportunity for buyers looking to make it their own. Schedule your private showing today!
Pending
$360,000
5423 DOVE COTTAGE LN, ST CLOUD, FL 34771
3beds
1,677sqft
:
Get pre-qualified$2,457/mo
Single Family Residence
Built in 2019
6,534 Square Feet Lot
$356,200 Zestimate®
$215/sqft
$87/mo HOA
What's special
Two additional bedroomsAttached two-car garageOpen floor planInside laundry roomPlenty of cabinet spaceStainless steel appliances
- 24 days |
- 449 |
- 33 |
Likely to sell faster than
Zillow last checked:
Listing updated:
Listed by:
Bailey Briscoe 469-422-7727,
ORCHARD BROKERAGE, LLC 844-515-9880
Source: Stellar MLS,MLS#: O6423248 Originating MLS: Orlando Regional
Originating MLS: Orlando Regional
Facts & features
Interior
Bedrooms & bathrooms
- Bedrooms: 3
- Bathrooms: 2
- Full bathrooms: 2
Primary bedroom
- Features: Walk-In Closet(s)
- Level: First
- Area: 169 Square Feet
- Dimensions: 13x13
Bedroom 2
- Features: Built-in Closet
- Level: First
- Area: 130 Square Feet
- Dimensions: 13x10
Bedroom 3
- Features: Built-in Closet
- Level: First
- Area: 100 Square Feet
- Dimensions: 10x10
Family room
- Level: First
- Area: 252 Square Feet
- Dimensions: 14x18
Kitchen
- Level: First
- Area: 323 Square Feet
- Dimensions: 17x19
Living room
- Level: First
- Area: 187 Square Feet
- Dimensions: 17x11
Heating
- Central
Cooling
- Central Air
Appliances
- Included: Dishwasher, Disposal, Microwave, Range
- Laundry: Inside, Washer Hookup
Features
- Ceiling Fan(s), Eating Space In Kitchen, High Ceilings, Kitchen/Family Room Combo, Open Floorplan, Primary Bedroom Main Floor, Thermostat, Walk-In Closet(s)
- Flooring: Carpet, Ceramic Tile
- Doors: Sliding Doors
- Has fireplace: No
Interior area
- Total structure area: 2,547
- Total interior livable area: 1,677 sqft
Video & virtual tour
Property
Parking
- Total spaces: 2
- Parking features: Garage - Attached
- Attached garage spaces: 2
Features
- Levels: One
- Stories: 1
- Exterior features: Irrigation System, Sidewalk
Lot
- Size: 6,534 Square Feet
Details
- Parcel number: 042631017300011440
- Zoning: RES
- Special conditions: None
Construction
Type & style
- Home type: SingleFamily
- Property subtype: Single Family Residence
Materials
- Block, Stucco
- Foundation: Slab
- Roof: Shingle
Condition
- New construction: No
- Year built: 2019
Utilities & green energy
- Sewer: Public Sewer
- Water: Public
- Utilities for property: Cable Available, Electricity Connected, Public
Community & HOA
Community
- Features: Deed Restrictions
- Pet fee: $0 monthly
- Subdivision: LANCASTER PARK EAST PH 2
HOA
- Has HOA: Yes
- HOA fee: $87 monthly
- HOA name: LELAND MANAGEMENT INC
Location
- Region: Saint Cloud
Financial & listing details
- Price per square foot: $215/sqft
- Tax assessed value: $309,400
- Annual tax amount: $3,336
- Date on market: 7/10/2026
- Cumulative days on market: 25 days
- Listing terms: Assumable,Cash,Conventional,FHA,VA Loan
- Ownership: Fee Simple
- Total actual rent: 0
- Electric utility on property: Yes
- Road surface type: Asphalt
Estimated market value
$356,200
$338,000 - $374,000
$2,265/mo
Price history
| Date | Event | Price |
|---|---|---|
| 7/31/2026 | Pending sale | $360,000$215/sqft |
Source:  Stellar MLS #O6423248 Report a problem Stellar MLS #O6423248 Report a problem | ||
| 7/10/2026 | Listed for sale | $360,000+43.2%$215/sqft |
Source: Stellar MLS #O6423248 Report a problem | ||
| 8/28/2019 | Sold | $251,400$150/sqft |
Source: Public Record Report a problem | ||
Public tax history
| Year | Property taxes | Tax assessment |
|---|---|---|
| 2025 | $3,336 +3.6% | $309,400 -5.3% |
| 2024 | $3,219 +2.8% | $326,700 +1.1% |
| 2023 | $3,132 +3.8% | $323,000 +13.5% |
| 2022 | $3,018 +1.4% | $284,700 +35.8% |
| 2021 | $2,977 +2.6% | $209,600 +3.3% |
| 2020 | $2,901 +242.6% | $202,900 +350.9% |
| 2019 | $847 | $45,000 |
Find assessor info on the county website
Monthly payment
Est. payment
Payment breakdown
Explore the cost of this home by adjusting the details. Changes won't be saved.Climate risks
Neighborhood: 34771
Nearby schools
GreatSchools rating
- 5/10Hickory Tree Elementary SchoolGrades: PK-5Distance: 2.4 mi
- 6/10Narcoossee Middle SchoolGrades: 6-8Distance: 5.3 mi
- 5/10Harmony High SchoolGrades: 9-12Distance: 6.1 mi
- $352,8003 bd2 ba1.6k sqft5421 Dove Cottage Ln, Saint Cloud, FL 34771Off Market
- $70,000-- bd-- ba-- sqft1795 Westerham Ave, Saint Cloud, FL 34771Off Market
- $492,1004 bd4 ba2.9k sqft5420 Avebury Ln, Saint Cloud, FL 34771Off Market
- $360,7003 bd2 ba1.6k sqft5419 Dove Cottage Ln, Saint Cloud, FL 34771Off Market

- $484,9004 bd3 ba2.8k sqft1825 Westerham Ave, Saint Cloud, FL 34771Off Market
- $449,9004 bd3 ba2.6k sqft5414 Avebury Ln, Saint Cloud, FL 34771Off Market
- $424,9004 bd2 ba1.9k sqft5417 Dove Cottage Ln, Saint Cloud, FL 34771Sold
- $481,1004 bd3 ba2.9k sqft1820 Westerham Ave, Saint Cloud, FL 34771Off Market
A local agent can set up tours, give advice and negotiate with sellers.
Similar homes
- $359,8883 bd2 ba1.6k sqft5274 MAYOR DRIVE, ST CLOUD, FL 34771For Sale

 MLS ID #S5151370, JP Palinkas, J.P. CAPITAL REALTY INC.. Stellar MLS
 - $355,5004 bd2 ba1.8k sqft5805 ARBORETUM STREET, ST CLOUD, FL 34771For Sale
 MLS ID #O6420266, Veronica Figueroa, EXP REALTY LLC. Stellar MLS
 - $345,0003 bd2 ba1.5k sqft5829 BOVINE DRIVE, ST CLOUD, FL 34771For Sale
 MLS ID #O6361473, Andrea Carabali, KELLER WILLIAMS ADVANTAGE III. Stellar MLS
 - $409,9003 bd2 ba1.7k sqft115 RACHEL LIN LANE, ST CLOUD, FL 34771For Sale
 MLS ID #O6415242, Barrett Spray, KELLER WILLIAMS ADVANTAGE REALTY. Stellar MLS
 - $375,0003 bd2 ba1.8k sqft(Undisclosed Address), ST CLOUD, FL 34771For SaleMLS ID #O6382334, Johanny Saldana, LLC, LA ROSA REALTY KISSIMMEE. Stellar MLS
- $364,9994 bd2 ba1.8k sqft2743 SLASH WAY, ST CLOUD, FL 34771For SaleMLS ID #O6384993, Noella Tinkler, MARK SPAIN REAL ESTATE. Stellar MLS
- $388,0003 bd2 ba1.6k sqft5396 HICKORY DOWNS WAY, ST CLOUD, FL 34771For SaleMLS ID #S5134311, Gonzalo Lopez, ODRY VARGAS REALTY GROUP. Stellar MLS
- $404,9954 bd2 ba1.8k sqft2076 TAY WES DR, ST CLOUD, FL 34771For SaleMLS ID #S5149306, Maribell Cruz, LPT REALTY, LLC. Stellar MLS
- $375,0003 bd2 ba1.7k sqft1831 CENTENNIAL AVENUE, ST CLOUD, FL 34769For SaleMLS ID #S5154212, Arlin De Leon, PA, LA ROSA REALTY KISSIMMEE. Stellar MLS
- $389,9003 bd2 ba1.7k sqft2837 SHELBURNE WAY, ST CLOUD, FL 34772For SaleMLS ID #S5145251, Brenda Lee Dones, THE RENTAL & SALES GALLERY LLC. Stellar MLS
- $357,8003 bd3 ba2.1k sqft6829 SUNDROP STREET, HARMONY, FL 34773For SaleMLS ID #O6419594, Gennifer Pickering, SOVERA REALTY GROUP, LLC. Stellar MLS
- $379,9994 bd2 ba1.6k sqft1019 CHAMBERLIN TRAIL, ST CLOUD, FL 34772For SaleMLS ID #O6411019, Dawn Grigsby, EXP REALTY LLC. Stellar MLS
- $369,9004 bd2 ba1.8k sqft3773 MOON DANCER PLACE, ST CLOUD, FL 34772For SaleMLS ID #S5153031, Bruce Clark, PREFERRED REAL ESTATE. Stellar MLS
- $350,0004 bd2 ba1.8k sqft3923 WIND DANCER CIRCLE, ST CLOUD, FL 34772For SaleMLS ID #O6420944, Rafael Narvaez, EXP REALTY LLC. Stellar MLS
- $335,0003 bd2 ba1.6k sqft2782 ANDES WAY, ST CLOUD, FL 34769For SaleMLS ID #O6396454, Valentina Vakhova, LA ROSA REALTY KISSIMMEE. Stellar MLS
- $390,0004 bd2 ba1.8k sqft2807 HARMONIA HAMMOCK ROAD, HARMONY, FL 34773For SaleMLS ID #S5150719, Sonia Melo Guirados, LLC, LPT REALTY, LLC. Stellar MLS
- $370,0004 bd2 ba1.8k sqft3505 SPRITE LANE, ST CLOUD, FL 34772For SaleMLS ID #O6416767, Matt MacNab, OLYMPUS EXECUTIVE REALTY INC. Stellar MLS
- $418,5004 bd2 ba2k sqft1444 PINE MARSH LOOP, ST CLOUD, FL 34771For SaleMLS ID #O6392977, Thomas Nickley, Jr, KELLER WILLIAMS REALTY AT THE PARKS. Stellar MLS
- $374,9004 bd2 ba1.8k sqft3809 ENCHANTMENT LANE, ST CLOUD, FL 34772For SaleMLS ID #O6418542, Steven Horner, RE/MAX PRIME PROPERTIES. Stellar MLS
- $435,0003 bd2 ba2.1k sqft2651 MEAD AVENUE, ST CLOUD, FL 34771For SaleMLS ID #O6403641, Bob Schoneman, EXP REALTY LLC. Stellar MLS
