Spacious 6-bedroom, 3.5-bath pool home with over 3,300 square feet in the community of Hunters Creek. Major improvements include a brand-new roof, both A/C systems replaced within the last 12 months, fresh interior paint, updated LED lighting, and the convenience of a spacious primary bedroom on the first floor featuring a sitting area and direct access to the patio. Generously sized common living areas feature tile flooring, while the primary bedroom and second floor feature wood-look laminate flooring. With six bedrooms and a private pool, this home provides the space and flexibility today's buyers are looking for. Hunters Creek features an exceptional community lifestyle with parks, walking and biking trails, playgrounds, sports facilities, community activities, nearby schools, and convenient access to shopping, dining, and everyday services. The location is hard to beat, with easy access to Orlando International Airport, major highways, theme parks, and everything in Orlando. If you're looking for space, a pool, important updates already completed, and a great location in one of Orlando's established communities, this home deserves a closer look. Schedule your private showing today!
For sale
$779,900
13306 MEERGATE CIRCLE, ORLANDO, FL 32837
6beds
3,372sqft
Single Family Residence
Built in 1997
10,000 Square Feet Lot
$750,800 Zestimate®
$231/sqft
$128/mo HOA
What's special
Private poolPool homeFresh interior paintBrand-new roofUpdated led lightingTile flooring
- 22 days
- 898
- 79
Zillow last checked:
Listing updated:
Listed by:
Freddy Burgos 321-377-3533,
LA ROSA REALTY KISSIMMEE 407-930-3530,
Lucy Arrastia-Burgos 321-377-3531,
LA ROSA REALTY KISSIMMEE
Source: Stellar MLS,MLS#: S5155502 Originating MLS: Osceola
Originating MLS: Osceola
Facts & features
Interior
Bedrooms & bathrooms
- Bedrooms: 6
- Bathrooms: 4
- Full bathrooms: 3
- 1/2 bathrooms: 1
Primary bedroom
- Features: Ceiling Fan(s), Dual Sinks, En Suite Bathroom, Split Vanities, Tub with Separate Shower Stall, Water Closet/Priv Toilet, Dual Closets
- Level: First
- Area: 322 Square Feet
- Dimensions: 23x14
Other
- Features: Ceiling Fan(s), Jack & Jill Bathroom, Walk-In Closet(s)
- Level: Second
- Area: 156 Square Feet
- Dimensions: 13x12
Bedroom 2
- Features: Ceiling Fan(s), Built-in Closet
- Level: Second
- Area: 143 Square Feet
- Dimensions: 11x13
Bedroom 3
- Features: Ceiling Fan(s), Jack & Jill Bathroom, Built-in Closet
- Level: Second
- Area: 143 Square Feet
- Dimensions: 11x13
Bedroom 4
- Features: Ceiling Fan(s), Built-in Closet
- Level: Second
- Area: 168 Square Feet
- Dimensions: 12x14
Bedroom 5
- Features: Ceiling Fan(s), Jack & Jill Bathroom, Built-in Closet
- Level: Second
- Area: 156 Square Feet
- Dimensions: 12x13
Dinette
- Level: First
- Area: 104 Square Feet
- Dimensions: 8x13
Dining room
- Level: First
- Area: 130 Square Feet
- Dimensions: 13x10
Family room
- Features: Ceiling Fan(s)
- Level: First
- Area: 300 Square Feet
- Dimensions: 20x15
Foyer
- Level: First
- Area: 66 Square Feet
- Dimensions: 11x6
Kitchen
- Features: Breakfast Bar, Kitchen Island, Pantry
- Level: First
- Area: 195 Square Feet
- Dimensions: 13x15
Living room
- Level: First
- Area: 196 Square Feet
- Dimensions: 14x14
Heating
- Central, Electric
Cooling
- Central Air
Appliances
- Included: Dishwasher, Disposal, Dryer, Electric Water Heater, Microwave, Range, Refrigerator, Washer
- Laundry: Inside, Laundry Room
Features
- Ceiling Fan(s), High Ceilings, Kitchen/Family Room Combo, Open Floorplan, Primary Bedroom Main Floor, Solid Surface Counters, Thermostat, Walk-In Closet(s)
- Flooring: Tile
- Doors: Sliding Doors
- Has fireplace: No
Interior area
- Total structure area: 6,111
- Total interior livable area: 3,372 sqft
Video & virtual tour
Property
Parking
- Total spaces: 2
- Parking features: Driveway, Garage Door Opener
- Attached garage spaces: 2
- Has uncovered spaces: Yes
Features
- Levels: Two
- Stories: 2
- Exterior features: Irrigation System, Lighting, Private Yard, Rain Gutters, Sidewalk
- Has private pool: Yes
- Pool features: Gunite, In Ground, Screen Enclosure
- Fencing: Fenced
Lot
- Size: 10,000 Square Feet
Details
- Parcel number: 292429373100050
- Zoning: P-D
- Special conditions: None
Construction
Type & style
- Home type: SingleFamily
- Property subtype: Single Family Residence
Materials
- Block
- Foundation: Slab
- Roof: Shingle
Condition
- New construction: No
- Year built: 1997
Utilities & green energy
- Sewer: Public Sewer
- Water: Public
- Utilities for property: Cable Available, Electricity Connected, Fiber Optics, Phone Available, Public, Sewer Connected, Street Lights, Underground Utilities, Water Connected
Community & HOA
Community
- Features: Association Recreation - Owned, Clubhouse, Dog Park, Park, Playground, Racquetball, Restaurant, Sidewalks
- Pet fee: $0 monthly
- Subdivision: HUNTERS CREEK TR 315
HOA
- Has HOA: Yes
- Amenities included: Basketball Court, Clubhouse, Park, Pickleball Court(s), Playground, Racquetball, Recreation Facilities, Tennis Court(s)
- Services included: Reserve Fund, Recreational Facilities
- HOA fee: $128 monthly
- HOA name: Bruce Lacey
- Second HOA name: Hunters Creek Homeowners Association
- Second HOA phone: 407-240-6000
Location
- Region: Orlando
Financial & listing details
- Price per square foot: $231/sqft
- Tax assessed value: $578,529
- Annual tax amount: $10,287
- Date on market: 8/14/2026
- Cumulative days on market: 23 days
- Listing terms: Cash,Conventional,FHA,VA Loan
- Ownership: Fee Simple
- Total actual rent: 0
- Electric utility on property: Yes
- Road surface type: Asphalt
Estimated market value
$750,800
$713,000 - $788,000
$3,937/mo
Price history
| Date | Event | Price |
|---|---|---|
| 8/14/2026 | Listed for sale | $779,900+126%$231/sqft |
Source:  Stellar MLS #S5155502 Report a problem Stellar MLS #S5155502 Report a problem | ||
| 4/21/2017 | Sold | $345,142-6.7%$102/sqft |
Source: Public Record Report a problem | ||
| 1/21/2017 | Listing removed | $369,900$110/sqft |
Source: IMAGINATION REALTY, INC #S4840007 Report a problem | ||
| 1/3/2017 | Price change | $369,900-5.1%$110/sqft |
Source: IMAGINATION REALTY, INC #S4840007 Report a problem | ||
| 12/19/2016 | Listed for sale | $389,900+80.8%$116/sqft |
Source: IMAGINATION REALTY, INC #S4840007 Report a problem | ||
| 8/2/1997 | Sold | $215,700$64/sqft |
Source: Public Record Report a problem | ||
Public tax history
| Year | Property taxes | Tax assessment |
|---|---|---|
| 2024 | $9,796 +48.1% | $578,529 +32.1% |
| 2023 | $6,616 +3.4% | $437,793 +3% |
| 2022 | $6,401 +1.4% | $425,042 +3% |
| 2021 | $6,315 +0.9% | $412,662 +1.4% |
| 2020 | $6,259 +1.2% | $407,125 +2.3% |
| 2019 | $6,183 +0.9% | $397,972 +1.9% |
| 2018 | $6,126 0% | $390,552 +7.7% |
| 2017 | $6,126 +45% | $362,519 +2.3% |
| 2016 | $4,225 +0.8% | $354,264 +0.9% |
| 2015 | $4,193 -2.9% | $351,159 +11.3% |
| 2014 | $4,321 +1.8% | $315,450 +18.8% |
| 2013 | $4,246 +0.8% | $265,533 +4% |
| 2012 | $4,212 -4.6% | $255,208 -5% |
| 2011 | $4,414 +4.4% | $268,540 -3.7% |
| 2010 | $4,227 | $278,818 -15.3% |
| 2009 | -- | $329,237 -30.7% |
| 2008 | $3,909 -1.4% | $475,082 -7.1% |
| 2007 | $3,963 -5.9% | $511,210 +17.5% |
| 2006 | $4,213 +0.7% | $434,972 +47.7% |
| 2005 | $4,183 +4.4% | $294,578 +6.4% |
| 2004 | $4,006 +0.7% | $276,902 +16.9% |
| 2003 | $3,978 +3.3% | $236,953 +3.3% |
| 2002 | $3,852 -0.8% | $229,355 +6.8% |
| 2001 | $3,882 +1.1% | $214,681 +1.8% |
| 2000 | $3,842 | $210,865 |
Find assessor info on the county website
Monthly payment
Est. payment
Payment breakdown
Explore the cost of this home by adjusting the details. Changes won't be saved.Climate risks
Neighborhood: Hunters Creek
Nearby schools
Schools provided by the listing agent
- Elementary: West Creek Elem
- Middle: Hunter's Creek Middle
- High: Freedom High School
Source: Stellar MLS. This data may not be complete. We recommend contacting the local school district to confirm school assignments for this home.


Similar homes
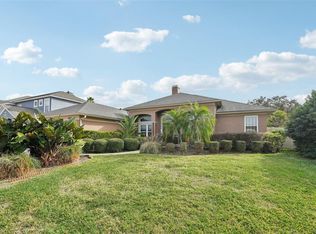
- $699,9994 bd3 ba2.6k sqft13494 FALCON POINTE DRIVE, ORLANDO, FL 32837For Sale
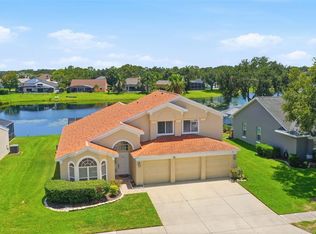
 MLS ID #O6423991, DeAnna Sechrest, DEANNA MARIE SECHREST. Stellar MLS
 - $545,0004 bd3 ba1.9k sqft2412 RUNYON CIRCLE, ORLANDO, FL 32837For Sale
 MLS ID #O6431506, David Bollet, REDFIN CORPORATION. Stellar MLS
 - $499,9004 bd2 ba1.9k sqft1732 NESTLEWOOD TRAIL, ORLANDO, FL 32837For Sale
 MLS ID #O6433362, Juan Castro, REDFIN CORPORATION. Stellar MLS
 - $699,0005 bd4 ba3.5k sqft1168 PANDO LOOP, ORLANDO, FL 32824For Sale
 MLS ID #O6432198, Ken Pozek, REAL BROKER, LLC. Stellar MLS
 - $839,0004 bd3 ba3k sqft7746 DEBEAUBIEN DRIVE, ORLANDO, FL 32835For SaleMLS ID #O6432920, Jessie Nemeh, RE/MAX DOWNTOWN. Stellar MLS
- $639,9005 bd4 ba2.8k sqft2555 SAND ARBOR CIRCLE, ORLANDO, FL 32824For SaleMLS ID #O6417887, Christina Crayton, KELLER WILLIAMS ADVANTAGE III. Stellar MLS
- $1,090,0005 bd4 ba3.3k sqft10355 EMERALD WOODS AVENUE, ORLANDO, FL 32836For SaleMLS ID #O6435042, Elton Macedo de Oliveira, C&C REALTY USA LLC. Stellar MLS
- $700,0004 bd4 ba3.8k sqft2132 PLANTATION OAK DRIVE, ORLANDO, FL 32824For SaleMLS ID #O6366017, Kaylian Ocasio, REALTY OF AMERICA. Stellar MLS
- $695,0005 bd3 ba3.8k sqft219 STRATHMORE CIRCLE, KISSIMMEE, FL 34744For SaleMLS ID #O6419771, Jenaia Fowlkes, FOWLKES REALTY CO. Stellar MLS
- $750,0007 bd5 ba3.8k sqft2892 SPRING BREEZE WAY, KISSIMMEE, FL 34744For SaleMLS ID #O6416339, Ken Pozek, REAL BROKER, LLC. Stellar MLS
- $530,0004 bd3 ba3k sqft14918 CRANES NEST COURT, ORLANDO, FL 32824For SaleMLS ID #O6424875, Gloria Florez, LA ROSA REALTY PREMIER LLC. Stellar MLS
- $865,0007 bd4 ba4.1k sqft9531 OSPREY LANDING DRIVE, ORLANDO, FL 32832For SaleMLS ID #O6372096, Marshia Hale, LPT REALTY, LLC. Stellar MLS
- $540,0006 bd5 ba2.8k sqft2501 DHARMA CIRCLE, KISSIMMEE, FL 34746For SaleMLS ID #O6428666, Gayle Stanley, FLORIDA REALTY INVESTMENTS. Stellar MLS
- $824,9005 bd4 ba3.3k sqft2202 REDMARK LANE, WINTER GARDEN, FL 34787For SaleMLS ID #O6435919, Amy Chastain, CHASTAIN REAL ESTATE COMPANY LLC. Stellar MLS
- $650,0005 bd3 ba3.4k sqft13051 MOSS PARK RIDGE DRIVE, ORLANDO, FL 32832For SaleMLS ID #S5153129, Orlando Lajas, RESOURCE ONE REALTY. Stellar MLS
- $645,0005 bd5 ba2.8k sqft2803 BOATING BOULEVARD, KISSIMMEE, FL 34746For SaleMLS ID #TB8529270, Trinh Minh A Nguyen, LPT REALTY, LLC. Stellar MLS
- $675,0004 bd3 ba2.7k sqft3661 CRESCENT PARK BOULEVARD, ORLANDO, FL 32812For SaleMLS ID #O6425218, Martha Coronel, IAD REAL ESTATE. Stellar MLS
- $618,0007 bd7 ba3.5k sqft4414 SHIVA LOOP, KISSIMMEE, FL 34746For SaleMLS ID #O6335292, Luiz Lessa, WRA BUSINESS & REAL ESTATE. Stellar MLS
- $610,0005 bd4 ba3.1k sqft3040 CARDILLINO WAY, KISSIMMEE, FL 34741For SaleMLS ID #S5120036, Bernie Negron, LA ROSA REALTY ORLANDO LLC. Stellar MLS
- $645,0005 bd3 ba2.9k sqft6113 WATERFIELD WAY, ST CLOUD, FL 34771For SaleMLS ID #O6432531, Joshua Miller, ZEFF REALTY LLC,. Stellar MLS
