Skip main navigation
Sold for $615,000
  • $615,000

    13318 Meergate Cir, Orlando, FL 32837

    4beds
    2,462sqft
    Single Family Residence
    Built in 1996
    10,159 Square Feet Lot
    $612,400 Zestimate®
    $250/sqft
    $3,194 Estimated rent

    Home value

    $612,400

    $576,000 - $649,000

    $3,194/mo

    Zestimate® history
    Loading
    Loading...

    Owner options

    List your home for rent

    $3,194/mo

    Rent Zestimate®

    Find your next renter with Zillow Rental Manager. Plus, with online applications, you can quickly screen prospective tenants – for free.

    Learn more

    $3,194/mo

    Rent Zestimate®

    Refinance and save

    $4,498/mo

    Est. payment

    Refinancing to a lower rate could help reduce your monthly payments and save thousands over the life of the loan.

    See today's rates

    $4,498/mo

    Est. payment

    Explore your selling options

    Work with a Zillow partner agent

    Leverage their expertise and Zillow's premium Showcase listings to get your home seen by more buyers.

    Get started

    List with your own agent

    Get your home in front of millions of buyers by listing it on Zillow.

    Learn how to do it

    Sell it yourself

    Take full control of how buyers see your home on Zillow by listing For Sale by Owner (FSBO).

    List your home

    What's special

    Shaded lanaiCul-de-sac streetNew double paned windowsEat-in kitchen with dinetteFormal dining roomNew sliding doors
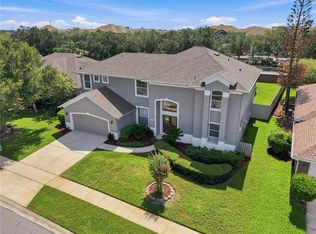
    One or more photo(s) has been virtually staged. Hunter’s Creek Pool Home! This RENOVATED 4 bedroom, 3 bath beauty is a bright and inviting living space set in an ideal location close to many of life's conveniences. The bedrooms are organized in a triple split plan for privacy, and there is a bonus room/den to help with additional living space needs. A formal dining room, spacious living room and eat-in kitchen with dinette provide ample gathering spaces, and upgrades throughout add sophistication and luxury including all NEW double paned windows and NEW sliding doors. Outdoors, a shaded lanai serves as a retreat away from the world as it leads out to a sparkling pool with overflow spa, all screen enclosed for comfort inside a fully fenced backyard. This property is tucked away on a cul-de-sac street less than three miles to The Loop: a shopping area with a variety of eateries, big box retailers & entertainment. Hunter’s Creek is a well-known community that offers impressive amenities for its homeowners. It’s located approximately one mile to a SR-417 interchange and is set in an area that borders both Orlando and Kissimmee making it ideal for commutes. Enjoy resort-style living at home all year long in one of Florida's most convenient locations.

    Zillow last checked:

    Listing updated:

    Listed by:

    Sheri Malin 407-603-5221,

    REDFIN CORPORATION 407-708-9747

    Bought with:

    Raquel Batalha, PA, 3276990

    K REALTY

    Source: Stellar MLS,MLS#: O6266861MLS LogoOriginating MLS: Orlando Regional

    Facts & features

    Interior

    Bedrooms & bathrooms
    • Bedrooms: 4
    • Bathrooms: 3
    • Full bathrooms: 3
    Rooms
    • Room types: Attic, Family Room, Dining Room, Living Room, Utility Room
    Primary bedroom
    • Features: Walk-In Closet(s)
    • Level: First
    • Dimensions: 22x13
    Bedroom 2
    • Features: Built-in Closet
    • Level: First
    • Dimensions: 13x12
    Bedroom 3
    • Features: Built-in Closet
    • Level: First
    • Dimensions: 10x12
    Bedroom 4
    • Features: Built-in Closet
    • Level: First
    • Dimensions: 12x11
    Dinette
    • Level: First
    • Dimensions: 10x7
    Dining room
    • Level: First
    • Dimensions: 14x12
    Family room
    • Level: First
    • Dimensions: 14x21
    Kitchen
    • Features: Pantry
    • Level: First
    • Dimensions: 14x13
    Living room
    • Level: First
    • Dimensions: 14x10
    Heating
    • Central
    Cooling
    • Central Air
    Appliances
    • Included: Oven, Cooktop, Dishwasher, Disposal, Dryer, Microwave, Range Hood, Refrigerator, Washer
    • Laundry: Inside, Laundry Room
    Features
    • Ceiling Fan(s), Eating Space In Kitchen, Kitchen/Family Room Combo, Open Floorplan, Split Bedroom, Stone Counters, Tray Ceiling(s), Walk-In Closet(s)
    • Flooring: Luxury Vinyl, Tile
    • Doors: Sliding Doors
    • Windows: Window Treatments
    • Has fireplace: Yes
    • Fireplace features: Wood Burning
    Interior area
    • Total structure area: 3,271
    • Total interior livable area: 2,462 sqft

    Property

    Parking
    • Total spaces: 2
    • Parking features: Garage - Attached
    • Attached garage spaces: 2
    Features
    • Levels: One
    • Stories: 1
    • Patio & porch: Covered, Patio, Rear Porch, Screened
    • Exterior features: Rain Gutters
    • Has private pool: Yes
    • Pool features: Gunite, Screen Enclosure
    • Has spa: Yes
    Lot
    • Size: 10,159 Square Feet
    • Features: Cul-De-Sac, Level, Sidewalk
    • Residential vegetation: Mature Landscaping, Trees/Landscaped
    Details
    • Parcel number: 292429373100070
    • Zoning: P-D
    • Special conditions: None

    Construction

    Type & style
    • Home type: SingleFamily
    • Property subtype: Single Family Residence
    Materials
    • Block, Stucco
    • Foundation: Slab
    • Roof: Shingle
    Condition
    • New construction: No
    • Year built: 1996

    Utilities & green energy

    • Sewer: Public Sewer
    • Water: Public
    • Utilities for property: Public

    Community & HOA

    Community
    • Features: Association Recreation - Owned, Deed Restrictions, Golf, Park, Playground
    • Pet fee: $0 monthly
    • Subdivision: HUNTERS CREEK TR 315
    HOA
    • Has HOA: Yes
    • Amenities included: Park, Playground, Recreation Facilities, Tennis Court(s)
    • HOA fee: $123 monthly
    • HOA name: Terrie Bromley, LCAM
    • HOA phone: 407-240-6000
    Location
    • Region: Orlando

    Financial & listing details

    • Price per square foot: $250/sqft
    • Tax assessed value: $440,503
    • Annual tax amount: $6,036
    • Date on market: 1/2/2025
    • Cumulative days on market: 11 days
    • Listing terms: Cash,Conventional,FHA,VA Loan
    • Ownership: Fee Simple
    • Total actual rent: 0
    • Road surface type: Paved

    Price history

    DateEventPrice
    1/24/2025Sold$615,000-5.4%$250/sqft
    Source: Stellar MLS #O6266861 Report a problem
    1/14/2025Pending sale$649,900$264/sqft
    Source: Stellar MLS #O6266861 Report a problem
    1/2/2025Listed for sale$649,900+94%$264/sqft
    Source: Stellar MLS #O6266861 Report a problem
    6/1/2018Listing removed$2,350$1/sqft
    Source: Florida Rental Ads Report a problem
    5/16/2018Price change$2,350-2.8%$1/sqft
    Source: Orlando Realty and Property Management Report a problem
    4/17/2018Listed for rent$2,417$1/sqft
    Source: ORLANDO REALTY & PROPERTY MGNT Report a problem
    2/15/2017Sold$335,000-5.6%$136/sqft
    Source: Public Record Report a problem
    12/14/2016Pending sale$354,999$144/sqft
    Source: RE/MAX PRIME PROPERTIES #S4839437 Report a problem
    12/3/2016Listed for sale$354,999+93.1%$144/sqft
    Source: RE/MAX PRIME PROPERTIES #S4839437 Report a problem
    11/27/1996Sold$183,800$75/sqft
    Source: Public Record Report a problem

    Public tax history

    YearProperty taxesTax assessment
    2024$5,067 +7.1%$325,746 +3%
    2023$4,731 +3.6%$316,258 +3%
    2022$4,567 -18.5%$307,047 -6.5%
    2021$5,603 +0.3%$328,343 +0.8%
    2020$5,585 +2.7%$325,708 +4%
    2019$5,439 +57.5%$313,073 +37.3%
    2018$3,453 +0%$228,062 -22.6%
    2017$3,453 +7.9%$294,466 +2%
    2016$3,199 +1%$288,661 +5.1%
    2015$3,166 -3.1%$274,709 +12.1%
    2014$3,266 +1.7%$245,130 +18.7%
    2013$3,212 +0.8%$206,468 +4.5%
    2012$3,187 -6.3%$197,528 -5.6%
    2011$3,402 -1.1%$209,232 -3.4%
    2010$3,438 $216,654 -14.9%
    2009-- $254,722 -31.4%
    2008$3,188 -2.3%$371,462 -7.8%
    2007$3,265 -5.8%$402,755 +14.6%
    2006$3,468 +0.9%$351,414 +41%
    2005$3,436 +4.5%$249,203 +16.7%
    2004$3,289 +0.9%$213,593 +4.4%
    2003$3,261 +3.5%$204,670 +3.8%
    2002$3,152 -0.7%$197,206 +6.1%
    2001$3,173 +2.3%$185,891 +4.9%
    2000$3,101 $177,197
    Find assessor info on the county website

    Neighborhood: Hunters Creek

    Nearby schools

    GreatSchools rating
    Schools provided by the listing agent
    • Elementary: West Creek Elem
    • Middle: Hunter's Creek Middle
    • High: Freedom High School

    Source: Stellar MLS. This data may not be complete. We recommend contacting the local school district to confirm school assignments for this home.

    Get a cash offer in 3 minutes
    Find out how much your home could sell for in as little as 3 minutes with a no-obligation cash offer.
    Estimated market value
    $612,400
    Get a cash offer in 3 minutes
    Find out how much your home could sell for in as little as 3 minutes with a no-obligation cash offer.
    Estimated market value
    $612,400