Immaculately Maintained 4-Bedroom, 3-Bath Pool Home in the Heart of Hunters Creek! Welcome to this stunning contemporary ranch-style home featuring 4 bedrooms, 3 full baths, and a desirable three-way split floor plan, all situated on a single level for ultimate comfort and convenience. With no rear neighbors, this home offers privacy and peaceful views, perfect for outdoor living and poolside relaxation. The interior boasts a huge primary suite, newer appliances, and completely tiled primary living areas for a clean, modern feel. This is a one-owner home that has been immaculately maintained, offering a true move-in-ready experience. Located in the highly desirable Hunters Creek community, residents enjoy unparalleled amenities including multiple parks and playgrounds, pickleball, tennis, basketball courts, baseball fields, soccer fields, nature trails, and seasonal community events. The neighborhood is known for its beautiful landscaping, recreation system, and sought-after schools. Just minutes from major shopping centers, the International Airport, top restaurants, and world-famous Disney theme parks, this home combines centralized convenience with a vibrant community lifestyle.
Sold for $624,900
$624,900
13250 MEERGATE CIRCLE, ORLANDO, FL 32837
4beds
2,522sqft
Single Family Residence
Built in 1995
9,909 Square Feet Lot
$617,700 Zestimate®
$248/sqft
$3,117 Estimated rent
Home value
$617,700
Estimated sales range
Not available
$3,117/mo
Zestimate® history
Owner options
List your home for rent
$3,117/mo
Rent Zestimate®
Find your next renter with Zillow Rental Manager. Plus, with online applications, you can quickly screen prospective tenants – for free.
$3,117/mo
Rent Zestimate®
Refinance and save
$4,639/mo
Est. payment
Refinancing to a lower rate could help reduce your monthly payments and save thousands over the life of the loan.
$4,639/mo
Est. payment
Explore your selling options
Work with a Zillow partner agent
Leverage their expertise and Zillow's premium Showcase listings to get your home seen by more buyers.
Get startedList with your own agent
Get your home in front of millions of buyers by listing it on Zillow.
Learn how to do itSell it yourself
Take full control of how buyers see your home on Zillow by listing For Sale by Owner (FSBO).
List your homeWhat's special
Newer appliancesPrivacy and peaceful viewsOutdoor livingHuge primary suitePoolside relaxation
Zillow last checked:
Listing updated:
Listed by:
Marty Kaiser 407-595-9700,
BETTER HOMES AND GARDENS REAL ESTATE MANN GLOBAL P 407-730-8737
Bought with:
Elmer Calla, 3419566
BEE REALTY CORP
Source: Stellar MLS,MLS#: O6304226 Originating MLS: Orlando Regional
Originating MLS: Orlando Regional
Facts & features
Interior
Bedrooms & bathrooms
- Bedrooms: 4
- Bathrooms: 3
- Full bathrooms: 3
Rooms
- Room types: Family Room, Dining Room, Living Room, Utility Room
Primary bedroom
- Features: Walk-In Closet(s)
- Level: First
- Area: 299 Square Feet
- Dimensions: 23x13
Bedroom 2
- Features: Built-in Closet
- Level: First
- Area: 132 Square Feet
- Dimensions: 12x11
Bedroom 3
- Features: Built-in Closet
- Level: First
- Area: 120 Square Feet
- Dimensions: 12x10
Bedroom 4
- Features: Built-in Closet
- Level: First
- Area: 156 Square Feet
- Dimensions: 13x12
Dinette
- Level: First
- Area: 96 Square Feet
- Dimensions: 12x8
Dining room
- Level: First
- Area: 140 Square Feet
- Dimensions: 14x10
Family room
- Level: First
- Area: 280 Square Feet
- Dimensions: 20x14
Kitchen
- Level: First
- Area: 180 Square Feet
- Dimensions: 15x12
Living room
- Level: First
- Area: 154 Square Feet
- Dimensions: 14x11
Heating
- Central, Electric
Cooling
- Central Air
Appliances
- Included: Dishwasher, Disposal, Dryer, Electric Water Heater, Microwave, Range, Refrigerator, Washer
- Laundry: Electric Dryer Hookup, Inside, Laundry Room, Washer Hookup
Features
- Cathedral Ceiling(s), Crown Molding, Kitchen/Family Room Combo, Primary Bedroom Main Floor, Split Bedroom, Vaulted Ceiling(s), Walk-In Closet(s)
- Flooring: Carpet, Ceramic Tile
- Windows: Blinds
- Has fireplace: Yes
- Fireplace features: Family Room, Wood Burning
Interior area
- Total structure area: 3,388
- Total interior livable area: 2,522 sqft
Property
Parking
- Total spaces: 2
- Parking features: Garage Door Opener
- Attached garage spaces: 2
Features
- Levels: One
- Stories: 1
- Patio & porch: Covered
- Exterior features: Irrigation System, Sidewalk
- Has private pool: Yes
- Pool features: In Ground, Screen Enclosure
- Fencing: Masonry
- Has view: Yes
- View description: Trees/Woods
Lot
- Size: 9,909 Square Feet
- Features: In County, Sidewalk
- Residential vegetation: Mature Landscaping, Trees/Landscaped
Details
- Parcel number: 292429373100030
- Zoning: P-D
- Special conditions: None
Construction
Type & style
- Home type: SingleFamily
- Architectural style: Contemporary,Ranch
- Property subtype: Single Family Residence
Materials
- Block, Stucco
- Foundation: Slab
- Roof: Shingle
Condition
- Completed
- New construction: No
- Year built: 1995
Details
- Builder name: Morrison Homes
Utilities & green energy
- Sewer: Public Sewer
- Water: Public
- Utilities for property: BB/HS Internet Available, Cable Available, Sewer Connected, Street Lights, Underground Utilities
Community & HOA
Community
- Features: Deed Restrictions, Sidewalks
- Security: Security System, Smoke Detector(s)
- Pet fee: $0 monthly
- Subdivision: HUNTERS CREEK TR 315
HOA
- Has HOA: Yes
- Amenities included: Basketball Court, Park, Pickleball Court(s), Playground, Racquetball, Tennis Court(s)
- HOA fee: $123 monthly
- HOA name: Terry Bromley
- HOA phone: 407-240-6000
Location
- Region: Orlando
Financial & listing details
- Price per square foot: $248/sqft
- Tax assessed value: $448,090
- Annual tax amount: $7,656
- Date on market: 5/1/2025
- Cumulative days on market: 36 days
- Listing terms: Cash,Conventional,FHA,VA Loan
- Ownership: Fee Simple
- Total actual rent: 0
- Road surface type: Paved
Price history
| Date | Event | Price |
|---|---|---|
| 7/11/2025 | Sold | $624,900$248/sqft |
Source:  Stellar MLS #O6304226 Report a problem Stellar MLS #O6304226 Report a problem | ||
| 6/7/2025 | Pending sale | $624,900$248/sqft |
Source: Stellar MLS #O6304226 Report a problem | ||
| 5/23/2025 | Price change | $624,900-2.3%$248/sqft |
Source: Stellar MLS #O6304226 Report a problem | ||
| 5/1/2025 | Listed for sale | $639,900+194.1%$254/sqft |
Source: Stellar MLS #O6304226 Report a problem | ||
| 12/29/1997 | Sold | $217,600$86/sqft |
Source: Public Record Report a problem | ||
Public tax history
| Year | Property taxes | Tax assessment |
|---|---|---|
| 2024 | $7,657 +12.2% | $444,759 +10% |
| 2023 | $6,822 +11.3% | $404,326 +10% |
| 2022 | $6,129 +7.6% | $367,569 +10% |
| 2021 | $5,695 +0.3% | $334,154 +0.8% |
| 2020 | $5,679 +2.6% | $331,588 +3.9% |
| 2019 | $5,535 +0.9% | $319,022 +2% |
| 2018 | $5,488 | $312,894 +5.8% |
| 2017 | $5,488 +4.6% | $295,633 +2.1% |
| 2016 | $5,247 +2.5% | $289,520 +3.8% |
| 2015 | $5,118 +12.2% | $278,959 +12% |
| 2014 | $4,562 +13.3% | $249,078 +19.2% |
| 2013 | $4,025 +3.2% | $208,888 +4.6% |
| 2012 | $3,902 -5.3% | $199,714 -5.5% |
| 2011 | $4,119 -0.7% | $211,411 -3.4% |
| 2010 | $4,149 | $218,944 -14.7% |
| 2009 | -- | $256,746 -32.2% |
| 2008 | $6,616 -6.5% | $378,435 -7.7% |
| 2007 | $7,077 +4.7% | $410,079 +15% |
| 2006 | $6,758 +36.4% | $356,505 +42.3% |
| 2005 | $4,953 +17.4% | $250,451 +17% |
| 2004 | $4,219 +3% | $214,074 +4.7% |
| 2003 | $4,094 +3.2% | $204,516 +2.7% |
| 2002 | $3,966 +2.5% | $199,157 +5.3% |
| 2001 | $3,870 +5.3% | $189,069 +6.6% |
| 2000 | $3,676 | $177,400 |
Find assessor info on the county website
Neighborhood: Hunters Creek
Nearby homes
- $574,7004 bd3 ba2.5k sqft13300 Meergate Cir, Orlando, FL 32837Off Market
- $676,0004 bd3 ba3.1k sqft13244 Meergate Cir, Orlando, FL 32837Off Market
- $779,9006 bd4 ba3.3k sqft13306 Meergate Cir, Orlando, FL 32837For Sale
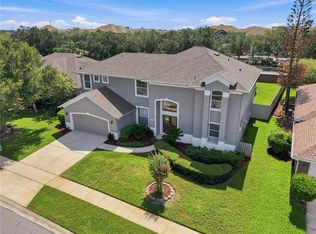
- $668,9004 bd3 ba3.1k sqft13238 Meergate Cir, Orlando, FL 32837Off Market
- $622,2004 bd3 ba2.8k sqft13355 Meergate Cir, Orlando, FL 32837Off Market
- $607,6004 bd3 ba2.5k sqft13312 Meergate Cir, Orlando, FL 32837Off Market
- $775,0004 bd4 ba3.3k sqft13361 Meergate Cir, Orlando, FL 32837Sold
- $615,0004 bd3 ba2.4k sqft13318 Meergate Cir, Orlando, FL 32837Sold
Nearby schools
GreatSchools rating
- 10/10West Creek Elementary SchoolGrades: PK-5Distance: 1.8 mi
- 8/10Hunters Creek Middle SchoolGrades: 6-8Distance: 0.3 mi
- 6/10Freedom High SchoolGrades: 9-12Distance: 3.3 mi
Schools provided by the listing agent
- Elementary: West Creek Elem
- Middle: Hunter's Creek Middle
- High: Freedom High School
Source: Stellar MLS. This data may not be complete. We recommend contacting the local school district to confirm school assignments for this home.
Get a cash offer in 3 minutes
Find out how much your home could sell for in as little as 3 minutes with a no-obligation cash offer.
Estimated market value
$617,700
Get a cash offer in 3 minutes
Find out how much your home could sell for in as little as 3 minutes with a no-obligation cash offer.
Estimated market value
$617,700
- Florida
- Orange County
- Orlando
- 32837
- Hunters Creek
- 13250 MEERGATE CIRCLE
