Nestled in an exclusive single-family boating community featuring direct lake and boat access, this pristine 2025-built, 3,000 sq ft open-concept home is completely turn-key and loaded with high-end upgrades. Enjoy resort-style neighborhood amenities, including a clubhouse, fitness center, and a sparkling community pool, all located just minutes from Lake Nona’s premier medical city and shopping districts. The heart of the home features a wide-open floor plan with space for both formal and casual kitchen dining, plus a dedicated flex room with a door ideal for a private office. The gourmet kitchen shines with upgraded cabinets and premium stainless steel appliances, located next to a spacious, generous laundry room. The layout offers 4 bedrooms, starting with an oversized master suite big enough for two distinct living zones, plus a luxurious upgraded bathroom that surpasses the model home. Privacy is optimized with two bedrooms sharing a bath behind a clever privacy door, and a fourth bedroom featuring its own en-suite. Enjoy modern automatic blinds throughout and an incredible backyard retreat: a custom screen cage with a remote-controlled openable screen, outdoor speakers, and pre-wiring for your future outdoor kitchen. The perfect blend of luxury, community lifestyle, and unbeatable location.
For sale
Price cut: $19.9K (9/29)
$780,000
5503 BANYAN BAY ROAD, ST CLOUD, FL 34771
4beds
3,000sqft
Single Family Residence
Built in 2025
7,405 Square Feet Lot
$765,100 Zestimate®
$260/sqft
$170/mo HOA
What's special
Sparkling community poolWide-open floor planOutdoor speakersSpacious generous laundry roomModern automatic blinds throughoutLuxurious upgraded bathroom
- 83 days
- 210
- 7
Zillow last checked:
Listing updated:
Listed by:
Johana Rojas Romero 407-613-7823,
RE/MAX VANTAGE 407-745-4980
Source: Stellar MLS,MLS#: O6423781 Originating MLS: Orlando Regional
Originating MLS: Orlando Regional
Facts & features
Interior
Bedrooms & bathrooms
- Bedrooms: 4
- Bathrooms: 4
- Full bathrooms: 3
- 1/2 bathrooms: 1
Rooms
- Room types: Den/Library/Office, Utility Room
Primary bedroom
- Features: En Suite Bathroom, Walk-In Closet(s)
- Level: First
- Area: 351 Square Feet
- Dimensions: 13x27
Bedroom 2
- Features: Built-in Closet
- Level: First
- Area: 143 Square Feet
- Dimensions: 11x13
Bedroom 3
- Features: Built-in Closet
- Level: First
Bedroom 4
- Features: Built-in Closet
- Level: First
- Area: 121 Square Feet
- Dimensions: 11x11
Primary bathroom
- Features: Stone Counters
- Level: First
- Area: 90 Square Feet
- Dimensions: 10x9
Bathroom 2
- Level: First
- Area: 45 Square Feet
- Dimensions: 9x5
Bathroom 4
- Level: First
- Area: 55 Square Feet
- Dimensions: 5x11
Balcony porch lanai
- Level: First
- Area: 360 Square Feet
- Dimensions: 36x10
Den
- Level: First
- Area: 90 Square Feet
- Dimensions: 9x10
Dinette
- Level: First
- Area: 70 Square Feet
- Dimensions: 7x10
Dining room
- Level: First
- Area: 285 Square Feet
- Dimensions: 15x19
Great room
- Level: First
- Area: 357 Square Feet
- Dimensions: 17x21
Kitchen
- Level: First
- Area: 143 Square Feet
- Dimensions: 11x13
Heating
- Central
Cooling
- Central Air
Appliances
- Included: Dishwasher, Disposal, Dryer, Electric Water Heater, Microwave, Range, Refrigerator, Washer
- Laundry: Inside, Laundry Room
Features
- Cathedral Ceiling(s), Ceiling Fan(s), Crown Molding, Eating Space In Kitchen, High Ceilings, Kitchen/Family Room Combo, Open Floorplan, Primary Bedroom Main Floor, Solid Wood Cabinets, Split Bedroom, Stone Counters, Tray Ceiling(s), Walk-In Closet(s)
- Flooring: Carpet, Tile
- Windows: Window Treatments
- Has fireplace: No
Interior area
- Total structure area: 3,000
- Total interior livable area: 3,000 sqft
Video & virtual tour
Property
Parking
- Total spaces: 2
- Parking features: Garage Door Opener
- Attached garage spaces: 2
- Details: Garage Dimensions: 18x21
Features
- Levels: One
- Stories: 1
- Patio & porch: Covered, Patio, Rear Porch, Screened
- Exterior features: Irrigation System, Sidewalk
- Has view: Yes
- View description: Pond
- Has water view: Yes
- Water view: Pond
- Waterfront features: Lake, Lake Privileges
Lot
- Size: 7,405 Square Feet
- Features: Above Flood Plain
Details
- Parcel number: 042531352300015190
- Zoning: PD/AN
- Special conditions: None
Construction
Type & style
- Home type: SingleFamily
- Architectural style: Florida,Traditional
- Property subtype: Single Family Residence
Materials
- Concrete, Stone, Stucco
- Foundation: Slab
- Roof: Shingle
Condition
- Completed
- New construction: No
- Year built: 2025
Details
- Builder model: Merlot
- Builder name: Pulte Homes
Utilities & green energy
- Sewer: Public Sewer
- Water: Public
- Utilities for property: Cable Available, Electricity Available, Public, Sewer Connected, Underground Utilities, Water Available
Green energy
- Energy efficient items: HVAC, Insulation, Roof, Thermostat, Water Heater, Windows
- Water conservation: Drip Irrigation, Irrig. System-Drip/Microheads, Fl. Friendly/Native Landscape
Community & HOA
Community
- Features: Dock, Lake, Private Boat Ramp, Water Access, Clubhouse, Fitness Center, Playground, Pool, Sidewalks
- Security: Fire Resistant Exterior, Fire/Smoke Detection Integration
- Pet fee: $0 monthly
- Subdivision: BRIDGEWALK PH 2C
HOA
- Has HOA: Yes
- Amenities included: Clubhouse, Playground, Pool, Recreation Facilities, Trail(s)
- Services included: Community Pool, Insurance, Internet, Maintenance Grounds, Manager, Pool Maintenance, Recreational Facilities
- HOA fee: $170 monthly
- HOA name: Andrea Dao
- HOA phone: 407-705-2190
Location
- Region: Saint Cloud
Financial & listing details
- Price per square foot: $260/sqft
- Tax assessed value: $90,000
- Annual tax amount: $4,300
- Date on market: 7/10/2026
- Cumulative days on market: 84 days
- Listing terms: Assumable,Cash,Conventional,FHA
- Ownership: Fee Simple
- Total actual rent: 0
- Electric utility on property: Yes
- Road surface type: Paved
Estimated market value
$765,100
$727,000 - $803,000
$3,401/mo
Price history
| Date | Event | Price |
|---|---|---|
| 9/29/2026 | Price change | $780,000-2.5%$260/sqft |
Source:  Stellar MLS #O6423781 Report a problem Stellar MLS #O6423781 Report a problem | ||
| 7/10/2026 | Listed for sale | $799,900+8.8%$267/sqft |
Source: Stellar MLS #O6423781 Report a problem | ||
| 10/15/2025 | Sold | $735,000-5.1%$245/sqft |
Source: Public Record Report a problem | ||
| 8/31/2025 | Pending sale | $774,890$258/sqft |
Source: Stellar MLS #O6323271 Report a problem | ||
| 8/28/2025 | Price change | $774,8900%$258/sqft |
Source:  Pulte Report a problem Pulte Report a problem | ||
| 8/19/2025 | Price change | $774,990-1.9%$258/sqft |
Source: Stellar MLS #O6323271 Report a problem | ||
| 8/2/2025 | Price change | $789,990-1.3%$263/sqft |
Source: Stellar MLS #O6323271 Report a problem | ||
| 7/1/2025 | Price change | $799,990+27%$267/sqft |
Source: Stellar MLS #O6323271 Report a problem | ||
| 6/30/2025 | Listed for sale | $629,990$210/sqft |
Source: Pulte Report a problem | ||
| 6/14/2025 | Listing removed | $629,990$210/sqft |
Source: Pulte Report a problem | ||
| 6/13/2025 | Price change | $629,990+0.8%$210/sqft |
Source: Pulte Report a problem | ||
| 6/6/2025 | Listed for sale | $624,990+3.6%$208/sqft |
Source: Pulte Report a problem | ||
| 3/2/2025 | Listing removed | $602,990$201/sqft |
Source: Pulte Report a problem | ||
| 1/14/2025 | Price change | $602,990+0.8%$201/sqft |
Source: Pulte Report a problem | ||
| 1/10/2025 | Listed for sale | $597,990$199/sqft |
Source: Pulte Report a problem | ||
Public tax history
| Year | Property taxes | Tax assessment |
|---|---|---|
| 2025 | $4,300 +2539.7% | $90,000 +662.7% |
| 2024 | $163 | $11,800 |
Find assessor info on the county website
Monthly payment
Est. payment
Payment breakdown
Explore the cost of this home by adjusting the details. Changes won't be saved.Climate risks
Neighborhood: 34771
Nearby schools
Schools provided by the listing agent
- Elementary: VOYAGER K-8
- Middle: VOYAGER K-8
- High: Tohopekaliga High School
Source: Stellar MLS. This data may not be complete. We recommend contacting the local school district to confirm school assignments for this home.
Similar homes
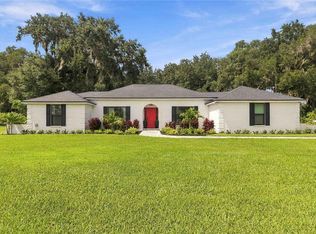
- $775,0004 bd3 ba2.9k sqft19058 PLANETREE STREET, ORLANDO, FL 32827For Sale

 MLS ID #O6445897, David Fraser, KELLER WILLIAMS ADVANTAGE III. Stellar MLS
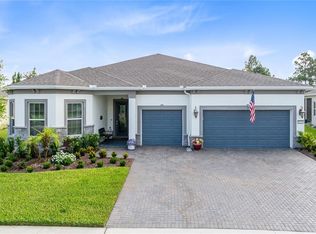
 - $729,9803 bd2 ba1.9k sqft3180 WHISPER WIND DR, ST CLOUD, FL 34771For Sale
 MLS ID #S5157792, Heike Knaus, ORLANDO REGIONAL REALTY. Stellar MLS
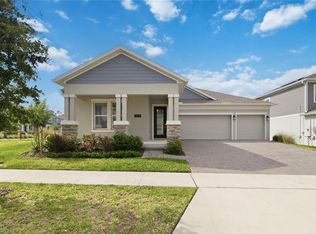
 - $879,0004 bd4 ba2.8k sqft2865 CHERRY BLOSSOM LOOP, ST CLOUD, FL 34771For Sale
 MLS ID #O6429487, Peter Luu, REAL BROKER, LLC. Stellar MLS
 - $640,0004 bd3 ba2.6k sqft3000 ELLA WAY, ST CLOUD, FL 34771For Sale
 MLS ID #O6400500, Rustina Gibson, RE/MAX VANTAGE. Stellar MLS
 - $600,0004 bd4 ba3.1k sqft5233 VILLA ROSA AVENUE, ST CLOUD, FL 34771For SaleMLS ID #S5155056, Jamie Bollinger, EXP REALTY LLC. Stellar MLS
- $699,0003 bd4 ba2.8k sqft2531 PINE PRESERVE COURT, ST CLOUD, FL 34771For SaleMLS ID #O6422404, Kristi Rujano, ORLANDO REGIONAL REALTY. Stellar MLS
- $756,8884 bd3 ba2.9k sqft19053 BLUELEAF STREET, ORLANDO, FL 32827For SaleMLS ID #O6420749, Giovanni Sanginesi, REAL BROKER, LLC. Stellar MLS
- $619,9005 bd4 ba3k sqft1270 FOX HEDGE LANE, ST CLOUD, FL 34771For SaleMLS ID #O6442724, Rustina Gibson, RE/MAX VANTAGE. Stellar MLS
- $649,0004 bd4 ba2.7k sqft6375 TRAILBLAZE BEND, ST CLOUD, FL 34771New ConstructionMLS ID #O6347477, Manuel Delgado, LPT REALTY, LLC. Stellar MLS
- $899,0005 bd5 ba3.2k sqft6422 TRAILBLAZE BEND, ST CLOUD, FL 34771For SaleMLS ID #O6405948, Alessandra Barreto, WRA BUSINESS & REAL ESTATE. Stellar MLS
- $598,5004 bd4 ba3.1k sqft5550 SABAL DRIVE, ST CLOUD, FL 34771For SaleMLS ID #O6315097, Manoj Patel, APPLE REALTY. Stellar MLS
- $1,025,0003 bd4 ba3.7k sqft2722 RIVER CREEK LANE, ST CLOUD, FL 34771For SaleMLS ID #O6436039, Peter Luu, REAL BROKER, LLC. Stellar MLS
- $480,0004 bd4 ba2.6k sqft1274 SILO DRIVE, ST CLOUD, FL 34771For SaleMLS ID #S5157312, Tammy Blanchard, FLORIDA REALTY RESULTS LLC. Stellar MLS
- $699,9004 bd4 ba2.8k sqft18887 RAWSON STREET, ORLANDO, FL 32827For SaleMLS ID #O6437414, Michael Blank, FL PRO BROKERS LLC. Stellar MLS
- $599,9904 bd3 ba2.4k sqft6526 CIRCLE ROCK WAY, ST CLOUD, FL 34771For SaleMLS ID #O6413811, Peter Luu, REAL BROKER, LLC. Stellar MLS
- $495,0004 bd3 ba2.2k sqft5352 COSTA DEL SOL DRIVE, ST CLOUD, FL 34771For SaleMLS ID #O6417756, Prescilla Vazquez Cosme, COMPASS FLORIDA LLC. Stellar MLS
- $899,9004 bd4 ba2.9k sqft13828 TYBEE BEACH LANE, ORLANDO, FL 32827For SaleMLS ID #O6436555, Peter Luu, REAL BROKER, LLC. Stellar MLS
- $855,0006 bd4 ba3.3k sqft19062 BLUELEAF STREET, ORLANDO, FL 32827For SaleMLS ID #O6433905, Amanda Cancel, KELLER WILLIAMS ADVANTAGE III. Stellar MLS
- $650,0005 bd4 ba3.3k sqft6035 BLUE VIEW WAY, ST CLOUD, FL 34771For SaleMLS ID #S5154931, Steve Pugh, EXP REALTY LLC. Stellar MLS
- $550,0004 bd4 ba2.9k sqft3085 EXPEDITION DRIVE, ST CLOUD, FL 34771For SaleMLS ID #O6413835, Amanda Massacessi Basteiro, COMPASS FLORIDA, LLC. Stellar MLS
