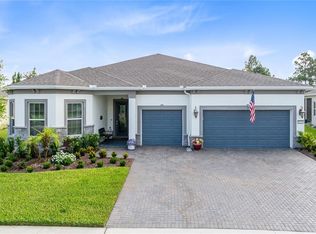
Welcome to this exceptional 5-bedroom, 5-bathroom residence offering more than 4,000 square feet of thoughtfully designed living space, where luxury, comfort, and convenience come together in one move-in-ready home. Situated on a premium conservation homesite with no rear neighbors, this property delivers the privacy and outdoor lifestyle you've been searching for. Step into your own backyard retreat featuring a custom resort-style pool, private putting green, artificial turf, elegant paver patio, landscape lighting, and peaceful conservation views. With more than $120,000+ in custom upgrades, every detail has already been completed for you. Inside, the expansive open-concept floor plan is designed for both everyday living and entertaining. The chef-inspired kitchen serves as the centerpiece of the home, showcasing a stunning double waterfall quartz island, solid wood cabinetry, premium appliances, and designer finishes throughout. A spacious great room, first-floor primary suite, generous secondary bedrooms, and an oversized bonus room provide flexibility for families, guests, or working from home. Beyond the beautiful finishes are the upgrades that truly set this home apart. Enjoy the benefits of fully paid-off solar panels, two Tesla Powerwalls for energy storage, a whole-home Culligan water treatment system, plantation shutters throughout, premium glass shower enclosures in every bathroom, and countless additional upgrades that would cost significant time and money to replicate in a new build. Why start from scratch when everything has already been thoughtfully selected and completed? This is an opportunity to enjoy the benefits of new construction without the wait, the uncertainty, or the added expense of post-closing upgrades. Move in, unpack, and start enjoying the lifestyle you've been waiting for.
For sale
Price cut: $45K (9/3)
$1,049,900
3126 VANGUARD COURT, ST CLOUD, FL 34771
5beds
4,074sqft
Single Family Residence
Built in 2023
0.28 Acres Lot
$-- Zestimate®
$258/sqft
$113/mo HOA
What's special
Designer finishes throughoutGenerous secondary bedroomsPrivate putting greenOversized bonus roomCustom resort-style poolExpansive open-concept floor planElegant paver patio
- 54 days
- 256
- 10
Zillow last checked:
Listing updated:
Listed by:
Ken Pozek 407-813-2773,
REAL BROKER, LLC 855-450-0442,
Nelson Pacheco 407-729-1037,
REAL BROKER, LLC
Source: Stellar MLS,MLS#: O6423900 Originating MLS: Orlando Regional
Originating MLS: Orlando Regional
Facts & features
Interior
Bedrooms & bathrooms
- Bedrooms: 5
- Bathrooms: 5
- Full bathrooms: 5
Rooms
- Room types: Loft
Primary bedroom
- Features: En Suite Bathroom, Walk-In Closet(s)
- Level: First
- Area: 299 Square Feet
- Dimensions: 23x13
Kitchen
- Features: Breakfast Bar, Kitchen Island, Pantry
- Level: First
- Area: 390 Square Feet
- Dimensions: 26x15
Living room
- Level: First
- Area: 272 Square Feet
- Dimensions: 17x16
Heating
- Central
Cooling
- Central Air
Appliances
- Included: Oven, Cooktop, Dishwasher, Microwave, Range Hood, Refrigerator
- Laundry: Laundry Room
Features
- Eating Space In Kitchen, High Ceilings, Open Floorplan, Primary Bedroom Main Floor, PrimaryBedroom Upstairs, Split Bedroom, Walk-In Closet(s)
- Flooring: Carpet, Tile
- Doors: Sliding Doors
- Has fireplace: No
Interior area
- Total structure area: 4,953
- Total interior livable area: 4,074 sqft
Video & virtual tour
Property
Parking
- Total spaces: 2
- Parking features: Garage - Attached
- Attached garage spaces: 2
Features
- Levels: Two
- Stories: 2
- Exterior features: Lighting, Rain Gutters, Sidewalk
- Has private pool: Yes
- Pool features: In Ground, Screen Enclosure
Lot
- Size: 0.28 Acres
Details
- Parcel number: 022531553800012820
- Zoning: X
- Special conditions: None
Construction
Type & style
- Home type: SingleFamily
- Property subtype: Single Family Residence
Materials
- HardiPlank Type
- Foundation: Slab
- Roof: Shingle
Condition
- New construction: No
- Year built: 2023
Utilities & green energy
- Electric: Photovoltaics Seller Owned
- Sewer: Public Sewer
- Water: Public
- Utilities for property: Public
Green energy
- Energy generation: Solar
Community & HOA
Community
- Features: Community Mailbox, Deed Restrictions, Dog Park, Playground, Pool, Sidewalks
- Pet fee: $0 monthly
- Subdivision: WESLYN PARK PH 2
HOA
- Has HOA: Yes
- Services included: Internet
- HOA fee: $113 monthly
- HOA name: FirstService Residential/Derek McArthur
Location
- Region: Saint Cloud
Financial & listing details
- Price per square foot: $258/sqft
- Tax assessed value: $743,200
- Annual tax amount: $13,537
- Date on market: 7/16/2026
- Cumulative days on market: 55 days
- Listing terms: Cash,Conventional,FHA,VA Loan
- Ownership: Fee Simple
- Total actual rent: 0
- Road surface type: Paved
Estimated market value
Not available
Estimated sales range
Not available
Not available
Price history
| Date | Event | Price |
|---|---|---|
| 9/3/2026 | Price change | $1,049,900-4.1%$258/sqft |
Source:  Stellar MLS #O6423900 Report a problem Stellar MLS #O6423900 Report a problem | ||
| 8/25/2026 | Price change | $1,094,900-0.5%$269/sqft |
Source: Stellar MLS #O6423900 Report a problem | ||
| 8/18/2026 | Price change | $1,099,999-4.3%$270/sqft |
Source: Stellar MLS #O6423900 Report a problem | ||
| 8/6/2026 | Price change | $1,149,999-1.7%$282/sqft |
Source: Stellar MLS #O6423900 Report a problem | ||
| 7/16/2026 | Listed for sale | $1,169,999+24.9%$287/sqft |
Source: Stellar MLS #O6423900 Report a problem | ||
| 10/27/2023 | Sold | $936,909+12.4%$230/sqft |
Source: Stellar MLS #G5058222 Report a problem | ||
| 4/25/2023 | Pending sale | $833,186$205/sqft |
Source: Stellar MLS #G5058222 Report a problem | ||
| 7/16/2022 | Listed for sale | $833,186$205/sqft |
Source: Stellar MLS #G5058222 Report a problem | ||
Public tax history
| Year | Property taxes | Tax assessment |
|---|---|---|
| 2025 | $13,537 -4.3% | $743,200 -7.3% |
| 2024 | $14,145 +308.4% | $801,800 +969.1% |
| 2023 | $3,464 +23.3% | $75,000 +150% |
| 2022 | $2,810 | $30,000 |
Find assessor info on the county website
Monthly payment
Est. payment
Payment breakdown
Explore the cost of this home by adjusting the details. Changes won't be saved.Climate risks
Neighborhood: 34771
Nearby schools
Schools provided by the listing agent
- Elementary: Island Village Elementary School
- Middle: Narcoossee Middle
- High: Tohopekaliga High School
Source: Stellar MLS. This data may not be complete. We recommend contacting the local school district to confirm school assignments for this home.

Similar homes
- $1,025,0003 bd4 ba3.7k sqft2722 RIVER CREEK LANE, ST CLOUD, FL 34771For Sale
 MLS ID #O6436039, Peter Luu, REAL BROKER, LLC. Stellar MLS
 - $950,0005 bd5 ba3.2k sqft6422 TRAILBLAZE BEND, ST CLOUD, FL 34771For Sale
 MLS ID #O6405948, Alessandra Barreto, WRA BUSINESS & REAL ESTATE. Stellar MLS
 - $989,2504 bd3 ba2.9k sqft6402 ROVER WAY, ST CLOUD, FL 34771New Construction
 MLS ID #O6375813, Manoj Patel, APPLE REALTY. Stellar MLS
 - $879,0004 bd4 ba2.8k sqft2865 CHERRY BLOSSOM LOOP, ST CLOUD, FL 34771For Sale
 MLS ID #O6429487, Peter Luu, REAL BROKER, LLC. Stellar MLS
 - $690,0003 bd4 ba2.6k sqft2988 POLARIS DRIVE, ST CLOUD, FL 34771For SaleMLS ID #O6439981, Dan Dinozzi, XCELLENCE. Stellar MLS
- $924,9003 bd5 ba2.8k sqft2744 NATURE VIEW ROAD, ST CLOUD, FL 34771For SaleMLS ID #V4950889, Tresa Flake, PRIME REAL ESTATE, INC.. Stellar MLS
- $849,9995 bd3 ba3.2k sqft6539 QUEST STREET, ST CLOUD, FL 34771For SaleMLS ID #O6397503, Josh Postlewait, PALMANO GROUP RE BROKERAGE LLC. Stellar MLS
- $831,9005 bd5 ba3.4k sqft3178 SAILHOUSE DRIVE, ST CLOUD, FL 34771New ConstructionStellar MLS
- $769,9004 bd3 ba2.4k sqft6410 TRAILBLAZE BEND, ST CLOUD, FL 34771For SaleMLS ID #O6395577, Andrew Kincaid, BHHS FLORIDA REALTY. Stellar MLS
- $849,9004 bd3 ba2.9k sqft3162 SAILHOUSE DRIVE, ST CLOUD, FL 34771New ConstructionStellar MLS
- $849,0003 bd4 ba2.8k sqft2745 NATURE VIEW ROAD, ST CLOUD, FL 34771For SaleMLS ID #O6372481, Domenique Lombardo, ROYALTY R E BOUTIQUE INC. Stellar MLS
- $599,0003 bd2 ba2k sqft6117 CITRUS GROVE COURT, ST CLOUD, FL 34771For SaleMLS ID #O6439701, Chevon Eaton, CHEVON EATON. Stellar MLS
- $675,0004 bd5 ba3.1k sqft6236 TRAILBLAZE BEND, ST CLOUD, FL 34771For SaleMLS ID #O6431794, Alex Vastardis, COLDWELL BANKER REALTY. Stellar MLS
- $675,0004 bd4 ba2.7k sqft6375 TRAILBLAZE BEND, ST CLOUD, FL 34771New ConstructionMLS ID #O6347477, Manuel Delgado, LPT REALTY, LLC. Stellar MLS
- $715,0003 bd3 ba2.2k sqft2873 CHERRY BLOSSOM LOOP, ST CLOUD, FL 34771For SaleMLS ID #O6398185, Jo Costa, INTERNATIONAL TEAM INC. Stellar MLS
- $799,9004 bd3 ba2.9k sqft3186 SAILHOUSE DRIVE, ST CLOUD, FL 34771New ConstructionStellar MLS
- $554,0004 bd4 ba2.9k sqft3085 EXPEDITION DRIVE, ST CLOUD, FL 34771For SaleMLS ID #O6413835, Amanda Massacessi Basteiro, COMPASS FLORIDA, LLC. Stellar MLS
- $660,0005 bd5 ba3.5k sqft5674 ARBORVISTA DRIVE, ST CLOUD, FL 34769For SaleMLS ID #S5151011, Jose Serrano, PA, VS INTERNATIONAL PROPERTIES. Stellar MLS
- $745,0005 bd5 ba3.7k sqft5550 BANYAN BAY ROAD, ST CLOUD, FL 34771New ConstructionStellar MLS
