Beautiful 2022 Single Family Home Near Lake Nona –Yorkshire floor plan from Pulte Homes is a Five Bedrooms, Fourth Bathrooms over 60k in Builder upgrades extras! This stunning home offers the perfect combination of modern design, comfort, and convenience. Featuring five spacious bedrooms and fourth stylish bathrooms, this property is ideal for families, professionals, or anyone seeking a contemporary lifestyle in one of Central Florida’s most desirable areas. Located just minutes from Lake Nona, this home provides quick access to major highways, making commuting throughout Central Florida effortless. The property is also only a short minutes' drive to the VA Medical Center, offering exceptional convenience for medical professionals or frequent visitors. Residents will enjoy being close to the Orlando International Airport, top-rated schools, shopping centers, parks, and a wide variety of restaurants. Whether you’re planning a day of errands, a relaxing walk, or a night out, everything you need is within easy reach. Inside, the home welcomes you with a bright and open floor plan that seamlessly connects the living, dining, and kitchen areas. The modern kitchen features premium appliances, ample cabinetry, and a spacious center island—perfect for cooking, entertaining, or gathering with family. Each bedroom is thoughtfully designed for comfort and privacy, with generous closet space and beautifully finished bathrooms. The master suite stands out with its luxurious en-suite bathroom and an impressive walk-in closet. This exceptional property delivers the lifestyle, location, and quality that today’s buyers are looking for.
For sale
$660,000
5674 ARBORVISTA DRIVE, ST CLOUD, FL 34769
5beds
3,593sqft
Single Family Residence
Built in 2022
6,098 Square Feet Lot
$642,000 Zestimate®
$184/sqft
$115/mo HOA
What's special
Spacious center islandFive spacious bedroomsBeautifully finished bathroomsPremium appliancesModern kitchenGenerous closet spaceImpressive walk-in closet
- 84 days |
- 138 |
- 7 |
Zillow last checked:
Listing updated:
Listed by:
Jose Serrano, PA 407-334-4685,
VS INTERNATIONAL PROPERTIES 407-513-4722
Source: Stellar MLS,MLS#: S5151011 Originating MLS: Osceola
Originating MLS: Osceola
Facts & features
Interior
Bedrooms & bathrooms
- Bedrooms: 5
- Bathrooms: 5
- Full bathrooms: 4
- 1/2 bathrooms: 1
Rooms
- Room types: Bonus Room, Den/Library/Office
Primary bedroom
- Features: Walk-In Closet(s)
- Level: Second
- Area: 224 Square Feet
- Dimensions: 14x16
Bedroom 3
- Features: Dual Closets
- Level: Second
- Area: 144 Square Feet
- Dimensions: 12x12
Bedroom 4
- Features: Dual Closets
- Level: Second
- Area: 150 Square Feet
- Dimensions: 12x12.5
Bedroom 4
- Features: No Closet
- Level: First
- Area: 30 Square Feet
- Dimensions: 5x6
Bedroom 5
- Features: Dual Closets
- Level: Second
- Area: 132 Square Feet
- Dimensions: 12x11
Bathroom 2
- Features: Linen Closet
- Level: First
- Area: 80 Square Feet
- Dimensions: 8x10
Bathroom 4
- Features: Linen Closet
- Level: Second
- Area: 60 Square Feet
- Dimensions: 10x6
Balcony porch lanai
- Features: No Closet
- Level: First
- Area: 220 Square Feet
- Dimensions: 22x10
Den
- Features: No Closet
- Level: First
- Area: 187 Square Feet
- Dimensions: 17x11
Dinette
- Features: No Closet
- Level: First
- Area: 192 Square Feet
- Dimensions: 16x12
Dining room
- Features: No Closet
- Level: First
- Area: 156 Square Feet
- Dimensions: 12x13
Kitchen
- Features: Walk-In Closet(s)
- Level: First
- Area: 208 Square Feet
- Dimensions: 16x13
Living room
- Features: No Closet
- Level: First
- Area: 336 Square Feet
- Dimensions: 21x16
Loft
- Features: No Closet
- Level: Second
- Area: 272 Square Feet
- Dimensions: 17x16
Office
- Features: Walk-In Closet(s)
- Level: First
- Area: 132 Square Feet
- Dimensions: 11x12
Heating
- Central, Electric
Cooling
- Central Air
Appliances
- Included: Dishwasher, Disposal, Dryer, Electric Water Heater, Ice Maker, Range, Range Hood, Refrigerator, Washer
- Laundry: Laundry Room
Features
- Ceiling Fan(s), High Ceilings, Open Floorplan
- Flooring: Carpet, Ceramic Tile
- Windows: Window Treatments
- Has fireplace: No
Interior area
- Total structure area: 4,316
- Total interior livable area: 3,593 sqft
Video & virtual tour
Property
Parking
- Total spaces: 2
- Parking features: Garage Door Opener
- Attached garage spaces: 2
Features
- Levels: Two
- Stories: 2
- Patio & porch: Covered, Front Porch, Patio, Rear Porch
- Exterior features: Private Yard, Sidewalk
- Fencing: Fenced,Vinyl
Lot
- Size: 6,098 Square Feet
Details
- Parcel number: 092531502400011110
- Zoning: X
- Special conditions: None
Construction
Type & style
- Home type: SingleFamily
- Property subtype: Single Family Residence
Materials
- Block, HardiPlank Type, Stucco
- Foundation: Block, Slab
- Roof: Shingle
Condition
- Completed
- New construction: No
- Year built: 2022
Utilities & green energy
- Sewer: Public Sewer
- Water: Public
- Utilities for property: Cable Available, Electricity Connected, Public, Sewer Connected
Community & HOA
Community
- Features: Deed Restrictions, Dog Park, Pool, Sidewalks
- Pet fee: $0 monthly
- Subdivision: SPLIT OAK RESERVE PH 2
HOA
- Has HOA: Yes
- Amenities included: Park, Pool
- HOA fee: $115 monthly
- HOA name: Jedi Management
- HOA phone: 689-204-2057
Location
- Region: Saint Cloud
Financial & listing details
- Price per square foot: $184/sqft
- Tax assessed value: $626,400
- Annual tax amount: $9,391
- Date on market: 6/3/2026
- Cumulative days on market: 39 days
- Listing terms: Cash,Conventional,FHA,VA Loan
- Ownership: Fee Simple
- Total actual rent: 0
- Electric utility on property: Yes
- Road surface type: Asphalt
Estimated market value
$642,000
$610,000 - $674,000
$3,413/mo
Price history
| Date | Event | Price |
|---|---|---|
| 7/30/2026 | Listing removed | $3,000-14.3%$1/sqft |
Source: Zillow Rentals Report a problem | ||
| 6/3/2026 | Listed for sale | $660,000-0.3%$184/sqft |
Source:  Stellar MLS #S5151011 Report a problem Stellar MLS #S5151011 Report a problem | ||
| 6/2/2026 | Listed for rent | $3,500+16.7%$1/sqft |
Source: Zillow Rentals Report a problem | ||
| 3/31/2026 | Listing removed | $3,000$1/sqft |
Source: Zillow Rentals Report a problem | ||
| 3/23/2026 | Listed for rent | $3,000$1/sqft |
Source: Zillow Rentals Report a problem | ||
| 3/19/2024 | Listing removed | -- |
Source: Zillow Rentals Report a problem | ||
| 2/22/2024 | Listed for rent | $3,000$1/sqft |
Source: Zillow Rentals Report a problem | ||
| 1/23/2024 | Listing removed | -- |
Source: Zillow Rentals Report a problem | ||
| 1/11/2024 | Price change | $3,000-23.1%$1/sqft |
Source: Zillow Rentals Report a problem | ||
| 11/23/2023 | Listed for rent | $3,900$1/sqft |
Source: Zillow Rentals Report a problem | ||
| 12/19/2022 | Sold | $662,200+0%$184/sqft |
Source: Public Record Report a problem | ||
| 8/24/2022 | Listing removed | -- |
Source:  Pulte Report a problem Pulte Report a problem | ||
| 8/23/2022 | Price change | $662,110+9.8%$184/sqft |
Source: Pulte Report a problem | ||
| 8/14/2022 | Listed for sale | $602,990$168/sqft |
Source: Pulte Report a problem | ||
| 7/13/2022 | Listing removed | -- |
Source: Pulte Report a problem | ||
| 6/24/2022 | Listed for sale | $602,990$168/sqft |
Source: Pulte Report a problem | ||
Public tax history
| Year | Property taxes | Tax assessment |
|---|---|---|
| 2025 | $9,391 -1.8% | $626,400 -3.2% |
| 2024 | $9,566 +6.3% | $647,300 +7.8% |
| 2023 | $9,003 +1018.5% | $600,200 +757.4% |
| 2022 | $805 +24.4% | $70,000 +55.6% |
| 2021 | $647 | $45,000 |
Find assessor info on the county website
Monthly payment
Est. payment
Payment breakdown
Explore the cost of this home by adjusting the details. Changes won't be saved.Climate risks
Neighborhood: 34771
Nearby schools
GreatSchools rating
- 9/10Voyager K-8Grades: K-8Distance: 2.6 mi
- 5/10Tohopekaliga High SchoolGrades: PK,9-12Distance: 5 mi
Schools provided by the listing agent
- Elementary: VOYAGER K-8
- Middle: VOYAGER K-8
- High: Tohopekaliga High School
Source: Stellar MLS. This data may not be complete. We recommend contacting the local school district to confirm school assignments for this home.
- $600,0005 bd5 ba3.6k sqft5668 Arborvista Dr, Saint Cloud, FL 34771For Sale

- $623,7005 bd5 ba3.4k sqft5678 Arborvista Dr, Saint Cloud, FL 34771Off Market
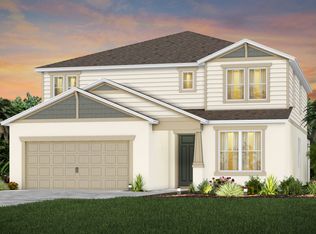
- $556,5005 bd3 ba2.8k sqft5661 Oak Knoll Dr, Saint Cloud, FL 34771Off Market
- $481,9004 bd2 ba2.1k sqft5664 Arborvista Dr, Saint Cloud, FL 34771Off Market
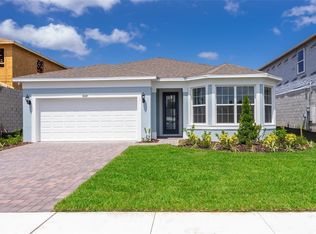
- $633,5006,969 sqft5657 Oak Knoll Dr, Saint Cloud, FL 34771Off Market
- $480,0004 bd2 ba2.1k sqft5656 Arborvista Dr, Saint Cloud, FL 34771Sold
- $2,9505 bd3 ba2.3k sqft5660 Arborvista Dr, Saint Cloud, FL 34771For Rent
- $614,5005 bd5 ba3.4k sqft5673 Arborvista Dr, Saint Cloud, FL 34771Off Market
A local agent can set up tours, give advice and negotiate with sellers.
Similar homes
- $600,0005 bd5 ba3.6k sqft5668 ARBORVISTA DRIVE, ST CLOUD, FL 34771For Sale
 MLS ID #O6423382, Alex Vastardis, COLDWELL BANKER REALTY. Stellar MLS
 - $645,0004 bd3 ba2.6k sqft3020 ELLA WAY, ST CLOUD, FL 34771For Sale
 MLS ID #O6423425, Toya Baruso, 920 REAL INC.. Stellar MLS
 - $715,0003 bd3 ba2.5k sqft2701 TIMBERGROVE STREET, ST CLOUD, FL 34771For Sale
 MLS ID #O6412988, Ryan Leitter, CHARLES RUTENBERG REALTY ORLANDO. Stellar MLS
 - $665,0005 bd5 ba3.5k sqft671 SPLIT HOOF DRIVE, ST CLOUD, FL 34771For Sale
 MLS ID #O6405162, Heather Spirazza, REGENCY REAL ESTATE LLC. Stellar MLS
 - $695,0004 bd5 ba3.1k sqft6236 TRAILBLAZE BEND, ST CLOUD, FL 34771For SaleMLS ID #O6431794, Alex Vastardis, COLDWELL BANKER REALTY. Stellar MLS
- $535,0005 bd3 ba2.8k sqft1458 FLATWOOD STREET, ST CLOUD, FL 34771For SaleMLS ID #S5142857, Kelly Foster, FLORIDA LUX LISTINGS, LLC. Stellar MLS
- $479,9005 bd3 ba2.8k sqft2172 BUR OAK BOULEVARD, ST CLOUD, FL 34771For SaleMLS ID #S5144654, Joseph Tipa, THE PROPERTY FIRM. Stellar MLS
- $665,0005 bd3 ba3.1k sqft5026 DOWN COURT, ST CLOUD, FL 34772For SaleMLS ID #P4939138, Tisha Talbot, CENTURY 21 MYERS REALTY. Stellar MLS
- $470,0005 bd3 ba2.6k sqft416 TALISI LOOP, ST CLOUD, FL 34771For SaleMLS ID #O6430591, Daniel Rodriguez, NEW HEIGHTS REALTY GROUP. Stellar MLS
- $480,0004 bd4 ba2.5k sqft82 BERLIN AVENUE, ST CLOUD, FL 34771For SaleMLS ID #S5143655, Tammy Blanchard, FLORIDA REALTY RESULTS LLC. Stellar MLS
- $460,0004 bd3 ba2.7k sqft4791 RIVERWALK DRIVE, ST CLOUD, FL 34771For SaleMLS ID #O6430911, Mayra Pinero, PA, KELLER WILLIAMS ADVANTAGE III. Stellar MLS
- $532,3503 bd3 ba2.3k sqft2954 JOURNEY PLACE, ST CLOUD, FL 34771For SaleMLS ID #O6428128, Donnamarie Ebanks, COLDWELL BANKER REALTY. Stellar MLS
- $479,0005 bd3 ba2k sqft5671 WOOD BRIDGE PLACE, ST CLOUD, FL 34771For SaleMLS ID #O6402704, Jenny Wemert, WEMERT GROUP REALTY LLC. Stellar MLS
- $795,0004 bd3 ba2.2k sqft13342 BROMBOROUGH DRIVE, ORLANDO, FL 32832For SaleMLS ID #S5156062, Christian Rosa, PREFERRED REAL ESTATE BROKERS. Stellar MLS
- $439,0004 bd2 ba2k sqft173 LAVENNA AVENUE, ST CLOUD, FL 34771For SaleMLS ID #S5153972, Tom Longmoore, LLC, SELLSTATE INNOVATION REALTY. Stellar MLS
- $400,0004 bd4 ba2.2k sqft5533 VIGO LOOP, ST CLOUD, FL 34771For SaleMLS ID #S5149624, Julio Salgado, REMAX PREMIER PROPERTIES. Stellar MLS
- $439,9004 bd3 ba1.9k sqft5585 VIGO LOOP, ST CLOUD, FL 34771For SaleMLS ID #O6414642, Miguel Diaz, REALTY OF AMERICA. Stellar MLS
- $499,9004 bd4 ba2.8k sqft1631 GROVELINE ROAD, ST CLOUD, FL 34771For SaleMLS ID #O6399506, Jonathan Patino, 1ST CLASS REAL ESTATE REAGAN R. Stellar MLS
- $699,0005 bd4 ba3.5k sqft1168 PANDO LOOP, ORLANDO, FL 32824For SaleMLS ID #O6432198, Ken Pozek, REAL BROKER, LLC. Stellar MLS
- $570,0005 bd4 ba2.6k sqft5012 BESSIE COURT, ST CLOUD, FL 34772For SaleMLS ID #O6430705, Joseph Doher, BERKSHIRE HATHAWAY HOMESERVICES RESULTS REALTY. Stellar MLS
