Experience elevated living in the heart of Saint Cloud with this impeccably cared-for 5-bedroom, 4.5-bath residence. Meticulously maintained and styled with a modern, upscale aesthetic, every detail reflects quality and intention. Thoughtfully designed to balance sophistication and livability, the home offers a spacious, flowing layout ideal for both everyday comfort and refined entertaining. The home is enhanced by carefully selected upgrades, including two striking custom fireplaces - one creating a focal point in the main living area and another adding warmth and ambiance to the primary suite. The primary suite serves as a private retreat, complemented by three additional bedrooms upstairs, each featuring its own en-suite bath to provide a high level of convenience and privacy for family and guests. With expansive living spaces, elevated finishes, and a polished, model-like presentation, this home offers a rare opportunity to enjoy luxury living in one of Saint Cloud’s most desirable communities.
For sale
Price cut: $5K (5/28)
$665,000
671 SPLIT HOOF DRIVE, ST CLOUD, FL 34771
5beds
3,542sqft
:
Get pre-qualified$4,361/mo
Single Family Residence
Built in 2022
6,098 Square Feet Lot
$650,100 Zestimate®
$188/sqft
$75/mo HOA
What's special
Polished model-like presentationElevated finishesTwo striking custom fireplacesSpacious flowing layoutModern upscale aestheticExpansive living spaces
- 99 days |
- 142 |
- 9 |
Zillow last checked:
Listing updated:
Listed by:
Heather Spirazza 407-757-6022,
REGENCY REAL ESTATE LLC 407-469-5021,
Alexis Anderson 561-670-5901,
REGENCY REAL ESTATE LLC
Source: Stellar MLS,MLS#: O6405162 Originating MLS: Orlando Regional
Originating MLS: Orlando Regional
Facts & features
Interior
Bedrooms & bathrooms
- Bedrooms: 5
- Bathrooms: 5
- Full bathrooms: 4
- 1/2 bathrooms: 1
Primary bedroom
- Features: Walk-In Closet(s)
- Level: Second
- Area: 280 Square Feet
- Dimensions: 14x20
Bedroom 2
- Features: Built-in Closet
- Level: First
- Area: 168 Square Feet
- Dimensions: 12x14
Bedroom 3
- Features: Walk-In Closet(s)
- Level: Second
- Area: 176 Square Feet
- Dimensions: 11x16
Bedroom 4
- Features: Walk-In Closet(s)
- Level: Second
- Area: 182 Square Feet
- Dimensions: 13x14
Bedroom 5
- Features: Built-in Closet
- Level: Second
- Area: 182 Square Feet
- Dimensions: 13x14
Dinette
- Level: First
- Area: 108 Square Feet
- Dimensions: 9x12
Dining room
- Level: First
- Area: 198 Square Feet
- Dimensions: 18x11
Kitchen
- Level: First
- Area: 204 Square Feet
- Dimensions: 12x17
Living room
- Level: First
- Area: 324 Square Feet
- Dimensions: 18x18
Loft
- Level: Second
- Area: 190 Square Feet
- Dimensions: 19x10
Heating
- Central
Cooling
- Central Air
Appliances
- Included: Dishwasher, Dryer, Microwave, Range, Range Hood, Refrigerator, Tankless Water Heater, Washer
- Laundry: Inside, Laundry Room, Upper Level
Features
- High Ceilings, Stone Counters, Thermostat, Tray Ceiling(s)
- Flooring: Carpet, Porcelain Tile
- Doors: Sliding Doors
- Has fireplace: Yes
- Fireplace features: Electric
Interior area
- Total structure area: 4,556
- Total interior livable area: 3,542 sqft
Video & virtual tour
Property
Parking
- Total spaces: 2
- Parking features: Garage - Attached
- Attached garage spaces: 2
Features
- Levels: Two
- Stories: 2
- Exterior features: Lighting, Private Yard, Sidewalk
Lot
- Size: 6,098 Square Feet
Details
- Parcel number: 272531498900013340
- Zoning: R1
- Special conditions: None
Construction
Type & style
- Home type: SingleFamily
- Property subtype: Single Family Residence
Materials
- Block, Stucco, Vinyl Siding
- Foundation: Slab
- Roof: Shingle
Condition
- New construction: No
- Year built: 2022
Utilities & green energy
- Sewer: Public Sewer
- Water: Public
- Utilities for property: Electricity Connected, Sewer Connected, Water Connected
Community & HOA
Community
- Pet fee: $0 monthly
- Subdivision: SUNBROOKE PH 2
HOA
- Has HOA: Yes
- HOA fee: $75 monthly
- HOA name: TownSq Management Company
- HOA phone: 844-281-1728
Location
- Region: Saint Cloud
Financial & listing details
- Price per square foot: $188/sqft
- Tax assessed value: $524,200
- Annual tax amount: $7,975
- Date on market: 5/6/2026
- Cumulative days on market: 39 days
- Listing terms: Cash,Conventional,FHA,VA Loan
- Ownership: Fee Simple
- Total actual rent: 0
- Electric utility on property: Yes
- Road surface type: Asphalt
Estimated market value
$650,100
$618,000 - $683,000
$3,486/mo
Price history
| Date | Event | Price |
|---|---|---|
| 5/28/2026 | Price change | $665,000-0.7%$188/sqft |
Source:  Stellar MLS #O6405162 Report a problem Stellar MLS #O6405162 Report a problem | ||
| 5/6/2026 | Listed for sale | $670,000-9.5%$189/sqft |
Source: Stellar MLS #O6405162 Report a problem | ||
| 4/20/2026 | Listing removed | $740,000$209/sqft |
Source: Stellar MLS #O6396967 Report a problem | ||
| 4/13/2026 | Listed for sale | $740,000+38.7%$209/sqft |
Source: Stellar MLS #O6396967 Report a problem | ||
| 7/28/2022 | Sold | $533,557$151/sqft |
Source: Public Record Report a problem | ||
Public tax history
| Year | Property taxes | Tax assessment |
|---|---|---|
| 2025 | $7,975 +4% | $524,200 +2.8% |
| 2024 | $7,671 +0.7% | $510,000 +1.8% |
| 2023 | $7,618 +808.4% | $501,000 +735% |
| 2022 | $839 +6% | $60,000 +9.1% |
| 2021 | $791 | $55,000 |
Find assessor info on the county website
Monthly payment
Est. payment
Payment breakdown
Explore the cost of this home by adjusting the details. Changes won't be saved.Climate risks
Neighborhood: 34771
Nearby schools
GreatSchools rating
- 6/10Narcoossee Elementary SchoolGrades: PK-5Distance: 3.2 mi
- 6/10Narcoossee Middle SchoolGrades: 6-8Distance: 3.4 mi
- 5/10Harmony High SchoolGrades: 9-12Distance: 7.5 mi
Schools provided by the listing agent
- Elementary: Narcoossee Elementary
- Middle: Narcoossee Middle
- High: Harmony High
Source: Stellar MLS. This data may not be complete. We recommend contacting the local school district to confirm school assignments for this home.
- $424,8003 bd2 ba2.2k sqft681 Split Hoof Dr, Saint Cloud, FL 34771Off Market
- $493,4004 bd3 ba3.1k sqft691 Split Hoof Dr, Saint Cloud, FL 34771Off Market
- $393,2003 bd2 ba1.7k sqft5748 Iron Brand Rd, Saint Cloud, FL 34771Off Market
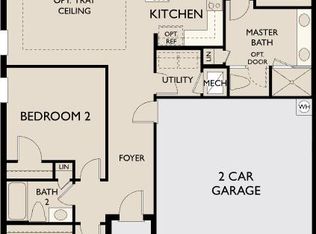
- $439,6004 bd3 ba2.2k sqft5773 Iron Brand Rd, Saint Cloud, FL 34771Off Market
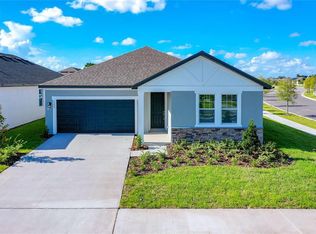
- $414,0003 bd2 ba2.1k sqft5769 Iron Brand Rd, Saint Cloud, FL 34771Off Market
- $392,3004 bd2 ba1.9k sqft5772 Iron Brand Rd, Saint Cloud, FL 34771Off Market
- $550,1005 bd4 ba3.5k sqft670 Split Hoof Dr, Saint Cloud, FL 34771Off Market
- $428,0003 bd2 ba2.2k sqft701 Split Hoof Dr, Saint Cloud, FL 34771Off Market
A local agent can set up tours, give advice and negotiate with sellers.
Similar homes
- $660,0005 bd5 ba3.5k sqft5674 ARBORVISTA DRIVE, ST CLOUD, FL 34769For Sale
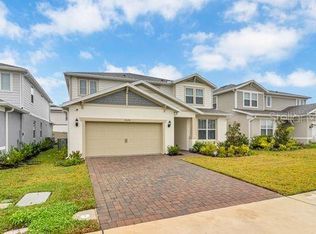
 MLS ID #S5151011, Jose Serrano, PA, VS INTERNATIONAL PROPERTIES. Stellar MLS
 - $695,0004 bd5 ba3.1k sqft6236 TRAILBLAZE BEND, ST CLOUD, FL 34771For Sale
 MLS ID #O6431794, Alex Vastardis, COLDWELL BANKER REALTY. Stellar MLS
 - $535,0005 bd3 ba2.8k sqft1458 FLATWOOD STREET, ST CLOUD, FL 34771For Sale
 MLS ID #S5142857, Kelly Foster, FLORIDA LUX LISTINGS, LLC. Stellar MLS
 - $779,9905 bd5 ba4.2k sqft5088 HARTWELL COURT, ST CLOUD, FL 34771For Sale
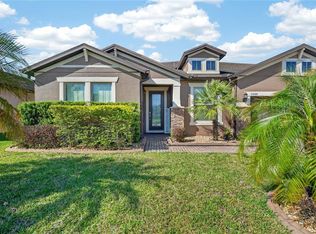 MLS ID #O6405441, Paula Chavez, KELLER WILLIAMS ADVANTAGE III. Stellar MLS
 - $665,0005 bd3 ba3.1k sqft5026 DOWN COURT, ST CLOUD, FL 34772For SaleMLS ID #P4939138, Tisha Talbot, CENTURY 21 MYERS REALTY. Stellar MLS
- $525,0004 bd3 ba2.2k sqft5352 COSTA DEL SOL DRIVE, ST CLOUD, FL 34771For SaleMLS ID #O6417756, Prescilla Vazquez Cosme, COMPASS FLORIDA LLC. Stellar MLS
- $815,0003 bd4 ba2.8k sqft6524 SHIMMERING SHORES LANE, ST CLOUD, FL 34771For SaleMLS ID #TB8518894, Peter Bonanno, EXP REALTY LLC. Stellar MLS
- $579,0003 bd3 ba2.3k sqft2954 JOURNEY PLACE, ST CLOUD, FL 34771For SaleMLS ID #O6428128, Donnamarie Ebanks, COLDWELL BANKER REALTY. Stellar MLS
- $499,9004 bd4 ba2.8k sqft1631 GROVELINE ROAD, ST CLOUD, FL 34771For SaleMLS ID #O6399506, Jonathan Patino, 1ST CLASS REAL ESTATE REAGAN R. Stellar MLS
- $529,9904 bd4 ba2.5k sqft5268 KILDARE PLACE, ST CLOUD, FL 34771For SaleMLS ID #O6429025, Mikoh Tan, LPT REALTY, LLC. Stellar MLS
- $849,9995 bd3 ba3.2k sqft6539 QUEST STREET, ST CLOUD, FL 34771For SaleMLS ID #O6397503, Josh Postlewait, PALMANO GROUP RE BROKERAGE LLC. Stellar MLS
- $739,0003 bd4 ba2.8k sqft2531 PINE PRESERVE COURT, ST CLOUD, FL 34771For SaleMLS ID #O6422404, Kristi Rujano, ORLANDO REGIONAL REALTY. Stellar MLS
- $554,0004 bd4 ba2.9k sqft3085 EXPEDITION DRIVE, ST CLOUD, FL 34771For SaleMLS ID #O6413835, Amanda Massacessi Basteiro, COMPASS FLORIDA, LLC. Stellar MLS
- $574,9005 bd4 ba2.8k sqft5234 BUTTONSAGE DRIVE, ST CLOUD, FL 34772For SaleMLS ID #O6402925, Karia Ortiz, FORTEZA REALTY LLC. Stellar MLS
- $799,9004 bd4 ba3k sqft5503 BANYAN BAY ROAD, ST CLOUD, FL 34771For SaleMLS ID #O6423781, Johana Rojas Romero, RE/MAX VANTAGE. Stellar MLS
- $649,0005 bd4 ba2.9k sqft1511 GATEWAY LANE, KISSIMMEE, FL 34746For SaleMLS ID #O6429063, Ken Dalton, COLDWELL BANKER REALTY. Stellar MLS
- $658,0003 bd2 ba2.1k sqft19307 BANFIELD PLACE, ORLANDO, FL 32827For SaleMLS ID #O6419912, Kathleen Hereford, KELLER WILLIAMS ADVANTAGE III. Stellar MLS
- $598,0004 bd4 ba2.7k sqft2845 WILLOWSEED LANE, ST CLOUD, FL 34772For SaleMLS ID #S5153174, Maria Figueroa Rivas, LA ROSA REALTY ORLANDO LLC. Stellar MLS
- $749,9995 bd3 ba2.9k sqft19358 BANFIELD PLACE, ORLANDO, FL 32827For SaleMLS ID #O6419063, Ann Marie Ursino, LUNA GROUP. Stellar MLS
- $438,9904 bd2 ba2.1k sqft1981 EDUCATION STREET, ST CLOUD, FL 34771New ConstructionMLS ID #O6429123, Stephen Wood, RISEWELL HOMES FLORIDA LLC. Stellar MLS
