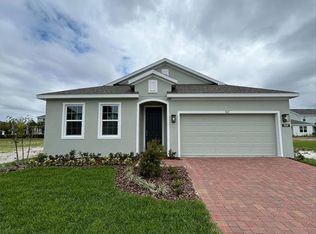
Discover one of our only move-in ready Kensington Flex plans that's ideally located within easy walking distance to the Community Pool! This popular plan offers an open-concept layout with impressive 9'4" ceilings and includes 4 Bedrooms and 2 full Baths, plus a separate front Living room/flex space, perfect for a home office or den. The spacious Family room opens to a rear covered Lanai, creating the perfect setting for entertaining and outdoor living. Beautiful tile flooring enhances the main living areas, while the well-appointed kitchen features upgraded 42" white cabinetry, quartz countertops, a large center island, and stainless steel appliances. The private Primary suite includes an en-suite bath with a walk-in closet, dual sink vanity, quartz countertops, a linen closet, and a walk-in shower with wall tile surround. Completing the home is attractive landscaping, and brick paver driveway and lead walk, adding to its great curb appeal. Trinity Place offers outstanding amenities including resort-style pool and cabana, a shaded tot lot for the little ones, and a dog park. Community is conveniently located near Shopping and Dining, with easy access to major thoroughfares. **Furnishings and decor items shown in photos are not included in Purchase.
New construction
Price cut: $25K (8/14)
$413,990
1981 EDUCATION STREET, ST CLOUD, FL 34771
4beds
2,103sqft
Single Family Residence
Built in 2026
5,750 Square Feet Lot
$413,000 Zestimate®
$197/sqft
$70/mo HOA
What's special
Large center islandRear covered lanaiQuartz countertopsEn-suite bathSpacious family roomOpen-concept layoutWell-appointed kitchen
- 27 days |
- 258 |
- 17 |
Likely to sell faster than
Zillow last checked:
Listing updated:
Listed by:
Stephen Wood 321-231-2077,
RISEWELL HOMES FLORIDA LLC 888-827-4421
Source: Stellar MLS,MLS#: O6429123
Originating MLS: Orlando Regional

Facts & features
Interior
Bedrooms & bathrooms
- Bedrooms: 4
- Bathrooms: 2
- Full bathrooms: 2
Rooms
- Room types: Family Room, Living Room, Utility Room
Primary bedroom
- Features: En Suite Bathroom, Walk-In Closet(s)
- Level: First
- Area: 182 Square Feet
- Dimensions: 13x14
Bedroom 2
- Features: Built-in Closet
- Level: First
- Area: 120 Square Feet
- Dimensions: 12x10
Bedroom 3
- Features: Built-in Closet
- Level: First
- Area: 132 Square Feet
- Dimensions: 12x11
Bedroom 4
- Features: Built-in Closet
- Level: First
- Area: 120 Square Feet
- Dimensions: 10x12
Balcony porch lanai
- Level: First
- Area: 99 Square Feet
- Dimensions: 11x9
Dinette
- Level: First
- Area: 108 Square Feet
- Dimensions: 12x9
Family room
- Level: First
- Area: 234 Square Feet
- Dimensions: 13x18
Kitchen
- Level: First
- Area: 180 Square Feet
- Dimensions: 12x15
Living room
- Level: First
- Area: 168 Square Feet
- Dimensions: 14x12
Heating
- Central, Electric
Cooling
- Central Air
Appliances
- Included: Dishwasher, Disposal, Microwave, Range
- Laundry: Inside, Laundry Room
Features
- High Ceilings, Kitchen/Family Room Combo, Open Floorplan, Solid Surface Counters, Split Bedroom, Thermostat, Walk-In Closet(s)
- Flooring: Carpet, Ceramic Tile
- Doors: Sliding Doors
- Has fireplace: No
Interior area
- Total structure area: 2,664
- Total interior livable area: 2,103 sqft
Video & virtual tour
Property
Parking
- Total spaces: 2
- Parking features: Driveway
- Attached garage spaces: 2
- Has uncovered spaces: Yes
- Details: Garage Dimensions: 18x21
Features
- Levels: One
- Stories: 1
- Patio & porch: Covered, Rear Porch
- Exterior features: Sidewalk
Lot
- Size: 5,750 Square Feet
- Dimensions: 50 x 115
- Features: Sidewalk
Details
- Parcel number: 032631532500011070
- Zoning: RES
- Special conditions: None
Construction
Type & style
- Home type: SingleFamily
- Architectural style: Contemporary
- Property subtype: Single Family Residence
Materials
- Block, Stucco
- Foundation: Slab
- Roof: Shingle
Condition
- Completed
- New construction: Yes
- Year built: 2026
Details
- Builder model: Kensington Flex
- Builder name: Risewell Homes
Utilities & green energy
- Sewer: Public Sewer
- Water: Public
- Utilities for property: Cable Available, Electricity Connected, Public, Sewer Connected, Sprinkler Recycled, Street Lights, Underground Utilities, Water Connected
Community & HOA
Community
- Features: Deed Restrictions, Irrigation-Reclaimed Water, No Truck/RV/Motorcycle Parking, Playground, Pool, Sidewalks
- Security: Smoke Detector(s)
- Pet fee: $0 monthly
- Subdivision: TRINITY PLACE PH 1
HOA
- Has HOA: Yes
- Amenities included: Playground, Pool
- Services included: Community Pool, Pool Maintenance
- HOA fee: $70 monthly
- HOA name: Real Manage / Ryan Fernandes
- HOA phone: 689-500-1188
Location
- Region: Saint Cloud
Financial & listing details
- Price per square foot: $197/sqft
- Tax assessed value: $70,000
- Annual tax amount: $3,313
- Date on market: 7/29/2026
- Cumulative days on market: 27 days
- Listing terms: Cash,Conventional,FHA,USDA Loan,VA Loan
- Ownership: Fee Simple
- Total actual rent: 0
- Electric utility on property: Yes
- Road surface type: Paved
Estimated market value
Zestimate®
$413,000
Estimated sales range
$392,000 - $434,000
Rent Zestimate®
$2,594/mo
Price history
| Date | Event | Price |
|---|---|---|
| 8/14/2026 | Price change | $413,990-5.7%$197/sqft |
Source: | ||
| 7/29/2026 | Listed for sale | $438,990$209/sqft |
Source: | ||
Public tax history
| Year | Property taxes | Tax assessment |
|---|---|---|
| 2025 | $3,451 +14.4% | $70,000 +40% |
| 2024 | $3,016 +9.4% | $50,000 +25% |
| 2023 | $2,757 | $40,000 |
Find assessor info on the county website
Monthly payment
Est. payment
Payment breakdown
Explore the cost of this home by adjusting the details. Changes won't be saved.Climate risks
Neighborhood: 34771
Nearby schools
GreatSchools rating
- 5/10Hickory Tree Elementary SchoolGrades: PK-5Distance: 3.5 mi
- 6/10Middle School AAGrades: 6-8Distance: 5.2 mi
- 5/10Harmony High SchoolGrades: 9-12Distance: 5 mi
Schools provided by the listing agent
- Elementary: Hickory Tree Elem
- Middle: Harmony Middle
- High: Harmony High
Source: Stellar MLS. This data may not be complete. We recommend contacting the local school district to confirm school assignments for this home.
- $70,000-- bd-- ba-- sqft1987 Education St, Saint Cloud, FL 34771Off Market
Save - $70,000-- bd-- ba-- sqft1975 Education St, Saint Cloud, FL 34771Off Market
Save - $430,0004 bd2 ba2.1k sqft1969 Education St, Saint Cloud, FL 34771Sold
Save 
- $70,000-- bd-- ba-- sqft1993 Education St, Saint Cloud, FL 34771Off Market
Save - $433,9904 bd2 ba2.1k sqft6073 Vision Rd, Saint Cloud, FL 34771Sold
Save - $397,9904 bd2 ba1.7k sqft6079 Vision Rd, Saint Cloud, FL 34771New Construction
Save - $492,0005 bd4 ba2.7k sqft6067 Vision Rd, Saint Cloud, FL 34771Sold
Save - $70,000-- bd-- ba-- sqft1999 Education St, Saint Cloud, FL 34771Off Market
Save
A local agent can set up tours, give advice and negotiate with sellers.