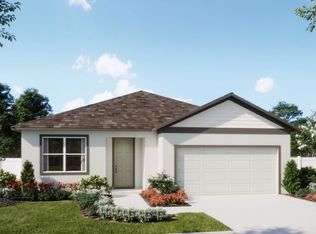
Under Construction. Welcome to the Dune at Trinity Place, where a spacious single-story layout makes everyday living feel easy. This 1,900-square-foot home offers four bedrooms and two baths, with an open kitchen, dining area, and great room that give everyone space to gather. In the kitchen, 36-inch brown cabinets pair with white quartz countertops and GE appliances. Quartz countertops continue into the bathrooms, while tile flooring runs through the main living areas and carpet adds comfort in the bedrooms. The private primary suite offers a walk-in closet and an en-suite bath with tile extending to the ceiling. Three additional bedrooms give you flexibility for guests, hobbies, or a home office. Pavers add a finished touch outside, and the home sits on an interior lot within Trinity Place. In this St. Cloud community, weekends can start at the resort-style pool and cabana, playground, or dog park. Nearby lakes and parks offer even more room to get outside. With easy access to US-192 and Lake Nona’s shopping and dining about 20 minutes away, the Dune Traditional brings together the space you want at home and the places you enjoy close by.
New construction
$407,990
1999 EDUCATION STREET, ST CLOUD, FL 34771
4beds
1,900sqft
Single Family Residence
Built in 2026
5,750 Square Feet Lot
$406,800 Zestimate®
$215/sqft
$70/mo HOA
What's special
Three additional bedroomsFour bedroomsWhite quartz countertopsTwo bathsSpacious single-story layoutPrivate primary suiteGe appliances
- 16 days
- 47
- 7
Likely to sell faster than
Zillow last checked:
Listing updated:
Listed by:
Stephen Wood 888-827-4421,
RISEWELL HOMES FLORIDA LLC 888-827-4421
Source: Stellar MLS,MLS#: O6444617 Originating MLS: Orlando Regional
Originating MLS: Orlando Regional
Facts & features
Interior
Bedrooms & bathrooms
- Bedrooms: 4
- Bathrooms: 2
- Full bathrooms: 2
Rooms
- Room types: Family Room, Utility Room
Primary bedroom
- Features: Walk-In Closet(s)
- Level: First
- Area: 169 Square Feet
- Dimensions: 13x13
Bedroom 2
- Features: Built-in Closet
- Level: First
- Area: 120 Square Feet
- Dimensions: 12x10
Bedroom 3
- Features: Built-in Closet
- Level: First
- Area: 121 Square Feet
- Dimensions: 11x11
Bedroom 4
- Features: Built-in Closet
- Level: First
- Area: 120 Square Feet
- Dimensions: 10x12
Dinette
- Level: First
- Area: 99 Square Feet
- Dimensions: 9x11
Great room
- Level: First
- Area: 352 Square Feet
- Dimensions: 16x22
Kitchen
- Level: First
- Area: 117 Square Feet
- Dimensions: 9x13
Heating
- Central, Electric
Cooling
- Central Air
Appliances
- Included: Dishwasher, Disposal, Microwave, Range
- Laundry: Inside, Laundry Room
Features
- Eating Space In Kitchen, Kitchen/Family Room Combo, Living Room/Dining Room Combo, Open Floorplan, Primary Bedroom Main Floor, Split Bedroom, Stone Counters, Thermostat, Walk-In Closet(s)
- Flooring: Carpet, Ceramic Tile
- Doors: Sliding Doors
- Windows: Window Treatments
- Has fireplace: No
Interior area
- Total structure area: 2,350
- Total interior livable area: 1,900 sqft
Video & virtual tour
Property
Parking
- Total spaces: 2
- Parking features: Driveway
- Attached garage spaces: 2
- Has uncovered spaces: Yes
- Details: Garage Dimensions: 18x21
Features
- Levels: One
- Stories: 1
- Patio & porch: Patio
- Exterior features: Sidewalk
Lot
- Size: 5,750 Square Feet
- Dimensions: 50 x 115
- Features: Sidewalk
Details
- Parcel number: 032631532500011100
- Zoning: RES
- Special conditions: None
Construction
Type & style
- Home type: SingleFamily
- Architectural style: Contemporary
- Property subtype: Single Family Residence
Materials
- Block, Stucco
- Foundation: Slab
- Roof: Shingle
Condition
- Under Construction
- New construction: Yes
- Year built: 2026
Details
- Builder model: Dune
- Builder name: Risewell Homes
Utilities & green energy
- Sewer: Public Sewer
- Water: Public
- Utilities for property: Cable Available, Electricity Connected, Public, Sewer Connected, Sprinkler Recycled, Street Lights, Water Connected
Community & HOA
Community
- Features: Deed Restrictions, Irrigation-Reclaimed Water, No Truck/RV/Motorcycle Parking, Playground, Pool, Sidewalks
- Security: Smoke Detector(s)
- Pet fee: $0 monthly
- Subdivision: TRINITY PLACE PH 1
HOA
- Has HOA: Yes
- Amenities included: Playground, Pool
- Services included: Community Pool, Pool Maintenance
- HOA fee: $70 monthly
- HOA name: Real Manage / Ryan Fernandes
- HOA phone: 689-500-1188
Location
- Region: Saint Cloud
Financial & listing details
- Price per square foot: $215/sqft
- Tax assessed value: $70,000
- Annual tax amount: $3,131
- Date on market: 9/24/2026
- Cumulative days on market: 17 days
- Listing terms: Cash,Conventional,FHA,USDA Loan,VA Loan
- Ownership: Fee Simple
- Total actual rent: 0
- Electric utility on property: Yes
- Road surface type: Paved
Estimated market value
$406,800
$386,000 - $427,000
$2,496/mo
Price history
| Date | Event | Price |
|---|---|---|
| 9/24/2026 | Listed for sale | $407,990$215/sqft |
Source:  Stellar MLS #O6444617 Report a problem Stellar MLS #O6444617 Report a problem | ||
Public tax history
| Year | Property taxes | Tax assessment |
|---|---|---|
| 2025 | $3,451 +14.4% | $70,000 +40% |
| 2024 | $3,016 +9.4% | $50,000 +25% |
| 2023 | $2,757 | $40,000 |
Find assessor info on the county website
Monthly payment
Est. payment
Payment breakdown
Explore the cost of this home by adjusting the details. Changes won't be saved.Climate risks
Neighborhood: 34771
Nearby schools
Schools provided by the listing agent
- Elementary: Hickory Tree Elem
- Middle: Harmony Middle
- High: Harmony High
Source: Stellar MLS. This data may not be complete. We recommend contacting the local school district to confirm school assignments for this home.


Similar homes
- $425,0004 bd2 ba2k sqft2030 IORIO ST, ST CLOUD, FL 34771For Sale

 MLS ID #O6446212, Arturo Castillo, LLC, PREFERRED REAL ESTATE BROKERS. Stellar MLS
 - from $389,9904 bd2 ba1.9k sqftDune Plan, Trinity Place, Saint Cloud, FL 34771New Construction
 Risewell Homes
 - from $399,9904 bd3 ba2.1k sqftLuna Plan, Trinity Place, Saint Cloud, FL 34771New Construction
 Risewell Homes
 - $399,0004 bd2 ba1.4k sqft2266 LAKE LIZZIE COURT, ST CLOUD, FL 34771For Sale
 MLS ID #O6426894, Stephanie Barber, HOME & HIVE REALTY. Stellar MLS
 - $395,0004 bd2 ba1.8k sqft5606 WESTERN SUN DRIVE, ST CLOUD, FL 34771For SaleMLS ID #O6442218, Susan Soto, LPT REALTY, LLC. Stellar MLS
- $434,9904 bd2 ba1.8k sqft6062 RIVER FARM AVENUE, ST CLOUD, FL 34771New ConstructionStellar MLS
- $397,9904 bd2 ba1.7k sqft6079 VISION ROAD, ST CLOUD, FL 34771New ConstructionStellar MLS
- $429,9904 bd2 ba1.8k sqft6074 RIVER FARM AVENUE, ST CLOUD, FL 34771New ConstructionStellar MLS
- $414,9904 bd3 ba2.1k sqft1666 MEADOWGROVE AVENUE, ST CLOUD, FL 34771New ConstructionStellar MLS
- $403,0004 bd3 ba2.5k sqft6067 WOODED BRUSH ALLEY, ST CLOUD, FL 34771For SaleMLS ID #O6441919, Richard Aybar, KELLER WILLIAMS ADVANTAGE III. Stellar MLS
- $387,0304 bd2 ba1.9k sqft2631 PLOVER STREET, ST CLOUD, FL 34771New ConstructionStellar MLS
- $400,0004 bd2 ba1.8k sqft1870 CASTLETON DRIVE, ST CLOUD, FL 34771For SaleMLS ID #O6433960, Doris Torres, CHARLES RUTENBERG REALTY ORLANDO. Stellar MLS
- $429,9904 bd3 ba2.3k sqft1672 MEADOWGROVE AVENUE NE, ST CLOUD, FL 34771New ConstructionStellar MLS
