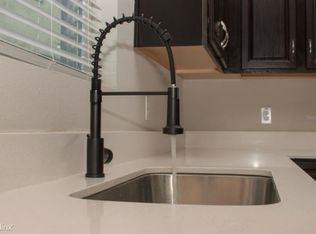
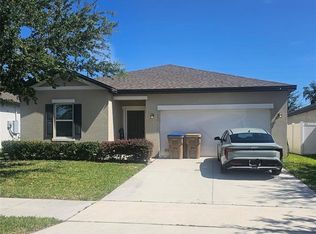
Short Sale. Welcome to this Exquisite 4-bedroom 2 -Bath Home situated in Lancaster Park East. Discover the perfect combination of modern sophistication, comfort, and functionality in this beautifully appointed residence, located near Narcoossee Road and Highway 192—just minutes from Lake Nona. From the moment you arrive, you’ll be impressed by this home’s impeccable design, open layout, and stylish finishes. The heart of the home is a gourmet kitchen that truly inspires, featuring rich wood cabinetry with 42” upper cabinets, elegant quartz countertops, premium stainless steel appliances, a dishwasher, disposal, and an expansive center island perfect for casual dining and entertaining. The kitchen seamlessly flows into the great room, creating an inviting space filled with natural light, perfect for gatherings and everyday living. throughout the main living areas complements the home’s contemporary design, while the bedrooms feature plush carpeting, ceiling fans, and custom blind
For sale
Price cut: $20K (9/9)
$400,000
1870 CASTLETON DRIVE, ST CLOUD, FL 34771
4beds
1,859sqft
Single Family Residence
Built in 2017
6,534 Square Feet Lot
$395,600 Zestimate®
$215/sqft
$93/mo HOA
What's special
Stylish finishesElegant quartz countertopsOpen layoutGourmet kitchenImpeccable designPremium stainless steel appliances
- 53 days
- 80
- 3
Zillow last checked:
Listing updated:
Listed by:
Doris Torres 863-440-9812,
CHARLES RUTENBERG REALTY ORLANDO 407-622-2122
Source: Stellar MLS,MLS#: O6433960 Originating MLS: Orlando Regional
Originating MLS: Orlando Regional
Facts & features
Interior
Bedrooms & bathrooms
- Bedrooms: 4
- Bathrooms: 2
- Full bathrooms: 2
Primary bedroom
- Features: Built-in Closet
- Level: First
- Area: 210 Square Feet
- Dimensions: 15x14
Dining room
- Level: First
- Area: 144 Square Feet
- Dimensions: 12x12
Kitchen
- Level: First
- Area: 240 Square Feet
- Dimensions: 15x16
Living room
- Level: First
- Area: 289 Square Feet
- Dimensions: 17x17
Heating
- Central
Cooling
- Central Air
Appliances
- Included: Dishwasher, Dryer, Microwave, Range, Refrigerator, Washer
- Laundry: Laundry Room
Features
- Ceiling Fan(s), Eating Space In Kitchen, Kitchen/Family Room Combo, Open Floorplan, Split Bedroom, Walk-In Closet(s)
- Flooring: Carpet, Ceramic Tile
- Has fireplace: No
- Furnished: Yes
Interior area
- Total structure area: 2,487
- Total interior livable area: 1,859 sqft
Video & virtual tour
Property
Parking
- Total spaces: 2
- Parking features: Garage - Attached
- Attached garage spaces: 2
Features
- Levels: One
- Stories: 1
- Patio & porch: Patio, Rear Porch
- Exterior features: Sidewalk
- Fencing: Fenced
Lot
- Size: 6,534 Square Feet
- Residential vegetation: Trees/Landscaped
Details
- Parcel number: 042631017200011240
- Zoning: RES
- Special conditions: Short Sale
Construction
Type & style
- Home type: SingleFamily
- Property subtype: Single Family Residence
Materials
- Block, Stucco
- Foundation: Block
- Roof: Shingle
Condition
- New construction: No
- Year built: 2017
Utilities & green energy
- Sewer: Public Sewer
- Water: Public
- Utilities for property: Other, Private, Public
Community & HOA
Community
- Features: Deed Restrictions, Playground, Sidewalks
- Pet fee: $0 monthly
- Subdivision: LANCASTER PARK EAST PH 1
HOA
- Has HOA: Yes
- HOA fee: $93 monthly
- HOA name: Lancaster Park East Master Homeowners Association,
Location
- Region: Saint Cloud
Financial & listing details
- Price per square foot: $215/sqft
- Tax assessed value: $314,600
- Annual tax amount: $3,092
- Date on market: 8/17/2026
- Cumulative days on market: 54 days
- Listing terms: Cash,Conventional,FHA,VA Loan
- Ownership: Fee Simple
- Total actual rent: 0
- Road surface type: Asphalt
Estimated market value
$395,600
$376,000 - $415,000
$2,331/mo
Price history
| Date | Event | Price |
|---|---|---|
| 9/9/2026 | Price change | $400,000-4.8%$215/sqft |
Source:  Stellar MLS #O6433960 Report a problem Stellar MLS #O6433960 Report a problem | ||
| 8/17/2026 | Listed for sale | $420,000+10.5%$226/sqft |
Source: Stellar MLS #O6433960 Report a problem | ||
| 4/4/2023 | Sold | $380,000-1.3%$204/sqft |
Source: Public Record Report a problem | ||
| 2/24/2023 | Pending sale | $385,000$207/sqft |
Source: Stellar MLS #S5077111 Report a problem | ||
| 2/13/2023 | Price change | $385,000-1.3%$207/sqft |
Source: Stellar MLS #S5077111 Report a problem | ||
| 2/3/2023 | Price change | $390,000-1.3%$210/sqft |
Source: Stellar MLS #S5077111 Report a problem | ||
| 1/25/2023 | Price change | $395,000-1.3%$212/sqft |
Source: Stellar MLS #S5077111 Report a problem | ||
| 1/9/2023 | Price change | $400,000-1.2%$215/sqft |
Source: Stellar MLS #S5077111 Report a problem | ||
| 12/29/2022 | Price change | $405,000-1.2%$218/sqft |
Source: Stellar MLS #S5077111 Report a problem | ||
| 12/7/2022 | Price change | $410,000-1.2%$221/sqft |
Source: Stellar MLS #S5077111 Report a problem | ||
| 11/21/2022 | Price change | $415,000-4.6%$223/sqft |
Source: Stellar MLS #S5077111 Report a problem | ||
| 11/15/2022 | Listed for sale | $435,000$234/sqft |
Source: Stellar MLS #S5077111 Report a problem | ||
| 11/14/2022 | Listing removed | -- |
Source: Stellar MLS #A4551703 Report a problem | ||
| 11/10/2022 | Price change | $435,000-2.2%$234/sqft |
Source: Stellar MLS #A4551703 Report a problem | ||
| 11/8/2022 | Listing removed | -- |
Source: Zillow Rental Network_1 Report a problem | ||
| 11/5/2022 | Listed for rent | $2,920$2/sqft |
Source: Zillow Rental Network_1 Report a problem | ||
| 11/4/2022 | Listed for sale | $445,000+23.6%$239/sqft |
Source: Stellar MLS #A4551703 Report a problem | ||
| 10/14/2022 | Sold | $360,000+59.9%$194/sqft |
Source: Public Record Report a problem | ||
| 6/2/2017 | Sold | $225,092$121/sqft |
Source: Public Record Report a problem | ||
Public tax history
| Year | Property taxes | Tax assessment |
|---|---|---|
| 2025 | $4,864 -6.1% | $314,600 -5.4% |
| 2024 | $5,180 -12.5% | $332,500 +1.2% |
| 2023 | $5,920 +89.1% | $328,500 +13.6% |
| 2022 | $3,131 +1.2% | $289,200 +35.5% |
| 2021 | $3,093 +0.9% | $213,500 +3.3% |
| 2020 | $3,065 -0.2% | $206,700 +1% |
| 2019 | $3,069 | $204,600 +3.1% |
| 2018 | $3,069 -18.7% | $198,500 +467.1% |
| 2017 | $3,776 +634.8% | $35,000 +75% |
| 2016 | $514 | $20,000 |
Find assessor info on the county website
Monthly payment
Est. payment
Payment breakdown
Explore the cost of this home by adjusting the details. Changes won't be saved.Climate risks
Neighborhood: 34771
Similar homes
- $389,9904 bd2 ba2k sqft5006 RIVERSIDE WAY, ST CLOUD, FL 34771For Sale
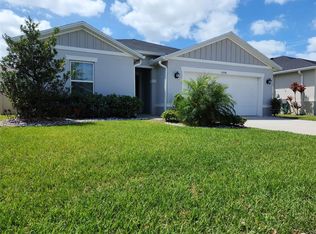
 MLS ID #S5157112, Sonia Chacon, AGENT TRUST REALTY CORPORATION. Stellar MLS
 - $395,0004 bd2 ba1.8k sqft5606 WESTERN SUN DRIVE, ST CLOUD, FL 34771For Sale
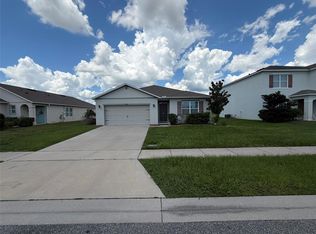 MLS ID #O6442218, Susan Soto, LPT REALTY, LLC. Stellar MLS
 - $410,0004 bd2 ba2.1k sqft2301 AVELLINO AVENUE, ST CLOUD, FL 34771For Sale
 MLS ID #O6442407, Peter Rodriguez, VECTOR REALTY. Stellar MLS
 - $369,9903 bd2 ba1.6k sqft5841 BULLOCK PLACE, ST CLOUD, FL 34771For Sale
 MLS ID #O6433314, Blanca Ruiz Garcia, GOLDEN KEY FLORIDA REALTY LLC. Stellar MLS
 - $399,0004 bd3 ba2.4k sqft6098 WINDY LEAF ALY, ST CLOUD, FL 34771For SaleMLS ID #S5148943, Elizabeth Santiago Moyet, ALLEGIANT MANAGEMENT GROUP INC. Stellar MLS
- $419,9904 bd2 ba1.8k sqft5406 PINE LILLY DR, ST CLOUD, FL 34771For SaleMLS ID #S5151230, Christine Johnson, SHOWPLACE REALTY, INC.. Stellar MLS
- $439,9004 bd2 ba1.8k sqft2755 SUNKISSED DRIVE, MAGNOLIA SQUARE, FL 34771For SaleMLS ID #S5157162, Yulimar Betancourt Caldera, AGENT TRUST REALTY CORPORATION. Stellar MLS
- $440,0004 bd2 ba1.8k sqft2723 SUNKISSED DRIVE, ST CLOUD, FL 34771For SaleMLS ID #O6443616, Juan Mejia, PA, CHARLES RUTENBERG REALTY ORLANDO. Stellar MLS
- $405,0004 bd2 ba1.9k sqft1860 BIG BUCK DRIVE, ST CLOUD, FL 34772For SaleMLS ID #O6440290, Jay Rivera Serra, KELLER WILLIAMS ADVANTAGE III. Stellar MLS
- $389,0004 bd3 ba2k sqft2473 ZUNI ROAD, ST CLOUD, FL 34771For SaleMLS ID #O6446673, Gladys Noboa, INTERNATIONAL PROFESSIONAL REALTY INC. Stellar MLS
- $415,0003 bd2 ba1.9k sqft3911 BAJA DRIVE, ST CLOUD, FL 34772For SaleMLS ID #S5158640, Ana De Jesus, DALTON WADE INC. Stellar MLS
- $399,9003 bd3 ba2k sqft3504 BLITHE COURT, ST CLOUD, FL 34772For SaleMLS ID #S5156141, Raymond Morales, EMPIRE NETWORK REALTY. Stellar MLS
- $378,0003 bd3 ba1.7k sqft520 WHISTLING DUCK TRAIL, ST CLOUD, FL 34771For SaleMLS ID #O6395015, Susan Soto, LPT REALTY, LLC. Stellar MLS
- $349,9904 bd2 ba1.8k sqft2898 TURNSTONE RUN, ST CLOUD, FL 34773For SaleMLS ID #S5158724, Licinio Brizzio, ROAD HOUSE REALTY INC.. Stellar MLS
- $420,0004 bd2 ba1.9k sqft2600 WADEVIEW LOOP, ST CLOUD, FL 34769For SaleMLS ID #S5150774, Maria Ochoa Rondon, FLORIDA REALTY INVESTMENTS. Stellar MLS
- $349,9003 bd2 ba1.5k sqft6436 FIG LEAF STREET, ST CLOUD, FL 34771For SaleMLS ID #O6408511, Steven Koleno, BEYCOME OF FLORIDA LLC. Stellar MLS
- $366,9904 bd2 ba1.8k sqft486 PINE TREE BRIDGE TRAIL, ST CLOUD, FL 34772For SaleMLS ID #S5155612, Licinio Brizzio, ROAD HOUSE REALTY INC.. Stellar MLS
- $385,0003 bd2 ba1.2k sqft4805 SPARROW DRIVE, ST CLOUD, FL 34772For SaleMLS ID #S5148716, Catherine Ferrer Vazquez, COLDWELL BANKER REALTY. Stellar MLS
- $369,9984 bd2 ba2.7k sqft3514 PINTAIL LANE, ST CLOUD, FL 34772For SaleMLS ID #S5149779, Ivania Miolan, HOME BANKERS REALTY, LLC. Stellar MLS
- $400,0003 bd2 ba1.6k sqft2541 HARMONIA HAMMOCK ROAD, ST CLOUD, FL 34773For SaleMLS ID #O6386837, Paul Chisholm, LOVEJOY PROFESSIONAL REALTY, INC. Stellar MLS
