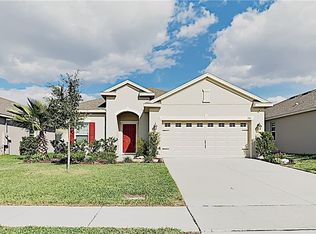

Welcome home! Built in 2017, this residence features four bedrooms, two bathrooms, and offers 2064 square feet of living space. It includes a fully enclosed backyard and a spacious screened lanai. The home boasts a versatile room at the entrance with double doors, ideal for an office, den, playroom, theater, or gym, customizable to your needs. The design is perfect for hosting gatherings with family and friends. The kitchen is equipped for both entertaining and cooking enthusiasts, featuring a large island, granite countertops, tiered cabinetry, and stainless steel appliances. Natural light floods in through numerous windows, enhancing the open and welcoming atmosphere. The master suite includes a spacious walk-in closet and an en-suite bathroom with a sizable vanity and walk-in shower. Ceramic tile flooring is present throughout, and the garage has epoxy flooring with overhead storage racks. Lancaster Park East offers serene walking trails, a swimming pool, playground, and a park with waterfront views.
Sold for $410,000
Zillow last checked:
Listing updated:
Bought with:
Isaias Montoyo Rivera, PA, 3394143
OLYMPUS EXECUTIVE REALTY INC
Source: Stellar MLS,MLS#: P4931303 Originating MLS: East Polk
Originating MLS: East Polk
Price history
| Date | Event | Price |
|---|---|---|
| 2/24/2025 | Sold | $410,000+0%$199/sqft |
Source:  Stellar MLS #P4931303 Report a problem Stellar MLS #P4931303 Report a problem | ||
| 1/21/2025 | Pending sale | $409,900$199/sqft |
Source: Stellar MLS #P4931303 Report a problem | ||
| 1/3/2025 | Price change | $409,9000%$199/sqft |
Source: Stellar MLS #P4931303 Report a problem | ||
| 11/12/2024 | Price change | $410,000-1.2%$199/sqft |
Source: Stellar MLS #P4931303 Report a problem | ||
| 10/3/2024 | Price change | $415,000-1.2%$201/sqft |
Source: Stellar MLS #P4931303 Report a problem | ||
| 8/6/2024 | Price change | $419,900-2.3%$203/sqft |
Source: Stellar MLS #P4931303 Report a problem | ||
| 7/25/2024 | Price change | $429,900-2.3%$208/sqft |
Source: Stellar MLS #P4931303 Report a problem | ||
| 7/19/2024 | Listed for sale | $439,900+29.4%$213/sqft |
Source: Stellar MLS #P4931303 Report a problem | ||
| 7/12/2024 | Listing removed | $339,990+7.6%$165/sqft |
Source: Stellar MLS #O5943449 Report a problem | ||
| 7/13/2021 | Sold | $316,000-7.1%$153/sqft |
Source: Public Record Report a problem | ||
| 5/20/2021 | Pending sale | $339,990$165/sqft |
Source: Stellar MLS #O5943449 Report a problem | ||
| 5/12/2021 | Listed for sale | $339,990+23.6%$165/sqft |
Source: Stellar MLS #O5943449 Report a problem | ||
| 5/17/2019 | Sold | $275,000+1.7%$133/sqft |
Source: Public Record Report a problem | ||
| 3/29/2019 | Price change | $270,500-1.8%$131/sqft |
Source: CAROLYN MORIARTY & COMPANY INC #O5762957 Report a problem | ||
| 3/22/2019 | Price change | $275,500-1.6%$133/sqft |
Source: CAROLYN MORIARTY & COMPANY INC #O5762957 Report a problem | ||
| 3/11/2019 | Price change | $279,900+0.1%$136/sqft |
Source: CAROLYN MORIARTY & COMPANY INC #O5762957 Report a problem | ||
| 3/2/2019 | Price change | $279,500+0.2%$135/sqft |
Source: CAROLYN MORIARTY & COMPANY INC #O5762957 Report a problem | ||
| 2/9/2019 | Price change | $279,000-0.3%$135/sqft |
Source: CAROLYN MORIARTY & COMPANY INC #O5762957 Report a problem | ||
| 1/13/2019 | Listed for sale | $279,900+15.4%$136/sqft |
Source: HOME REALTY GROUP LLC #O5756658 Report a problem | ||
| 7/28/2017 | Sold | $242,499$117/sqft |
Source: Public Record Report a problem | ||
Nearby homes
- $338,2003 bd2 ba1.6k sqft1910 Castleton Dr, Saint Cloud, FL 34771Off Market
- $490,7004 bd3 ba2.5k sqft1914 Castleton Dr, Saint Cloud, FL 34771Off Market
- $353,5004 bd2 ba1.8k sqft1908 Castleton Dr, Saint Cloud, FL 34771Off Market

- $372,7004 bd3 ba2.2k sqft1868 Castleton Dr, Saint Cloud, FL 34771Off Market
Get a cash offer in 3 minutes
Find out how much your home could sell for in as little as 3 minutes with a no-obligation cash offer.
Estimated market value
$387,400
