Welcome to our final Selby Flex plan in the desirable Trinity Place Community! This beautifully designed new home features soaring 9'4" ceilings and a bright, open-concept layout with 4 bedrooms, 2 baths, and a 2-car garage. The spacious Great Room flows seamlessly to a rear covered Lanai, perfect for entertaining and relaxed outdoor living. Elegant tile flooring enhances the main living areas, while window blinds are included throughout for added privacy. The upgraded kitchen impresses with stylish 42" upper cabinets, quartz countertops, sleek tile backsplash, a center island, large corner pantry closet, and stainless steel appliances. Retreat to the private Primary suite offering a luxurious en-suite bath with dual sinks in an adult-height vanity, quartz countertops, a walk-in shower with wall tile surround, and a generous walk-in closet. Completing the exterior of the home are attractive landscaping, and a brick paver driveway and lead walk, creating outstanding curb appeal. Trinity Place offers amazing amenities including resort-style pool and cabana, a shaded tot lot for the little ones, and a dog park. Community is conveniently located near Shopping and Dining, with easy access to major thoroughfares.
Pending
Price cut: $10K (8/27)
$389,990
2005 EDUCATION STREET, ST CLOUD, FL 34771
4beds
1,819sqft
Single Family Residence
Built in 2026
5,750 Square Feet Lot
$389,300 Zestimate®
$214/sqft
$70/mo HOA
What's special
Center islandRear covered lanaiLarge corner pantry closetQuartz countertopsBright open-concept layoutOutstanding curb appealElegant tile flooring
- 148 days
- 19
- 0
Zillow last checked:
Listing updated:
Listed by:
Stephen Wood 888-827-4421,
RISEWELL HOMES FLORIDA LLC 888-827-4421
Source: Stellar MLS,MLS#: O6404421 Originating MLS: Orlando Regional
Originating MLS: Orlando Regional
Facts & features
Interior
Bedrooms & bathrooms
- Bedrooms: 4
- Bathrooms: 2
- Full bathrooms: 2
Rooms
- Room types: Great Room, Utility Room
Primary bedroom
- Features: Walk-In Closet(s)
- Level: First
- Area: 180 Square Feet
- Dimensions: 12x15
Bedroom 2
- Features: Built-in Closet
- Level: First
- Area: 110 Square Feet
- Dimensions: 10x11
Bedroom 3
- Features: Built-in Closet
- Level: First
- Area: 132 Square Feet
- Dimensions: 12x11
Bedroom 4
- Features: Built-in Closet
- Level: First
- Area: 121 Square Feet
- Dimensions: 11x11
Balcony porch lanai
- Level: First
- Area: 96 Square Feet
- Dimensions: 12x8
Dinette
- Level: First
- Area: 108 Square Feet
- Dimensions: 12x9
Great room
- Level: First
- Area: 252 Square Feet
- Dimensions: 14x18
Kitchen
- Level: First
- Area: 150 Square Feet
- Dimensions: 10x15
Heating
- Central, Electric
Cooling
- Central Air
Appliances
- Included: Dishwasher, Disposal, Microwave, Range
- Laundry: Inside, Laundry Room
Features
- High Ceilings, Kitchen/Family Room Combo, Open Floorplan, Solid Surface Counters, Split Bedroom, Thermostat, Walk-In Closet(s)
- Flooring: Carpet, Ceramic Tile
- Doors: Sliding Doors
- Has fireplace: No
Interior area
- Total structure area: 2,365
- Total interior livable area: 1,819 sqft
Video & virtual tour
Property
Parking
- Total spaces: 2
- Parking features: Driveway
- Attached garage spaces: 2
- Has uncovered spaces: Yes
- Details: Garage Dimensions: 19x20
Features
- Levels: One
- Stories: 1
- Patio & porch: Covered, Rear Porch
- Exterior features: Sidewalk
Lot
- Size: 5,750 Square Feet
- Dimensions: 50 x 115
- Features: Sidewalk
Details
- Parcel number: 032631532500011110
- Zoning: RES
- Special conditions: None
Construction
Type & style
- Home type: SingleFamily
- Architectural style: Contemporary
- Property subtype: Single Family Residence
Materials
- Block, Stucco
- Foundation: Slab
- Roof: Shingle
Condition
- Completed
- New construction: Yes
- Year built: 2026
Details
- Builder model: Selby Flex
- Builder name: Risewell Homes
Utilities & green energy
- Sewer: Public Sewer
- Water: Public
- Utilities for property: Cable Available, Electricity Connected, Public, Sewer Connected, Sprinkler Recycled, Street Lights, Underground Utilities, Water Connected
Community & HOA
Community
- Features: Deed Restrictions, Irrigation-Reclaimed Water, No Truck/RV/Motorcycle Parking, Playground, Pool, Sidewalks
- Security: Smoke Detector(s)
- Pet fee: $0 monthly
- Subdivision: TRINITY PLACE PH 1
HOA
- Has HOA: Yes
- Amenities included: Playground, Pool
- Services included: Community Pool, Pool Maintenance
- HOA fee: $70 monthly
- HOA name: Real Manage /Ryan Fernandes
- HOA phone: 689-500-1188
Location
- Region: Saint Cloud
Financial & listing details
- Price per square foot: $214/sqft
- Tax assessed value: $70,000
- Annual tax amount: $3,313
- Date on market: 5/4/2026
- Cumulative days on market: 130 days
- Listing terms: Cash,Conventional,FHA,USDA Loan,VA Loan
- Ownership: Fee Simple
- Total actual rent: 0
- Electric utility on property: Yes
- Road surface type: Paved
Estimated market value
$389,300
$370,000 - $409,000
$2,326/mo
Price history
| Date | Event | Price |
|---|---|---|
| 8/30/2026 | Pending sale | $389,990$214/sqft |
Source:  Stellar MLS #O6404421 Report a problem Stellar MLS #O6404421 Report a problem | ||
| 8/27/2026 | Price change | $389,990-2.5%$214/sqft |
Source: Stellar MLS #O6404421 Report a problem | ||
| 8/14/2026 | Price change | $399,990+5.3%$220/sqft |
Source: Stellar MLS #O6404421 Report a problem | ||
| 6/23/2026 | Price change | $380,000-10.2%$209/sqft |
Source: Stellar MLS #O6404421 Report a problem | ||
| 5/4/2026 | Listed for sale | $422,990$233/sqft |
Source: Stellar MLS #O6404421 Report a problem | ||
Public tax history
| Year | Property taxes | Tax assessment |
|---|---|---|
| 2025 | $3,451 +14.4% | $70,000 +40% |
| 2024 | $3,016 +9.4% | $50,000 +25% |
| 2023 | $2,757 | $40,000 |
Find assessor info on the county website
Monthly payment
Est. payment
Payment breakdown
Explore the cost of this home by adjusting the details. Changes won't be saved.Climate risks
Neighborhood: 34771
Nearby schools
Schools provided by the listing agent
- Elementary: Hickory Tree Elem
- Middle: Harmony Middle
- High: Harmony High
Source: Stellar MLS. This data may not be complete. We recommend contacting the local school district to confirm school assignments for this home.


Similar homes
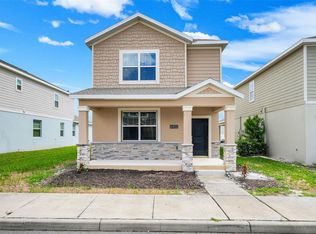
- $385,0004 bd3 ba2.1k sqft5288 STEPHS FIELD STREET, ST CLOUD, FL 34771For Sale

 MLS ID #S5157859, Jose Aguilar Colina, LA ROSA REALTY KISSIMMEE. Stellar MLS
 - $380,0003 bd3 ba1.9k sqft6452 SPRUCEPINE LANE, ST CLOUD, FL 34771For Sale
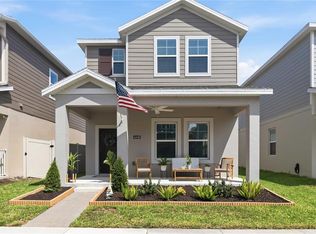
 MLS ID #O6442214, Ariel Vargas, EXP REALTY LLC. Stellar MLS
 - $399,9994 bd3 ba2k sqft6448 PINE FORK ALLEY, ST CLOUD, FL 34769For Sale
 MLS ID #O6422523, Dawn Grigsby, EXP REALTY LLC. Stellar MLS
 - $399,9904 bd2 ba1.9k sqft1623 CANE BAMBOO DRIVE, ST CLOUD, FL 34771New Construction
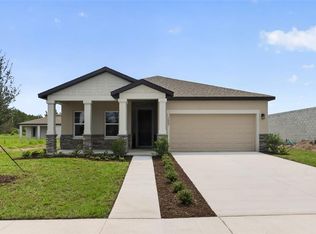 Stellar MLS
 - $400,0004 bd3 ba2k sqft5447 PINE LILLY DRIVE, ST CLOUD, FL 34771For SaleMLS ID #S5154082, Steve Pugh, EXP REALTY LLC. Stellar MLS
- $415,0004 bd3 ba2.2k sqft920 LIVESTOCK LOOP, ST CLOUD, FL 34771For SaleMLS ID #S5146557, Nicole Ruiz, CORCORAN CONNECT LLC. Stellar MLS
- $458,0004 bd3 ba2.2k sqft1803 GROVELINE ROAD, ST CLOUD, FL 34771For SaleMLS ID #O6423561, Li Xu, AREATE REALTY. Stellar MLS
- $399,9004 bd2 ba1.8k sqft6766 GRACE HAMMOCK ROAD, ST CLOUD, FL 34773For SaleMLS ID #S5156909, Laura Mcadams, EXP REALTY LLC. Stellar MLS
- $379,9905 bd3 ba2.4k sqft6404 SPRUCEPINE LANE, ST CLOUD, FL 34771For SaleMLS ID #S5143824, Vivian Pascual, VP REALTY. Stellar MLS
- $397,9904 bd2 ba1.7k sqft5745 WALLIS LANE, ST CLOUD, FL 34771New ConstructionMLS ID #TB8453389, Brian Phillips, HARTNEY REALTY & DEVELOPMENT. Stellar MLS
- $419,9994 bd3 ba2.1k sqft1693 CROOKED CREEK STREET, ST CLOUD, FL 34772New ConstructionStellar MLS
- $409,9904 bd3 ba2.2k sqft6724 HUNTLEIGH HAMMOCK ROAD, HARMONY, FL 34773For SaleMLS ID #O6431848, Ramon Ortiz Cruz, DIAMOND 2000 REALTY, INC. Stellar MLS
- $439,9994 bd3 ba2k sqft1718 CROOKED CREEK STREET, ST CLOUD, FL 34772New ConstructionStellar MLS
- $365,8883 bd2 ba1.6k sqft5274 MAYOR DRIVE, ST CLOUD, FL 34771For SaleMLS ID #S5151370, JP Palinkas, J.P. CAPITAL REALTY INC.. Stellar MLS
- $404,9903 bd2 ba1.6k sqft5780 SPRINGER STREET, ST CLOUD, FL 34771New ConstructionStellar MLS
- $439,9004 bd3 ba1.9k sqft5585 VIGO LOOP, ST CLOUD, FL 34771For SaleMLS ID #O6414642, Miguel Diaz, REALTY OF AMERICA. Stellar MLS
- $419,0003 bd3 ba1.7k sqft360 WHISTLING DUCK TRAIL, ST CLOUD, FL 34771For SaleMLS ID #O6419324, Chris Creegan, CREEGAN GROUP. Stellar MLS
- $459,0004 bd3 ba2.3k sqft5252 SANDERS OAK TRAIL, ST CLOUD, FL 34771For SaleMLS ID #O6398036, Raquel Saunders, WRA BUSINESS & REAL ESTATE. Stellar MLS
- $439,4605 bd3 ba2.6k sqft416 TALISI LOOP, ST CLOUD, FL 34771For SaleMLS ID #O6430591, Daniel Rodriguez, NEW HEIGHTS REALTY GROUP. Stellar MLS
- $425,0004 bd2 ba2k sqft2976 NOTTEL DRIVE, ST CLOUD, FL 34772For SaleMLS ID #S5147458, Milinda Knollinger, CORCORAN CONNECT LLC. Stellar MLS
