Virtually Staged. Welcome to this beautifully designed 4-bedroom, 2-bath home offering 1,725 square feet of thoughtfully planned livingspace. Step inside to find an open and inviting floor plan that seamlessly blends comfort and functionality. The spacious great room flows effortlessly into the kitchen and dining areas, creating the perfect setting for everyday living and entertaining. The kitchen features modern cabinetry, ample counter space, and a large island ideal for casual gatherings. The owner’s suite provides a private retreat with a well-appointed ensuite bath, dual vanities, walk-in shower, and generous walk-in closet. Three additional bedrooms and a full bath provides plenty of space for family, guests, or a home office. Enjoy the convenience of a versatile layout, abundant natural light, and quality finishes throughout. The outdoor living space and backyard provide the perfect setting for relaxing evenings or weekend get-togethers. This home delivers both style and practicality in one of the area’s most desirable locations. Don’t miss your chance to make it yours!
New construction
Price cut: $2K (9/1)
$397,990
5745 WALLIS LANE, ST CLOUD, FL 34771
4beds
1,724sqft
Single Family Residence
Built in 2025
6,098 Square Feet Lot
$396,700 Zestimate®
$231/sqft
$160/mo HOA
What's special
Three additional bedroomsAbundant natural lightWell-appointed ensuite bathVersatile layoutOutdoor living spaceKitchen features modern cabinetrySpacious great room
- 272 days
- 167
- 21
Zillow last checked:
Listing updated:
Listed by:
Brian Phillips 727-492-4485,
HARTNEY REALTY & DEVELOPMENT 813-380-2291
Source: Stellar MLS,MLS#: TB8453389 Originating MLS: Suncoast Tampa
Originating MLS: Suncoast Tampa
Facts & features
Interior
Bedrooms & bathrooms
- Bedrooms: 4
- Bathrooms: 2
- Full bathrooms: 2
Primary bedroom
- Features: Walk-In Closet(s)
- Level: First
- Area: 208 Square Feet
- Dimensions: 16x13
Bedroom 2
- Features: Built-in Closet
- Level: First
- Area: 110 Square Feet
- Dimensions: 11x10
Bedroom 3
- Features: Built-in Closet
- Level: First
- Area: 110 Square Feet
- Dimensions: 11x10
Bedroom 4
- Features: Built-in Closet
- Level: First
- Area: 110 Square Feet
- Dimensions: 11x10
Great room
- Level: First
- Area: 224.75 Square Feet
- Dimensions: 15.5x14.5
Kitchen
- Level: First
- Area: 120 Square Feet
- Dimensions: 12x10
Heating
- Central, Electric
Cooling
- Central Air
Appliances
- Included: Dishwasher, Disposal, Electric Water Heater, Microwave, Range
- Laundry: Electric Dryer Hookup, Inside, Laundry Room, Washer Hookup
Features
- Solid Surface Counters, Solid Wood Cabinets, Walk-In Closet(s)
- Flooring: Carpet, Ceramic Tile
- Doors: Sliding Doors
- Has fireplace: No
Interior area
- Total structure area: 2,186
- Total interior livable area: 1,724 sqft
Video & virtual tour
Property
Parking
- Total spaces: 2
- Parking features: Garage - Attached
- Attached garage spaces: 2
Features
- Levels: One
- Stories: 1
- Exterior features: Gray Water System, Irrigation System, Sidewalk
Lot
- Size: 6,098 Square Feet
Details
- Parcel number: 222531475100010240
- Zoning: PUD
- Special conditions: None
Construction
Type & style
- Home type: SingleFamily
- Property subtype: Single Family Residence
Materials
- Block, Stucco
- Foundation: Slab
- Roof: Shingle
Condition
- Completed
- New construction: Yes
- Year built: 2025
Details
- Builder model: Juniper
- Builder name: Cardel Homes
Utilities & green energy
- Sewer: Public Sewer
- Water: Public
- Utilities for property: Electricity Connected, Fiber Optics, Public, Sewer Connected, Sprinkler Recycled, Street Lights, Underground Utilities, Water Connected
Community & HOA
Community
- Pet fee: $0 monthly
- Subdivision: PRAIRIE OAKS
HOA
- Has HOA: Yes
- HOA fee: $160 monthly
- HOA name: EMPIRE MANAGEMENT GROUP, INC.
- HOA phone: 407-770-1748
Location
- Region: Saint Cloud
Financial & listing details
- Price per square foot: $231/sqft
- Tax assessed value: $75,000
- Annual tax amount: $1,035
- Date on market: 12/10/2025
- Cumulative days on market: 273 days
- Listing terms: Cash,Conventional,FHA,VA Loan
- Ownership: Fee Simple
- Total actual rent: 0
- Electric utility on property: Yes
- Road surface type: Paved
Estimated market value
$396,700
$377,000 - $417,000
$2,377/mo
Price history
| Date | Event | Price |
|---|---|---|
| 9/1/2026 | Price change | $397,990-0.5%$231/sqft |
Source:  Stellar MLS #TB8453389 Report a problem Stellar MLS #TB8453389 Report a problem | ||
| 5/19/2026 | Price change | $399,990-7%$232/sqft |
Source: Stellar MLS #TB8453389 Report a problem | ||
| 2/25/2026 | Price change | $429,990-4.4%$249/sqft |
Source: Stellar MLS #TB8453389 Report a problem | ||
| 1/21/2026 | Price change | $449,850-1.7%$261/sqft |
Source: Stellar MLS #TB8453389 Report a problem | ||
| 12/10/2025 | Listed for sale | $457,550$265/sqft |
Source: Stellar MLS #TB8453389 Report a problem | ||
Public tax history
| Year | Property taxes | Tax assessment |
|---|---|---|
| 2025 | $1,039 +0.4% | $75,000 |
| 2024 | $1,035 -1.1% | $75,000 |
| 2023 | $1,047 +114.1% | $75,000 +114.3% |
| 2022 | $489 | $35,000 |
Find assessor info on the county website
Monthly payment
Est. payment
Payment breakdown
Explore the cost of this home by adjusting the details. Changes won't be saved.Climate risks
Neighborhood: 34771


Similar homes
- $409,9004 bd3 ba2k sqft5447 PINE LILLY DRIVE, ST CLOUD, FL 34771For Sale
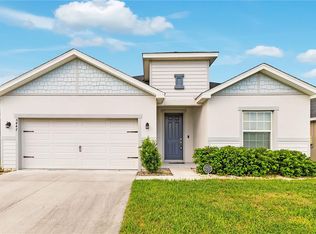
 MLS ID #S5154082, Steve Pugh, EXP REALTY LLC. Stellar MLS
 - $404,9903 bd2 ba1.6k sqft5780 SPRINGER STREET, ST CLOUD, FL 34771New Construction
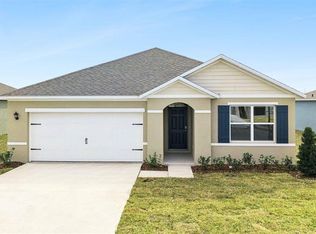 Stellar MLS
 - $475,9904 bd3 ba2k sqft847 SEAGROVE TRAIL, ST CLOUD, FL 34771New Construction
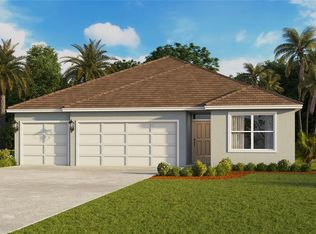 MLS ID #O6437409, Stephen Cline, DR HORTON REALTY OF CENTRAL FLORIDA LLC. Stellar MLS
 - $439,9004 bd3 ba1.9k sqft5585 VIGO LOOP, ST CLOUD, FL 34771For Sale
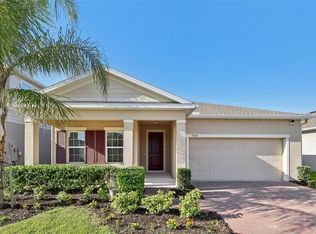 MLS ID #O6414642, Miguel Diaz, REALTY OF AMERICA. Stellar MLS
 - $399,9904 bd2 ba1.9k sqft1623 CANE BAMBOO DRIVE, ST CLOUD, FL 34771New ConstructionStellar MLS
- $420,0003 bd2 ba2k sqft797 CYPRESS CREEK RUN, ST CLOUD, FL 34771For SaleMLS ID #O6427848, Luis Rivera Colon, LPT REALTY, LLC. Stellar MLS
- $475,9904 bd3 ba2.1k sqft1868 LATTICE WAY, ST CLOUD, FL 34771New ConstructionStellar MLS
- $419,9004 bd3 ba2.3k sqft491 WHISTLING DUCK TRAIL, ST CLOUD, FL 34771For SaleMLS ID #O6313749, Fernando Orsini, CT HOMES REALTY CORPORATION. Stellar MLS
- $465,0004 bd3 ba2.3k sqft5282 PAVIA DRIVE, ST CLOUD, FL 34771For SaleMLS ID #S5149979, Diana Perez, PROFESSIONAL REAL ESTATE TEAM. Stellar MLS
- $489,9904 bd3 ba2.3k sqft894 BRITTON LOOP, ST CLOUD, FL 34771New ConstructionStellar MLS
- $367,0003 bd3 ba1.7k sqft2975 ADDISON BOULEVARD, ST CLOUD, FL 34771For SaleMLS ID #O6415752, Kevin Kendrick, EXP REALTY LLC. Stellar MLS
- $334,9994 bd3 ba1.8k sqft5212 LUISA COURT, ST CLOUD, FL 34771New ConstructionMLS ID #W7889173, Bill Maltbie, MALTBIE REALTY GROUP. Stellar MLS
- $359,9904 bd3 ba1.8k sqft5046 WALKER STREET, ST CLOUD, FL 34771For SaleMLS ID #S5152715, Kimberly Gamble, CORCORAN CONNECT LLC. Stellar MLS
- $494,9905 bd3 ba2.4k sqft5851 COOL SPRING COVE, ST CLOUD, FL 34771New ConstructionStellar MLS
- $469,9904 bd3 ba2.2k sqft1803 GROVELINE ROAD, ST CLOUD, FL 34771For SaleMLS ID #O6423561, Li Xu, AREATE REALTY. Stellar MLS
- $379,9905 bd3 ba2.4k sqft6404 SPRUCEPINE LANE, ST CLOUD, FL 34771For SaleMLS ID #S5143824, Vivian Pascual, VP REALTY. Stellar MLS
- $344,9994 bd3 ba1.8k sqft5213 LUISA COURT, ST CLOUD, FL 34771New ConstructionStellar MLS
- $390,0004 bd2 ba1.8k sqft7592 BENT TREE LOOP, ST CLOUD, FL 34773New ConstructionMLS ID #O6387417, Viviani Moreno De Segovia, ADAMS HOMES REALTY, INC.. Stellar MLS
- $409,9904 bd3 ba2.2k sqft6724 HUNTLEIGH HAMMOCK ROAD, HARMONY, FL 34773For SaleMLS ID #O6431848, Ramon Ortiz Cruz, DIAMOND 2000 REALTY, INC. Stellar MLS
- $479,9904 bd2 ba2k sqft1296 HYDE STREET, ST CLOUD, FL 34771New ConstructionStellar MLS
