Welcome to Prairie Oaks in St. Cloud, where peaceful living meets incredible convenience! This beautifully designed floor plan offers 4 bedrooms, 3 full bathrooms, and a spacious 2-car garage with a layout that perfectly blends functionality and style. From the moment you step inside, you’ll notice the bright open-concept design, modern finishes, and expansive living spaces that make this home ideal for both everyday living and entertaining. The stunning kitchen features white cabinetry, stainless steel appliances, a large center island, and plenty of counter space, all overlooking the main living and dining areas. The spacious primary suite offers a relaxing retreat with a large walk-in closet, dual vanities, and an oversized glass-enclosed shower. Upstairs living space provides additional flexibility for a loft/bonus room, office, or play area, while the generously sized secondary bedrooms provide comfort for family and guests alike. One of the highlights of this home is the spacious backyard setting, offering plenty of room to relax, entertain, or enjoy the Florida lifestyle outdoors. Residents of Prairie Oaks also enjoy access to a community pool, adding to the neighborhood’s relaxed and welcoming atmosphere. Located just minutes from Narcoossee Road, FL-417, the Florida Turnpike, Lake Nona, Orlando International Airport, shopping, restaurants, and hospitals, Prairie Oaks delivers exceptional connectivity while still offering more value than many nearby Lake Nona communities. This is an incredible opportunity to own a newer construction home in a growing area of St. Cloud known for its convenient access to Lake Nona and Orlando.
For sale
Price cut: $10K (6/12)
$505,000
1304 SILO DRIVE, ST CLOUD, FL 34771
4beds
2,531sqft
:
Get pre-qualified$3,447/mo
Single Family Residence
Built in 2025
6,098 Square Feet Lot
$499,300 Zestimate®
$200/sqft
$155/mo HOA
What's special
Modern finishesLarge center islandGenerously sized secondary bedroomsUpstairs living spaceSpacious primary suiteBright open-concept designStunning kitchen
- 65 days |
- 97 |
- 6 |
Zillow last checked:
Listing updated:
Listed by:
Benny Oliveri 689-317-1992,
EXP REALTY LLC 888-883-8509
Source: Stellar MLS,MLS#: O6409050 Originating MLS: Sarasota - Manatee
Originating MLS: Sarasota - Manatee
Facts & features
Interior
Bedrooms & bathrooms
- Bedrooms: 4
- Bathrooms: 3
- Full bathrooms: 3
Primary bedroom
- Features: No Closet
- Level: Second
Bedroom 1
- Features: Walk-In Closet(s)
- Level: First
Bedroom 2
- Features: Built-in Closet
- Level: Second
Bedroom 3
- Features: Built-in Closet
- Level: Second
Primary bathroom
- Features: Walk-In Closet(s)
- Level: Second
Bathroom 2
- Features: Linen Closet
- Level: First
Bathroom 3
- Features: Linen Closet
- Level: Second
Bonus room
- Features: No Closet
- Level: Second
Den
- Features: Built-in Closet
- Level: First
Foyer
- Features: No Closet
- Level: First
Kitchen
- Features: No Closet
- Level: First
Laundry
- Features: No Closet
- Level: Second
Living room
- Features: No Closet
- Level: First
Heating
- Electric
Cooling
- Central Air
Appliances
- Included: Cooktop, Dishwasher, Disposal, Electric Water Heater, Microwave
- Laundry: Electric Dryer Hookup, Washer Hookup
Features
- Open Floorplan, PrimaryBedroom Upstairs, Split Bedroom, Thermostat, Walk-In Closet(s)
- Flooring: Carpet, Luxury Vinyl
- Doors: Sliding Doors
- Has fireplace: No
Interior area
- Total structure area: 3,100
- Total interior livable area: 2,531 sqft
Video & virtual tour
Property
Parking
- Total spaces: 2
- Parking features: Garage - Attached
- Attached garage spaces: 2
Features
- Levels: Two
- Stories: 2
- Exterior features: Sidewalk, Sprinkler Metered
Lot
- Size: 6,098 Square Feet
Details
- Parcel number: 222531475100010200
- Zoning: PUD
- Special conditions: None
Construction
Type & style
- Home type: SingleFamily
- Property subtype: Single Family Residence
Materials
- Block
- Foundation: Block, Slab
- Roof: Shingle
Condition
- New construction: No
- Year built: 2025
Utilities & green energy
- Sewer: Public Sewer
- Water: Public
- Utilities for property: Cable Connected, Electricity Available
Community & HOA
Community
- Pet fee: $0 monthly
- Subdivision: PRAIRIE OAKS
HOA
- Has HOA: Yes
- HOA fee: $155 monthly
- HOA name: Empire Management
- HOA phone: 407-701-1748
Location
- Region: Saint Cloud
Financial & listing details
- Price per square foot: $200/sqft
- Tax assessed value: $75,000
- Annual tax amount: $1,752
- Date on market: 5/22/2026
- Cumulative days on market: 65 days
- Listing terms: Cash,Conventional,FHA,VA Loan
- Ownership: Fee Simple
- Total actual rent: 0
- Electric utility on property: Yes
- Road surface type: Asphalt
Estimated market value
$499,300
$474,000 - $524,000
$2,936/mo
Price history
| Date | Event | Price |
|---|---|---|
| 6/12/2026 | Price change | $505,000-1.9%$200/sqft |
Source: eXp Realty #O6409050 Report a problem | ||
| 5/22/2026 | Listed for sale | $515,000+3%$203/sqft |
Source: eXp Realty #O6409050 Report a problem | ||
| 6/17/2025 | Sold | $500,000$198/sqft |
Source:  Stellar MLS #G5092235 Report a problem Stellar MLS #G5092235 Report a problem | ||
| 5/26/2025 | Price change | $500,000-2%$198/sqft |
Source:  Dream Finders Homes Report a problem Dream Finders Homes Report a problem | ||
| 5/26/2025 | Pending sale | $509,997$202/sqft |
Source: Stellar MLS #G5092235 Report a problem | ||
| 4/22/2025 | Price change | $509,997-1.7%$202/sqft |
Source: Stellar MLS #G5092235 Report a problem | ||
| 1/30/2025 | Listed for sale | $519,055+3.4%$205/sqft |
Source: Stellar MLS #G5092235 Report a problem | ||
| 7/11/2024 | Listing removed | $502,095$198/sqft |
Source: Stellar MLS #G5083769 Report a problem | ||
| 6/21/2024 | Listed for sale | $502,095$198/sqft |
Source: Stellar MLS #G5083769 Report a problem | ||
Public tax history
| Year | Property taxes | Tax assessment |
|---|---|---|
| 2025 | $1,752 +130.8% | $75,000 |
| 2024 | $759 +2.8% | $75,000 |
| 2023 | $739 +51% | $75,000 +114.3% |
| 2022 | $489 | $35,000 |
Find assessor info on the county website
Monthly payment
Est. payment
Payment breakdown
Explore the cost of this home by adjusting the details. Changes won't be saved.Climate risks
Neighborhood: 34771
Nearby schools
GreatSchools rating
- 9/10Voyager K-8Grades: K-8Distance: 3.3 mi
- 5/10Tohopekaliga High SchoolGrades: PK,9-12Distance: 5.6 mi
- $483,0004 bd3 ba2.1k sqft5771 Greenery Ln, Saint Cloud, FL 34771Sold
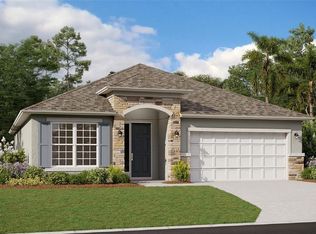
- $465,000-- bd-- ba-- sqft5753 Wallis Ln, Saint Cloud, FL 34771Sold
- $465,0004 bd2 ba2k sqft5753 Wallis Lane St, Cloud, FL 34771Sold

- $546,8005 bd4 ba3.2k sqft5757 Wallis Ln, Saint Cloud, FL 34771Off Market
- $470,0004 bd3 ba2.5k sqft5749 Wallis Ln, Saint Cloud, FL 34771Sold
- $425,2354 bd2 ba1.5k sqft13285 Silo Dr, Saint Cloud, FL 34771Sold
- $319,0003 bd2 ba1.7k sqft1401 Silver Maple Dr, Saint Cloud, FL 34771Off Market
- $315,0003 bd2 ba1.6k sqft1405 Silver Maple Dr, Saint Cloud, FL 34771Off Market
A local agent can set up tours, give advice and negotiate with sellers.
Similar homes
- $475,0005 bd3 ba2.5k sqft1630 SCARBROUGH ABBY PLACE, ST CLOUD, FL 34771New Construction

 MLS ID #O6427634, Gustavo Furtado, WRA BUSINESS & REAL ESTATE. Stellar MLS
 - $494,9905 bd3 ba2.4k sqft865 SEAGROVE TRAIL, ST CLOUD, FL 34771New Construction
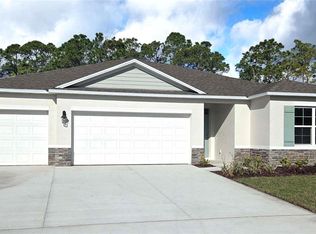 MLS ID #O6426681, Stephen Cline, DR HORTON REALTY OF CENTRAL FLORIDA LLC. Stellar MLS
 - $515,0004 bd4 ba3k sqft5639 TIMBER MEADOW WAY, ST CLOUD, FL 34771For Sale
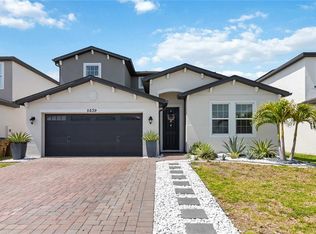 MLS ID #O6316568, Sheyla Apuy, KELLER WILLIAMS ADVANTAGE III. Stellar MLS
 - $560,0004 bd2 ba2k sqft5785 WALLIS LANE, ST CLOUD, FL 34771For Sale
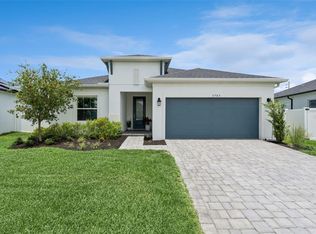 MLS ID #O6426004, Sheila Muniz, CENTURY 21 CARIOTI. Stellar MLS
 - $540,0004 bd4 ba3k sqft1482 FLATWOOD STREET, ST CLOUD, FL 34771For SaleMLS ID #O6407771, Carl Carey, APPROVED REALTY SOLUTIONS, INC. Stellar MLS
- $540,0004 bd4 ba3k sqft1490 FLATWOOD STREET, ST CLOUD, FL 34771For SaleMLS ID #O6407768, Carl Carey, APPROVED REALTY SOLUTIONS, INC. Stellar MLS
- $484,9904 bd3 ba2.3k sqft5798 SPRINGER STREET, ST CLOUD, FL 34771New ConstructionStellar MLS
- $537,5005 bd3 ba2.8k sqft1458 FLATWOOD STREET, ST CLOUD, FL 34771For SaleMLS ID #S5142857, Kelly Foster, FLORIDA LUX LISTINGS, LLC. Stellar MLS
- $515,0005 bd3 ba2.6k sqft5820 ARBORETUM STREET, ST CLOUD, FL 34771For SaleMLS ID #O6412182, Mauricio Garcia Lopez, LA ROSA REALTY LLC. Stellar MLS
- $569,0004 bd4 ba3.1k sqft5637 BEGGS ROAD, ST CLOUD, FL 34771For SaleMLS ID #O6408347, Yuleana Gil Abreu, NEXUS INTERNATIONAL REALTY. Stellar MLS
- $489,9904 bd3 ba2.3k sqft894 BRITTON LOOP, ST CLOUD, FL 34771New ConstructionStellar MLS
- $525,0004 bd4 ba3k sqft1111 LONE PALM WAY, ST CLOUD, FL 34771For SaleMLS ID #O6352685, Michael Salazar, SUNDIAL REAL ESTATE LLC. Stellar MLS
- $535,0004 bd4 ba3k sqft1210 LONE PALM WAY, ST CLOUD, FL 34771For SaleMLS ID #O6306624, Roy Heredia, LA ROSA REALTY LLC. Stellar MLS
- $499,9905 bd3 ba2.4k sqft5851 COOL SPRING COVE, ST CLOUD, FL 34771New ConstructionStellar MLS
- $493,9904 bd3 ba2.1k sqft1868 LATTICE WAY, ST CLOUD, FL 34771New ConstructionStellar MLS
- $497,4905 bd3 ba2.4k sqft1837 SHADOW BOX BEND, ST CLOUD, FL 34771New ConstructionStellar MLS
- $415,0004 bd3 ba2.1k sqft5583 SABAL DRIVE, ST CLOUD, FL 34771For SaleMLS ID #S5153149, Traci Prantner, ROCK WELL REAL ESTATE. Stellar MLS
- $549,9005 bd4 ba3.2k sqft1101 LONE PALM WAY, ST CLOUD, FL 34771For SaleMLS ID #TB8507087, Stephen Hachey, FLAT FEE MLS REALTY. Stellar MLS
- $476,9905 bd3 ba2.6k sqft5786 SPRINGER STREET, ST CLOUD, FL 34771New ConstructionMLS ID #O6425034, Stephen Cline, DR HORTON REALTY OF CENTRAL FLORIDA LLC. Stellar MLS
- $425,0004 bd3 ba2k sqft5447 PINE LILLY DRIVE, ST CLOUD, FL 34771For SaleMLS ID #S5154082, Steve Pugh, EXP REALTY LLC. Stellar MLS
