Virtually Staged. Welcome home to this beautifully maintained, move-in ready residence offering the perfect blend of modern style, functional living, and an unbeatable location. Built just five years ago, this four-bedroom, three-bathroom home features a desirable open-concept design that brings the living room, dining area, and kitchen together into one spacious gathering space—perfect for everyday living and entertaining. One of the first things you'll notice is the brand-new laminate flooring that flows throughout the entire home, providing a fresh, cohesive look with **no carpet** to maintain. Neutral flooring and wall colors create a timeless backdrop, making it easy to personalize every room with your own style and décor. The well-appointed kitchen is designed for both beauty and convenience, featuring granite countertops, stainless steel appliances, an oversized pantry with exceptional storage, and plenty of workspace for meal preparation or hosting family and friends. The washer and dryer are also included, making your move even easier. The thoughtful split-bedroom layout offers flexibility for guests, a home office, or multi-purpose spaces while the three full bathrooms help everyone enjoy added comfort and convenience. Ideally located with quick access to Narcoossee Road, you'll enjoy an easy commute to Lake Nona, Orlando International Airport, Medical City, shopping, dining, and major roadways while still coming home to a welcoming neighborhood setting. With modern finishes, spacious living areas, and a location that keeps you connected to everything Central Florida has, this home is ready for its next chapter.
For sale
Price cut: $15K (8/12)
$400,000
5583 SABAL DRIVE, ST CLOUD, FL 34771
4beds
2,126sqft
Single Family Residence
Built in 2021
5,750 Square Feet Lot
$396,500 Zestimate®
$188/sqft
$99/mo HOA
What's special
Modern styleModern finishesFour-bedroom three-bathroom homeThoughtful split-bedroom layoutGranite countertopsFunctional livingDesirable open-concept design
- 60 days
- 775
- 67
Zillow last checked:
Listing updated:
Listed by:
Traci Prantner 321-247-0856,
ROCK WELL REAL ESTATE 703-628-5537
Source: Stellar MLS,MLS#: S5153149 Originating MLS: Osceola
Originating MLS: Osceola
Facts & features
Interior
Bedrooms & bathrooms
- Bedrooms: 4
- Bathrooms: 3
- Full bathrooms: 3
Rooms
- Room types: Great Room, Utility Room
Primary bedroom
- Features: Walk-In Closet(s)
- Level: First
- Area: 208 Square Feet
- Dimensions: 16x13
Bedroom 2
- Features: Built-in Closet
- Level: First
- Area: 110 Square Feet
- Dimensions: 11x10
Bedroom 3
- Features: Built-in Closet
- Level: First
- Area: 100 Square Feet
- Dimensions: 10x10
Bedroom 4
- Features: Built-in Closet
- Level: First
- Area: 120 Square Feet
- Dimensions: 12x10
Kitchen
- Level: First
- Area: 130 Square Feet
- Dimensions: 13x10
Laundry
- Level: First
- Area: 30 Square Feet
- Dimensions: 6x5
Living room
- Level: First
- Area: 324 Square Feet
- Dimensions: 12x27
Heating
- Central, Electric
Cooling
- Central Air
Appliances
- Included: Dishwasher, Dryer, Microwave, Range, Refrigerator, Washer
- Laundry: Inside, Laundry Room
Features
- High Ceilings, Kitchen/Family Room Combo, Open Floorplan, Primary Bedroom Main Floor, Solid Surface Counters, Split Bedroom, Stone Counters, Thermostat, Walk-In Closet(s)
- Flooring: Laminate, Tile
- Doors: Sliding Doors
- Windows: Window Treatments
- Has fireplace: No
Interior area
- Total structure area: 2,720
- Total interior livable area: 2,126 sqft
Video & virtual tour
Property
Parking
- Total spaces: 2
- Parking features: Garage - Attached
- Attached garage spaces: 2
- Details: Garage Dimensions: 20x19
Features
- Levels: One
- Stories: 1
- Patio & porch: Covered, Rear Porch
- Exterior features: Irrigation System
- Has view: Yes
- View description: Trees/Woods
Lot
- Size: 5,750 Square Feet
- Dimensions: 50 x 115
- Features: Cleared, Sidewalk, Street Dead-End
- Residential vegetation: Trees/Landscaped
Details
- Parcel number: 162531552400010530
- Zoning: RES
- Special conditions: None
Construction
Type & style
- Home type: SingleFamily
- Architectural style: Ranch
- Property subtype: Single Family Residence
Materials
- Stucco
- Foundation: Slab
- Roof: Shingle
Condition
- New construction: No
- Year built: 2021
Details
- Builder name: Hanover Family Builders
Utilities & green energy
- Sewer: Public Sewer
- Water: Public
- Utilities for property: Electricity Connected, Sewer Connected, Water Connected
Community & HOA
Community
- Features: Playground, Pool
- Pet fee: $0 monthly
- Subdivision: WIREGRASS
HOA
- Has HOA: Yes
- HOA fee: $99 monthly
- HOA name: Leland Management
- HOA phone: 407-214-9727
Location
- Region: Saint Cloud
Financial & listing details
- Price per square foot: $188/sqft
- Tax assessed value: $370,200
- Annual tax amount: $5,608
- Date on market: 7/10/2026
- Cumulative days on market: 60 days
- Listing terms: Cash,Conventional,FHA,VA Loan
- Ownership: Fee Simple
- Total actual rent: 0
- Electric utility on property: Yes
- Road surface type: Paved
Estimated market value
$396,500
$377,000 - $416,000
$2,543/mo
Price history
| Date | Event | Price |
|---|---|---|
| 8/12/2026 | Price change | $400,000-3.6%$188/sqft |
Source:  Stellar MLS #S5153149 Report a problem Stellar MLS #S5153149 Report a problem | ||
| 7/10/2026 | Listed for sale | $415,000+4%$195/sqft |
Source: Stellar MLS #S5153149 Report a problem | ||
| 4/1/2026 | Listing removed | $399,000$188/sqft |
Source: Stellar MLS #O6348238 Report a problem | ||
| 3/4/2026 | Price change | $399,000-2.4%$188/sqft |
Source: Stellar MLS #O6348238 Report a problem | ||
| 12/9/2025 | Price change | $409,000-2.6%$192/sqft |
Source: Stellar MLS #O6348238 Report a problem | ||
| 10/1/2025 | Listed for sale | $419,900+0.2%$198/sqft |
Source: Stellar MLS #O6348238 Report a problem | ||
| 9/29/2025 | Listing removed | $419,000$197/sqft |
Source: Stellar MLS #O6331420 Report a problem | ||
| 8/20/2025 | Price change | $419,000-2.3%$197/sqft |
Source: Stellar MLS #O6331420 Report a problem | ||
| 8/7/2025 | Price change | $429,000-4.5%$202/sqft |
Source: Stellar MLS #O6331420 Report a problem | ||
| 7/29/2025 | Listed for sale | $449,000+26.5%$211/sqft |
Source: Stellar MLS #O6331420 Report a problem | ||
| 10/1/2022 | Listing removed | -- |
Source: Zillow Rental Network_1 Report a problem | ||
| 9/19/2022 | Price change | $2,525+6.3%$1/sqft |
Source: Zillow Rental Network_1 #O6060250 Report a problem | ||
| 9/16/2022 | Listed for rent | $2,375$1/sqft |
Source: Zillow Rental Network_1 #O6060250 Report a problem | ||
| 4/16/2021 | Sold | $354,967$167/sqft |
Source: Public Record Report a problem | ||
Public tax history
| Year | Property taxes | Tax assessment |
|---|---|---|
| 2025 | $5,842 +2% | $370,200 +0.3% |
| 2024 | $5,728 +1.9% | $369,200 +1.5% |
| 2023 | $5,623 +10.7% | $363,900 +12.9% |
| 2022 | $5,079 +274.8% | $322,200 +485.8% |
| 2021 | $1,355 +273.2% | $55,000 +120% |
| 2020 | $363 | $25,000 |
Find assessor info on the county website
Monthly payment
Est. payment
Payment breakdown
Explore the cost of this home by adjusting the details. Changes won't be saved.Climate risks
Neighborhood: 34771
Nearby schools
Schools provided by the listing agent
- Elementary: VOYAGER K-8
- Middle: VOYAGER K-8
- High: Tohopekaliga High School
Source: Stellar MLS. This data may not be complete. We recommend contacting the local school district to confirm school assignments for this home.
Similar homes
- $419,9004 bd3 ba2.3k sqft491 WHISTLING DUCK TRAIL, ST CLOUD, FL 34771For Sale
 MLS ID #O6313749, Fernando Orsini, CT HOMES REALTY CORPORATION. Stellar MLS
 - $439,9004 bd3 ba1.9k sqft5585 VIGO LOOP, ST CLOUD, FL 34771For Sale
 MLS ID #O6414642, Miguel Diaz, REALTY OF AMERICA. Stellar MLS
 - $389,0004 bd3 ba2.2k sqft2282 NUTHATCH STREET, ST CLOUD, FL 34771For Sale
 MLS ID #O6380295, Wendy Aldana LLC, NETWORTH REALTY OF ORLANDO, LLC. Stellar MLS
 - $475,9904 bd3 ba2k sqft847 SEAGROVE TRAIL, ST CLOUD, FL 34771New Construction
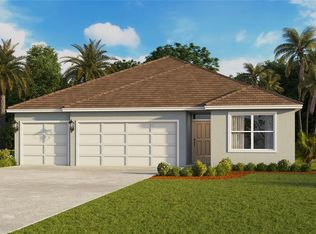 MLS ID #O6437409, Stephen Cline, DR HORTON REALTY OF CENTRAL FLORIDA LLC. Stellar MLS
 - $441,9905 bd3 ba2k sqft5792 SPRINGER STREET, ST CLOUD, FL 34771New ConstructionMLS ID #O6433650, Stephen Cline, DR HORTON REALTY OF CENTRAL FLORIDA LLC. Stellar MLS
- $440,0005 bd3 ba2k sqft870 BRITTON LOOP, ST CLOUD, FL 34771New ConstructionStellar MLS
- $460,0004 bd3 ba2.7k sqft4791 RIVERWALK DRIVE, ST CLOUD, FL 34771For SaleMLS ID #O6430911, Mayra Pinero, PA, KELLER WILLIAMS ADVANTAGE III. Stellar MLS
- $434,9905 bd3 ba2k sqft5857 COOL SPRING COVE, ST CLOUD, FL 34771New ConstructionStellar MLS
- $447,9905 bd3 ba2k sqft841 SEAGROVE TRAIL, ST CLOUD, FL 34771New ConstructionStellar MLS
- $359,9904 bd3 ba1.8k sqft5046 WALKER STREET, ST CLOUD, FL 34771For SaleMLS ID #S5152715, Kimberly Gamble, CORCORAN CONNECT LLC. Stellar MLS
- $459,9905 bd3 ba2k sqft876 BRITTON LOOP, ST CLOUD, FL 34771New ConstructionStellar MLS
- $534,9003 bd3 ba2.5k sqft2898 MATERA DRIVE, ST CLOUD, FL 34771For SaleMLS ID #O6422134, Jeff Jones, MARK SPAIN REAL ESTATE. Stellar MLS
- $409,0004 bd2 ba1.8k sqft6708 ALDER RD, HARMONY, FL 34773For SaleMLS ID #O6423226, Jessica Collins, ORCHARD BROKERAGE, LLC. Stellar MLS
- $389,0004 bd2 ba1.7k sqft750 STAR MAGNOLIA DRIVE, KISSIMMEE, FL 34744For SaleMLS ID #S5156316, Angel Ramirez, LPT REALTY, LLC. Stellar MLS
- $318,0003 bd2 ba1.5k sqft5860 BOVINE DRIVE, ST CLOUD, FL 34771For SaleMLS ID #O6373623, Hien Nguyen, FLORIDA REALTY INVESTMENTS. Stellar MLS
- $499,9002 bd2 ba1.9k sqft6261 CITRUS GROVE COURT, ST CLOUD, FL 34771For SaleMLS ID #S5152330, Traci Prantner, ROCK WELL REAL ESTATE. Stellar MLS
- $425,0004 bd2 ba2.7k sqft3730 CEDAR HAMMOCK TRAIL, ST CLOUD, FL 34772For SaleMLS ID #O6430853, Ali Yche, SOUTHERN PRESTIGE REALTY INC. Stellar MLS
- $389,0003 bd2 ba1.8k sqft5719 SWEETHEART COURT, ST CLOUD, FL 34772For SaleMLS ID #TB8538648, Abdullah Elalami, KELLER WILLIAMS RLTY NEW TAMPA. Stellar MLS
- $380,0004 bd2 ba1.7k sqft908 MARISA LANE, KISSIMMEE, FL 34744For SaleMLS ID #TB8523179, Jocelyne Yanez, HOMESMART. Stellar MLS
- $414,9003 bd3 ba2.3k sqft901 ANCHORAGE LANE, KISSIMMEE, FL 34744For SaleMLS ID #O6437046, Robert Salmons, ENTERA REALTY LLC. Stellar MLS
