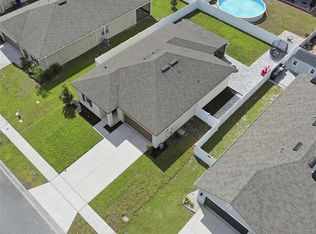
Short Sale. Single-family home in the desirable Sunbrooke community of St. Cloud. This home features abundant natural light throughout and a functional layout with comfortable living spaces. Enjoy privacy in the 6-foot fenced backyard and the convenience of a water softener. The neighborhood offers walking paths with scenic views of the community water feature, perfect for relaxing strolls. HOA amenities include a community pool and playground. Conveniently located near major roadways, shopping, and dining. Short Sale – Subject to third-party lender approval. Property sold as-is with right to inspect. Buyer to verify all measurements, square footage, HOA and property information.
For sale
$318,000
5860 BOVINE DRIVE, ST CLOUD, FL 34771
3beds
1,556sqft
:
Get pre-qualified$2,129/mo
Single Family Residence
Built in 2022
6,534 Square Feet Lot
$314,400 Zestimate®
$204/sqft
$78/mo HOA
What's special
Water softenerAbundant natural light throughout
- 199 days |
- 475 |
- 49 |
Zillow last checked:
Listing updated:
Listed by:
Hien Nguyen 479-926-7079,
FLORIDA REALTY INVESTMENTS 407-207-2220
Source: Stellar MLS,MLS#: O6373623 Originating MLS: Orlando Regional
Originating MLS: Orlando Regional
Facts & features
Interior
Bedrooms & bathrooms
- Bedrooms: 3
- Bathrooms: 2
- Full bathrooms: 2
Rooms
- Room types: Utility Room
Primary bedroom
- Features: Shower No Tub, Walk-In Closet(s)
- Level: First
- Area: 225 Square Feet
- Dimensions: 15x15
Kitchen
- Features: Dual Sinks, Granite Counters, Kitchen Island, Pantry
- Level: First
- Area: 44 Square Feet
- Dimensions: 4x11
Living room
- Features: Coat Closet
- Level: First
Heating
- Central, Electric
Cooling
- Central Air
Appliances
- Included: Dishwasher, Disposal, Dryer, Electric Water Heater, Microwave, Range, Refrigerator, Washer, Water Softener
- Laundry: Electric Dryer Hookup, Inside, Laundry Room, Washer Hookup
Features
- Walk-In Closet(s)
- Flooring: Carpet, Tile
- Has fireplace: No
Interior area
- Total structure area: 2,140
- Total interior livable area: 1,556 sqft
Video & virtual tour
Property
Parking
- Total spaces: 2
- Parking features: Garage Door Opener
- Attached garage spaces: 2
Features
- Levels: One
- Stories: 1
- Patio & porch: Front Porch, Patio
- Exterior features: Sidewalk
- Fencing: Fenced,Vinyl
Lot
- Size: 6,534 Square Feet
Details
- Parcel number: 272531498900011850
- Zoning: R-1
- Special conditions: Short Sale
Construction
Type & style
- Home type: SingleFamily
- Property subtype: Single Family Residence
Materials
- Block, Concrete, Stucco
- Foundation: Concrete Perimeter
- Roof: Shingle
Condition
- Completed
- New construction: No
- Year built: 2022
Utilities & green energy
- Sewer: Public Sewer
- Water: Public
- Utilities for property: Electricity Available, Electricity Connected, Phone Available, Public, Sewer Available, Water Available
Community & HOA
Community
- Features: Clubhouse, Playground, Pool, Sidewalks
- Pet fee: $0 monthly
- Subdivision: SUNBROOKE PH 2
HOA
- Has HOA: Yes
- Amenities included: Clubhouse, Playground, Pool
- HOA fee: $78 monthly
- HOA name: Associa - Community Management Professionals
- HOA phone: 407-455-5950
Location
- Region: Saint Cloud
Financial & listing details
- Price per square foot: $204/sqft
- Tax assessed value: $320,400
- Annual tax amount: $5,152
- Date on market: 1/26/2026
- Cumulative days on market: 61 days
- Listing terms: Cash,Conventional,FHA
- Ownership: Fee Simple
- Total actual rent: 0
- Electric utility on property: Yes
- Road surface type: Paved
Foreclosure details
Estimated market value
$314,400
$299,000 - $330,000
$2,062/mo
Price history
| Date | Event | Price |
|---|---|---|
| 8/4/2026 | Listed for sale | $318,000$204/sqft |
Source:  Stellar MLS #O6373623 Report a problem Stellar MLS #O6373623 Report a problem | ||
| 3/25/2026 | Pending sale | $318,000$204/sqft |
Source: Stellar MLS #O6373623 Report a problem | ||
| 2/27/2026 | Price change | $318,000-6.4%$204/sqft |
Source: Stellar MLS #O6373623 Report a problem | ||
| 2/13/2026 | Price change | $339,900-5.5%$218/sqft |
Source: Stellar MLS #O6373623 Report a problem | ||
| 1/26/2026 | Listed for sale | $359,500$231/sqft |
Source: Stellar MLS #O6373623 Report a problem | ||
Public tax history
| Year | Property taxes | Tax assessment |
|---|---|---|
| 2025 | $5,152 +3.8% | $320,400 +2.1% |
| 2024 | $4,961 -3.8% | $313,700 -3.4% |
| 2023 | $5,157 +515% | $324,800 +441.3% |
| 2022 | $839 +6% | $60,000 +9.1% |
| 2021 | $791 | $55,000 |
Find assessor info on the county website
Monthly payment
Est. payment
Payment breakdown
Explore the cost of this home by adjusting the details. Changes won't be saved.Climate risks
Neighborhood: 34771
Nearby schools
GreatSchools rating
- 6/10Narcoossee Elementary SchoolGrades: PK-5Distance: 3.3 mi
- 6/10Narcoossee Middle SchoolGrades: 6-8Distance: 3.4 mi
- 5/10Harmony High SchoolGrades: 9-12Distance: 7.5 mi
Schools provided by the listing agent
- Elementary: Narcoossee Elementary
- Middle: Narcoossee Middle
- High: Harmony High
Source: Stellar MLS. This data may not be complete. We recommend contacting the local school district to confirm school assignments for this home.
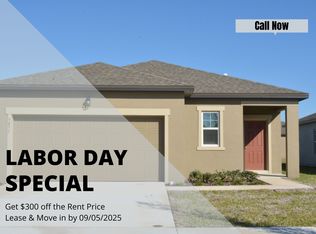
- $317,2003 bd2 ba1.5k sqft5852 Bovine Dr, Saint Cloud, FL 34771Off Market
- $390,8003 bd2 ba1.7k sqft5865 Bar Ranch Rd, Saint Cloud, FL 34771Off Market
- $408,3004 bd2 ba2.4k sqft5861 Bar Ranch Rd, Saint Cloud, FL 34771Off Market
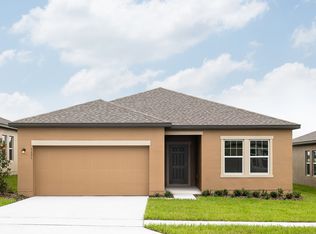
- $385,5004 bd2 ba1.8k sqft5873 Bar Ranch Rd, Saint Cloud, FL 34771Off Market
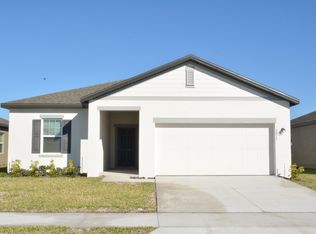
- $377,8003 bd2 ba1.6k sqft5872 Bovine Dr, Saint Cloud, FL 34771Off Market
- $379,2003 bd2 ba1.7k sqft5845 Beefmaster Rd, Saint Cloud, FL 34771Off Market
- $335,5003 bd2 ba1.7k sqft5857 Bovine Dr, Saint Cloud, FL 34771Off Market
- $392,0003 bd2 ba2k sqft5869 Bovine Dr, Saint Cloud, FL 34771Off Market
A local agent can set up tours, give advice and negotiate with sellers.
Similar homes
- $345,0003 bd2 ba1.5k sqft5829 BOVINE DRIVE, ST CLOUD, FL 34771For Sale
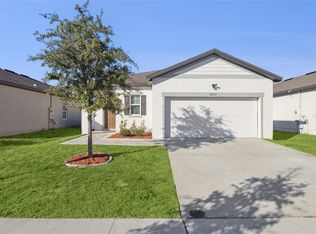
 MLS ID #O6361473, Andrea Carabali, KELLER WILLIAMS ADVANTAGE III. Stellar MLS
 - $359,8883 bd2 ba1.6k sqft5274 MAYOR DRIVE, ST CLOUD, FL 34771For Sale
 MLS ID #S5151370, JP Palinkas, J.P. CAPITAL REALTY INC.. Stellar MLS
 - $329,9003 bd2 ba1.6k sqft6784 HUNTLEIGH HAMMOCK ROAD, ST CLOUD, FL 34773For Sale
 MLS ID #O6431710, Martha Grasty, EXP REALTY LLC. Stellar MLS
 - $395,0003 bd2 ba1.6k sqft5629 WESTERN SUN DRIVE, ST CLOUD, FL 34771For Sale
 MLS ID #O6391381, Michael Garcia, LPT REALTY, LLC. Stellar MLS
 - $383,0003 bd3 ba1.7k sqft2975 ADDISON BOULEVARD, ST CLOUD, FL 34771For SaleMLS ID #O6415752, Kevin Kendrick, EXP REALTY LLC. Stellar MLS
- $350,0003 bd2 ba1.3k sqft1601 WYOMING AVENUE, ST CLOUD, FL 34769For SaleMLS ID #O6431441, Chris Creegan, CREEGAN GROUP. Stellar MLS
- $329,9004 bd3 ba1.8k sqft6447 CYRILS DRIVE, ST CLOUD, FL 34771For SaleMLS ID #O6380259, Devin Kelley, PREMIER LIVING, LLC.. Stellar MLS
- $424,0003 bd3 ba1.7k sqft360 WHISTLING DUCK TRAIL, ST CLOUD, FL 34771For SaleMLS ID #O6419324, Chris Creegan, CREEGAN GROUP. Stellar MLS
- $339,0003 bd2 ba1.6k sqft6777 HUNTLEIGH HAMMOCK ROAD, HARMONY, FL 34773For SaleMLS ID #S5137843, Gonzalo Lopez, ODRY VARGAS REALTY GROUP. Stellar MLS
- $420,0003 bd2 ba2k sqft797 CYPRESS CREEK RUN, ST CLOUD, FL 34771For SaleMLS ID #O6427848, Luis Rivera Colon, LPT REALTY, LLC. Stellar MLS
- $425,0004 bd3 ba2k sqft5447 PINE LILLY DRIVE, ST CLOUD, FL 34771For SaleMLS ID #S5154082, Steve Pugh, EXP REALTY LLC. Stellar MLS
- $389,0004 bd3 ba2.2k sqft2282 NUTHATCH STREET, ST CLOUD, FL 34771For SaleMLS ID #O6380295, Wendy Aldana LLC, NETWORTH REALTY OF ORLANDO, LLC. Stellar MLS
- $335,0003 bd2 ba1.5k sqft292 PINEYWOODS STREET, ST CLOUD, FL 34772For SaleMLS ID #O6375488, Kristi Rujano, ORLANDO REGIONAL REALTY. Stellar MLS
- $359,9904 bd3 ba1.8k sqft5046 WALKER STREET, ST CLOUD, FL 34771For SaleMLS ID #S5152715, Kimberly Gamble, CORCORAN CONNECT LLC. Stellar MLS
- $439,9004 bd3 ba1.9k sqft5585 VIGO LOOP, ST CLOUD, FL 34771For SaleMLS ID #O6414642, Miguel Diaz, REALTY OF AMERICA. Stellar MLS
- $425,0003 bd2 ba2.1k sqft2651 MEAD AVENUE, ST CLOUD, FL 34771For SaleMLS ID #O6403641, Bob Schoneman, EXP REALTY LLC. Stellar MLS
- $419,9004 bd3 ba2.3k sqft491 WHISTLING DUCK TRAIL, ST CLOUD, FL 34771For SaleMLS ID #O6313749, Fernando Orsini, CT HOMES REALTY CORPORATION. Stellar MLS
- $324,9004 bd2 ba1.6k sqft2943 CIALELLA PASS, ST CLOUD, FL 34772For SaleMLS ID #G5111328, Karen Salter, IAD REAL ESTATE. Stellar MLS
- $380,0004 bd2 ba1.8k sqft2005 EDUCATION STREET, ST CLOUD, FL 34771New ConstructionMLS ID #O6404421, Stephen Wood, RISEWELL HOMES FLORIDA LLC. Stellar MLS
- $350,0004 bd2 ba1.8k sqft3923 WIND DANCER CIRCLE, ST CLOUD, FL 34772For SaleMLS ID #O6420944, Rafael Narvaez, EXP REALTY LLC. Stellar MLS
