Price Reduction! Water View! Harmony Schools! Excellent location with easy access to highways and shopping! 3-bedroom, 2-bath single-story home is located in the highly desirable master-planned community of Old Hickory in St. Cloud, offering modern design, thoughtful functionality, and serene water views. The open-concept floor plan is bright and welcoming, creating a seamless connection between the kitchen, dining, and living areas—ideal for both everyday living and entertaining. The upgraded kitchen features energy efficient stainless-steel appliances, quartz countertops, and sleek tile flooring, which continues throughout the main living areas for a clean, contemporary look and easy maintenance. The bedrooms provide a comfortable retreat, including a privately situated owner’s suite with a spacious walk-in closet and a beautifully appointed ensuite bath. Two additional bedrooms offer flexibility for guests, family members, or a home office. A standout feature of this home is its premium waterfront lot and expansive paver patio, perfectly positioned to take advantage of stunning sunset views over the water. With no rear neighbors, the outdoor space offers privacy and an ideal setting for relaxing evenings, entertaining, or enjoying Florida’s outdoor lifestyle year-round. As a resident of Old Hickory, you’ll enjoy newer energy efficient homes with resort-style amenities, including a community pool, playground, covered cabana, and dog park. Conveniently located near shopping, dining, and recreational options, this home also provides easy access to major highways and Central Florida’s top attractions. Whether you’re looking for a peaceful retreat or a stylish new home in a growing community, this property offers the best of both. Schedule your private showing today.
For sale
Price cut: $3K (7/18)
$348,000
292 PINEYWOODS STREET, ST CLOUD, FL 34772
3beds
1,552sqft
:
Get pre-qualified$2,329/mo
Single Family Residence
Built in 2022
6,098 Square Feet Lot
$346,600 Zestimate®
$224/sqft
$60/mo HOA
What's special
- 199 days |
- 232 |
- 19 |
Zillow last checked:
Listing updated:
Listed by:
Kristi Rujano 407-405-5574,
ORLANDO REGIONAL REALTY 407-751-2111
Source: Stellar MLS,MLS#: O6375488 Originating MLS: Orlando Regional
Originating MLS: Orlando Regional
Facts & features
Interior
Bedrooms & bathrooms
- Bedrooms: 3
- Bathrooms: 2
- Full bathrooms: 2
Primary bedroom
- Features: Walk-In Closet(s)
- Level: First
- Area: 195 Square Feet
- Dimensions: 13x15
Bedroom 2
- Features: Built-in Closet
- Level: First
- Area: 110 Square Feet
- Dimensions: 10x11
Bedroom 3
- Features: Built-in Closet
- Level: First
- Area: 110 Square Feet
- Dimensions: 10x11
Dining room
- Level: First
- Area: 195 Square Feet
- Dimensions: 15x13
Kitchen
- Level: First
- Area: 117 Square Feet
- Dimensions: 9x13
Living room
- Level: First
- Area: 195 Square Feet
- Dimensions: 13x15
Heating
- Central
Cooling
- Central Air
Appliances
- Included: Dishwasher, Disposal, Dryer, Electric Water Heater, Microwave, Range, Refrigerator, Washer
- Laundry: Inside, Laundry Room
Features
- High Ceilings, Living Room/Dining Room Combo, Open Floorplan, Primary Bedroom Main Floor, Thermostat
- Flooring: Carpet, Ceramic Tile
- Windows: Window Treatments
- Has fireplace: No
Interior area
- Total structure area: 1,994
- Total interior livable area: 1,552 sqft
Video & virtual tour
Property
Parking
- Total spaces: 2
- Parking features: Garage - Attached
- Attached garage spaces: 2
- Details: Garage Dimensions: 19x20
Features
- Levels: One
- Stories: 1
- Exterior features: Sidewalk
- Has view: Yes
- View description: Water, Pond
- Has water view: Yes
- Water view: Water,Pond
- Waterfront features: Pond, Pond Access
Lot
- Size: 6,098 Square Feet
Details
- Parcel number: 132630011800013490
- Zoning: AR
- Special conditions: None
Construction
Type & style
- Home type: SingleFamily
- Architectural style: Contemporary
- Property subtype: Single Family Residence
Materials
- Block
- Foundation: Slab
- Roof: Shingle
Condition
- New construction: No
- Year built: 2022
Utilities & green energy
- Electric: Photovoltaics Third-Party Owned
- Sewer: Public Sewer
- Water: Public
- Utilities for property: BB/HS Internet Available, Cable Available, Cable Connected, Electricity Available, Electricity Connected
Green energy
- Energy generation: Solar
Community & HOA
Community
- Features: Deed Restrictions, Dog Park
- Pet fee: $0 monthly
- Subdivision: OLD HICKORY PH 3
HOA
- Has HOA: Yes
- HOA fee: $60 monthly
- HOA name: Leland Management- Tatiana Castellano
- HOA phone: 407-233-0135
Location
- Region: Saint Cloud
Financial & listing details
- Price per square foot: $224/sqft
- Tax assessed value: $321,900
- Annual tax amount: $7,671
- Date on market: 1/20/2026
- Cumulative days on market: 197 days
- Ownership: Fee Simple
- Total actual rent: 0
- Electric utility on property: Yes
- Road surface type: Asphalt
Estimated market value
$346,600
$329,000 - $364,000
$2,134/mo
Price history
| Date | Event | Price |
|---|---|---|
| 7/18/2026 | Price change | $348,000-0.9%$224/sqft |
Source:  Stellar MLS #O6375488 Report a problem Stellar MLS #O6375488 Report a problem | ||
| 7/9/2026 | Price change | $351,000-0.3%$226/sqft |
Source: Stellar MLS #O6375488 Report a problem | ||
| 6/26/2026 | Listing removed | $2,200$1/sqft |
Source: Zillow Rentals Report a problem | ||
| 6/10/2026 | Price change | $352,000-0.3%$227/sqft |
Source: Stellar MLS #O6375488 Report a problem | ||
| 5/7/2026 | Price change | $353,000-0.6%$227/sqft |
Source: Stellar MLS #O6375488 Report a problem | ||
| 2/17/2026 | Price change | $355,000-1.4%$229/sqft |
Source: Stellar MLS #O6375488 Report a problem | ||
| 1/20/2026 | Listed for sale | $360,000+10%$232/sqft |
Source: Stellar MLS #O6375488 Report a problem | ||
| 1/16/2026 | Price change | $2,200-6.4%$1/sqft |
Source: Zillow Rentals Report a problem | ||
| 9/2/2025 | Listed for rent | $2,350+6.8%$2/sqft |
Source: Zillow Rentals Report a problem | ||
| 5/10/2023 | Listing removed | -- |
Source: Zillow Rentals Report a problem | ||
| 4/18/2023 | Listed for rent | $2,200$1/sqft |
Source: Zillow Rentals Report a problem | ||
| 4/7/2022 | Sold | $327,200$211/sqft |
Source: Public Record Report a problem | ||
Public tax history
| Year | Property taxes | Tax assessment |
|---|---|---|
| 2025 | $7,671 +1.2% | $321,900 +1.3% |
| 2024 | $7,582 +4.4% | $317,800 +6.8% |
| 2023 | $7,265 +147.2% | $297,600 +391.9% |
| 2022 | $2,939 +417.8% | $60,500 +96.4% |
| 2021 | $568 | $30,800 |
Find assessor info on the county website
Monthly payment
Est. payment
Payment breakdown
Explore the cost of this home by adjusting the details. Changes won't be saved.Climate risks
Neighborhood: 34772
Nearby schools
GreatSchools rating
- 6/10Michigan Avenue Elementary SchoolGrades: PK-5Distance: 1.9 mi
- 6/10Middle School AAGrades: 6-8Distance: 7 mi
- 5/10Harmony High SchoolGrades: 9-12Distance: 7 mi
Schools provided by the listing agent
- Elementary: Michigan Avenue Elem (K 5)
- Middle: Harmony Middle
- High: Harmony High
Source: Stellar MLS. This data may not be complete. We recommend contacting the local school district to confirm school assignments for this home.
- $380,5004 bd2 ba1.9k sqft284 Pineywoods St, Saint Cloud, FL 34772Off Market
- $348,8003 bd2 ba1.5k sqft300 Pineywoods St, Saint Cloud, FL 34772Off Market
- $500,0005 bd3 ba2.8k sqft276 Pineywoods St, Saint Cloud, FL 34772Sold
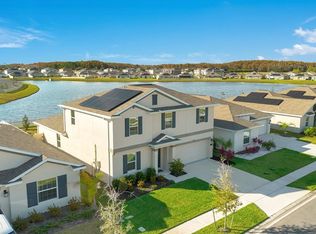
- $383,3004 bd2 ba1.9k sqft316 Pineywoods St, Saint Cloud, FL 34772Off Market
- $439,0004 bd3 ba2.5k sqft293 Pineywoods St, Saint Cloud, FL 34772Sold
- $374,9004 bd2 ba1.9k sqft301 Pineywoods St, Saint Cloud, FL 34772Off Market
- $344,2003 bd2 ba1.5k sqft277 Pineywoods St, Saint Cloud, FL 34772Off Market
- $347,1003 bd2 ba1.5k sqft309 Pineywoods St, Saint Cloud, FL 34772Off Market
A local agent can set up tours, give advice and negotiate with sellers.
Similar homes
- $350,0004 bd2 ba1.8k sqft3923 WIND DANCER CIRCLE, ST CLOUD, FL 34772For Sale

 MLS ID #O6420944, Rafael Narvaez, EXP REALTY LLC. Stellar MLS
 - $370,0004 bd2 ba1.8k sqft3906 ETERNITY CIRCLE, ST CLOUD, FL 34772For Sale
 MLS ID #S5153809, Debbie Browning, FLORIDA REALTY RESULTS LLC. Stellar MLS
 - $379,9994 bd2 ba1.6k sqft1019 CHAMBERLIN TRAIL, ST CLOUD, FL 34772For Sale
 MLS ID #O6411019, Dawn Grigsby, EXP REALTY LLC. Stellar MLS
 - $369,9004 bd2 ba1.8k sqft3773 MOON DANCER PLACE, ST CLOUD, FL 34772For Sale
 MLS ID #S5153031, Bruce Clark, PREFERRED REAL ESTATE. Stellar MLS
 - $370,0004 bd2 ba1.8k sqft3505 SPRITE LANE, ST CLOUD, FL 34772For SaleMLS ID #O6416767, Matt MacNab, OLYMPUS EXECUTIVE REALTY INC. Stellar MLS
- $279,0002 bd2 ba1.3k sqft2286 DATURA LOOP, ST CLOUD, FL 34772For SaleMLS ID #TB8535382, Bryan Rhoads, LKV REALTY, LLC. Stellar MLS
- $399,0004 bd2 ba2k sqft5059 TIBET COURT, ST CLOUD, FL 34772For SaleMLS ID #O6428404, Barrett Spray, KELLER WILLIAMS ADVANTAGE REALTY. Stellar MLS
- $384,9903 bd2 ba1.6k sqft2899 HORNBILL DRIVE, ST CLOUD, FL 34772New ConstructionStellar MLS
- $339,0003 bd2 ba1.6k sqft6777 HUNTLEIGH HAMMOCK ROAD, HARMONY, FL 34773For SaleMLS ID #S5137843, Gonzalo Lopez, ODRY VARGAS REALTY GROUP. Stellar MLS
- $359,8883 bd2 ba1.6k sqft5274 MAYOR DRIVE, ST CLOUD, FL 34771For SaleMLS ID #S5151370, JP Palinkas, J.P. CAPITAL REALTY INC.. Stellar MLS
- $370,0003 bd3 ba1.6k sqft4574 HOMESTEAD TRAIL, ST CLOUD, FL 34772New ConstructionStellar MLS
- $360,0004 bd2 ba1.8k sqft5631 WESTERN SUN DRIVE, ST CLOUD, FL 34771For SaleMLS ID #S5151652, Steve Pugh, EXP REALTY LLC. Stellar MLS
- $364,0004 bd2 ba1.8k sqft5610 WESTERN SUN DRIVE, ST CLOUD, FL 34771For SaleMLS ID #S5149696, Ivan Suarez, Jr, LA ROSA REALTY KISSIMMEE. Stellar MLS
- $394,0004 bd2 ba1.8k sqft2867 HORNBILL DRIVE, ST CLOUD, FL 34772New ConstructionStellar MLS
- $365,0003 bd2 ba1.7k sqft1910 GOBLET COVE STREET, KISSIMMEE, FL 34746For SaleMLS ID #S5154724, Christy Salahuddin, KELLER WILLIAMS LEGACY REALTY. Stellar MLS
- $330,9993 bd3 ba1.8k sqft4573 RANGELAND WAY, ST CLOUD, FL 34772New ConstructionStellar MLS
- $400,0004 bd2 ba1.8k sqft5087 TANA TERRACE, ST CLOUD, FL 34772For SaleMLS ID #O6419605, Dominick Florio, RE/MAX TOWN & COUNTRY REALTY. Stellar MLS
- $349,9904 bd3 ba1.8k sqft5213 LUISA COURT, ST CLOUD, FL 34771New ConstructionStellar MLS
- $354,9004 bd2 ba1.6k sqft4882 ASHURST STREET, KISSIMMEE, FL 34758For SaleMLS ID #O6428919, Dominick Florio, RE/MAX TOWN & COUNTRY REALTY. Stellar MLS
- $383,0003 bd3 ba1.7k sqft2975 ADDISON BOULEVARD, ST CLOUD, FL 34771For SaleMLS ID #O6415752, Kevin Kendrick, EXP REALTY LLC. Stellar MLS
