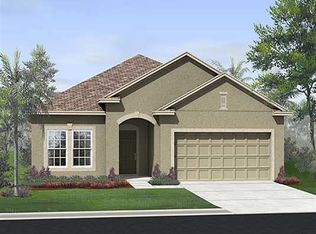
STUNNING WATERFRONT HOME IN ESPRIT! Don't miss this beautifully maintained, 2017-built single-family home offering 4 spacious bedrooms, 2 full baths, and an attached 2-car garage. This home features the popular Boca Raton open-concept floor plan. The Great Room is a massive, seamless open-concept space that combines the family living room and dining room areas for a perfect family or entertaining area. The chef-inspired kitchen boasts gleaming granite countertops, stainless steel appliances, a huge breakfast bar island, and a walk-in closet pantry. Step through the sliding doors out to your private covered rear porch and take in the relaxing, uninterrupted pond view. The private primary suite functions as a true retreat, offering a tiled glass shower stall, double sinks, and a large walk-in closet. Three additional rooms share a second hall bath equipped with a double-sink vanity. Located in the amenity-rich Esprit neighborhood with a community pool and playground, you are minutes away from local schools, shopping centers, and the Florida Turnpike. Schedule your private tour today and start living the Florida dream!
Pending
$370,000
3906 ETERNITY CIRCLE, ST CLOUD, FL 34772
4beds
1,859sqft
Single Family Residence
Built in 2017
7,841 Square Feet Lot
$366,000 Zestimate®
$199/sqft
$85/mo HOA
What's special
Huge breakfast bar islandGleaming granite countertopsRelaxing uninterrupted pond viewWaterfront homePrivate covered rear porchChef-inspired kitchenTiled glass shower stall
- 37 days
- 199
- 8
Likely to sell faster than
Zillow last checked:
Listing updated:
Listed by:
Debbie Browning 407-908-9060,
FLORIDA REALTY RESULTS LLC 407-498-3838,
Maryrose Bianchi 407-361-0847,
FLORIDA REALTY RESULTS LLC
Source: Stellar MLS,MLS#: S5153809
Originating MLS: Osceola

Facts & features
Interior
Bedrooms & bathrooms
- Bedrooms: 4
- Bathrooms: 2
- Full bathrooms: 2
Primary bedroom
- Features: Walk-In Closet(s)
- Level: First
- Area: 195 Square Feet
- Dimensions: 13x15
Bedroom 2
- Features: Built-in Closet
- Level: First
- Area: 121 Square Feet
- Dimensions: 11x11
Bedroom 3
- Features: Built-in Closet
- Level: First
- Area: 121 Square Feet
- Dimensions: 11x11
Bedroom 4
- Features: Built-in Closet
- Level: First
- Area: 120 Square Feet
- Dimensions: 12x10
Kitchen
- Level: First
- Area: 121 Square Feet
- Dimensions: 11x11
Living room
- Level: First
- Area: 285 Square Feet
- Dimensions: 15x19
Heating
- Central
Cooling
- Central Air
Appliances
- Included: Dishwasher, Disposal, Electric Water Heater, Ice Maker, Microwave, Range, Refrigerator
- Laundry: Electric Dryer Hookup, Inside, Laundry Room, Washer Hookup
Features
- Open Floorplan, Solid Surface Counters, Thermostat, Walk-In Closet(s)
- Flooring: Carpet, Ceramic Tile
- Doors: Sliding Doors
- Has fireplace: No
Interior area
- Total structure area: 2,487
- Total interior livable area: 1,859 sqft
Video & virtual tour
Property
Parking
- Total spaces: 2
- Parking features: Driveway
- Attached garage spaces: 2
- Has uncovered spaces: Yes
Features
- Levels: One
- Stories: 1
- Patio & porch: Covered, Deck, Patio, Porch, Rear Porch
- Exterior features: Sidewalk
- Has view: Yes
- View description: Water, Pond
- Has water view: Yes
- Water view: Water,Pond
Lot
- Size: 7,841 Square Feet
- Features: Sidewalk
Details
- Parcel number: 342630009500012700
- Zoning: RES
- Special conditions: None
Construction
Type & style
- Home type: SingleFamily
- Architectural style: Florida
- Property subtype: Single Family Residence
Materials
- Block, Stucco
- Foundation: Slab
- Roof: Shingle
Condition
- New construction: No
- Year built: 2017
Utilities & green energy
- Sewer: Public Sewer
- Water: Public
- Utilities for property: BB/HS Internet Available, Electricity Available, Electricity Connected, Water Available, Water Connected
Community & HOA
Community
- Features: Deed Restrictions, Playground, Pool, Sidewalks
- Pet fee: $0 monthly
- Subdivision: ESPRIT PH 3B
HOA
- Has HOA: Yes
- HOA fee: $85 monthly
- HOA name: Access Mgmt~ Stephanie DiDomenico
- HOA phone: 407-480-4200
Location
- Region: Saint Cloud
Financial & listing details
- Price per square foot: $199/sqft
- Tax assessed value: $338,600
- Annual tax amount: $5,807
- Date on market: 7/27/2026
- Cumulative days on market: 13 days
- Listing terms: Cash,Conventional,FHA,VA Loan
- Ownership: Fee Simple
- Total actual rent: 0
- Electric utility on property: Yes
- Road surface type: Paved, Asphalt
Estimated market value
$366,000
$348,000 - $384,000
$2,387/mo
Price history
| Date | Event | Price |
|---|---|---|
| 8/10/2026 | Pending sale | $370,000$199/sqft |
Source: | ||
| 7/27/2026 | Listed for sale | $370,000+45.5%$199/sqft |
Source: | ||
| 5/7/2022 | Listing removed | -- |
Source: BHHS broker feed Report a problem | ||
| 3/30/2022 | Listed for rent | $2,000+21.2%$1/sqft |
Source: Zillow Rental Network_1 Report a problem | ||
| 5/19/2019 | Listing removed | $1,650$1/sqft |
Source: BHHS RESULTS REALTY #S5015813 Report a problem | ||
| 4/2/2019 | Listed for rent | $1,650$1/sqft |
Source: BHHS RESULTS REALTY #S5015813 Report a problem | ||
| 6/29/2017 | Sold | $254,263$137/sqft |
Source: Public Record Report a problem | ||
Public tax history
| Year | Property taxes | Tax assessment |
|---|---|---|
| 2025 | $5,807 +7.9% | $338,600 +2.6% |
| 2024 | $5,384 +4.6% | $329,900 -2.2% |
| 2023 | $5,149 +12% | $337,300 +16.1% |
| 2022 | $4,596 +14.6% | $290,500 +33.7% |
| 2021 | $4,009 +6.5% | $217,300 +7.3% |
| 2020 | $3,764 -0.2% | $202,500 +1.1% |
| 2019 | $3,771 | $200,200 +7.1% |
| 2018 | $3,771 +6% | $187,000 +392.1% |
| 2017 | $3,558 +383.3% | $38,000 +8.6% |
| 2016 | $736 +7.6% | $35,000 |
| 2015 | $684 +15.3% | $35,000 +40% |
| 2014 | $593 | $25,000 +13.1% |
| 2013 | -- | $22,100 |
Find assessor info on the county website
Monthly payment
Est. payment