Skip main navigation
Sold for $525,000
  • $525,000

    3908 Eternity Cir, Saint Cloud, FL 34772

    4beds
    2,494sqft
    Single Family Residence
    Built in 2016
    8,276 Square Feet Lot
    $517,800 Zestimate®
    $211/sqft
    $3,098 Estimated rent

    Home value

    $517,800

    $492,000 - $544,000

    $3,098/mo

    Zestimate® history
    Loading
    Loading...

    Owner options

    List your home for rent

    $3,098/mo

    Rent Zestimate®

    Find your next renter with Zillow Rental Manager. Plus, with online applications, you can quickly screen prospective tenants – for free.

    Learn more

    $3,098/mo

    Rent Zestimate®

    Refinance and save

    $3,546/mo

    Est. payment

    Refinancing to a lower rate could help reduce your monthly payments and save thousands over the life of the loan.

    See today's rates

    $3,546/mo

    Est. payment

    Explore your selling options

    Work with a Zillow partner agent

    Leverage their expertise and Zillow's premium Showcase listings to get your home seen by more buyers.

    Get started

    List with your own agent

    Get your home in front of millions of buyers by listing it on Zillow.

    Learn how to do it

    Sell it yourself

    Take full control of how buyers see your home on Zillow by listing For Sale by Owner (FSBO).

    List your home

    What's special

    Sparkling poolModern fixturesLakefront parkWalk-in pantryLarge center islandCommunity poolFt of living space
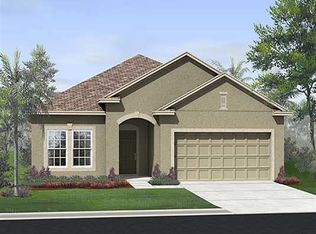
    Welcome to 3908 Eternity Circle, a custom-built home nestled in the highly sought-after community of Esprit. This home features over 2,400 sq. ft of living space, with 4 bedrooms, 3 full bathrooms, one 1/2 bath, a 3 car tandem garage, and sparkling pool. This meticulously designed home offers a perfect blend of elegance and comfort, featuring exquisite details with tile and carpet flooring throughout the home. Upon entering, you'll be captivated by the grandeur of the tray ceilings that adorn the living room, formal dining room, and master bedroom, adding a touch of sophistication to the space. The formal dining room, with its graceful tray ceiling, provides the perfect opportunity for customization, serving as a versatile flex room to meet your specific needs. The kitchen is a chef's dream, boasting sleek quartz countertops, a large center island with a breakfast bar, walk-in pantry, and 42-inch cabinets that offer ample storage space for all your culinary essentials. Whether you're hosting a dinner party or enjoying a quiet meal with loved ones, this kitchen is sure to impress. Retreat to the luxurious master bedroom, where you'll find a tranquil oasis awaiting you. The tray ceiling adds an extra layer of elegance, while the spacious walk-in closet provides plenty of storage for your wardrobe. The en-suite bathroom features a glass-framed shower, a dual sink vanity, and modern fixtures, creating a spa-like atmosphere where you can unwind and rejuvenate. Step outside onto your covered lanai and discover your own private paradise, which even has its own private access to a full bathroom, perfect for hosting the summer pool days! The saltwater pool beckons on warm sunny days, providing the perfect spot to cool off and relax. The panoramic screen enclosure ensures uninterrupted views while keeping pesky insects at bay. As you soak in the serenity, take in the picturesque vista of the tranquil pond, creating a truly idyllic setting. Looking for more fun, the community of Esprit offers a community pool, parks, playgrounds, and much more through the community. For those seeking a taste of small-town charm, the historic downtown area of Saint Cloud is just a short drive away that offers unique shops, local eateries, community events that celebrate the area's rich heritage, and picturesque parks, such as Lakefront Park and Ralph V. Chisholm Park, where you can enjoy picnics, hiking, fishing, and boating. With its impeccable design, luxurious amenities, and serene surroundings, 3908 Eternity Circle is a home that exudes sophistication and comfort. Don't miss the opportunity to make this exquisite residence your own and enjoy a lifestyle of tranquility and elegance.

    Zillow last checked:

    Listing updated:

    Listed by:

    Limarys Hernandez 407-717-2464,

    KELLER WILLIAMS LEGACY REALTY 407-855-2222

    Bought with:

    Ron Howell, II, 3289304

    EXP REALTY LLC

    Source: Stellar MLS,MLS#: O6125190MLS LogoOriginating MLS: Osceola

    Facts & features

    Interior

    Bedrooms & bathrooms
    • Bedrooms: 4
    • Bathrooms: 4
    • Full bathrooms: 3
    • 1/2 bathrooms: 1
    Rooms
    • Room types: Dining Room
    Primary bedroom
    • Features: Ceiling Fan(s), En Suite Bathroom, Walk-In Closet(s)
    • Level: First
    • Dimensions: 14x17
    Bedroom 2
    • Features: Ceiling Fan(s), Built-in Closet
    • Level: First
    • Dimensions: 14x12
    Bedroom 3
    • Features: Ceiling Fan(s), Built-in Closet
    • Level: First
    • Dimensions: 12x11
    Bedroom 4
    • Features: Ceiling Fan(s), Built-in Closet
    • Level: First
    • Dimensions: 11x11
    Primary bathroom
    • Features: Built-In Shower Bench, Rain Shower Head, Shower No Tub, Stone Counters
    • Level: First
    Bathroom 2
    • Features: Shower No Tub, Single Vanity, Stone Counters
    • Level: First
    Balcony porch lanai
    • Features: Ceiling Fan(s)
    • Level: First
    • Dimensions: 24x10
    Dinette
    • Level: First
    • Dimensions: 6x9
    Family room
    • Features: Ceiling Fan(s)
    • Level: First
    • Dimensions: 20x18
    Kitchen
    • Features: Breakfast Bar, Kitchen Island, Stone Counters, Pantry
    • Level: First
    • Dimensions: 13x9
    Living room
    • Level: First
    • Dimensions: 10x12
    Heating
    • Central
    Cooling
    • Central Air
    Appliances
    • Included: Dishwasher, Disposal, Electric Water Heater, Microwave, Range
    • Laundry: Inside, Laundry Room
    Features
    • Ceiling Fan(s), Eating Space In Kitchen, Kitchen/Family Room Combo, Open Floorplan, Solid Wood Cabinets, Stone Counters, Thermostat, Tray Ceiling(s), Walk-In Closet(s)
    • Flooring: Carpet, Ceramic Tile
    • Doors: Sliding Doors
    • Windows: Blinds, Drapes, Rods, Window Treatments
    • Has fireplace: No
    Interior area
    • Total structure area: 3,461
    • Total interior livable area: 2,494 sqft

    Property

    Parking
    • Total spaces: 3
    • Parking features: Driveway, Garage Door Opener
    • Attached garage spaces: 3
    • Has uncovered spaces: Yes
    • Details: Garage Dimensions: 21X39
    Features
    • Levels: One
    • Stories: 1
    • Patio & porch: Front Porch, Rear Porch, Screened
    • Exterior features: Irrigation System, Lighting, Private Mailbox, Rain Gutters, Sidewalk
    • Has private pool: Yes
    • Pool features: Child Safety Fence, Gunite, In Ground, Salt Water, Screen Enclosure
    • Has view: Yes
    • View description: Water, Pond
    • Has water view: Yes
    • Water view: Water,Pond
    • Waterfront features: Pond
    Lot
    • Size: 8,276 Square Feet
    • Dimensions: 120 x 78 x 119 x 59
    • Features: Landscaped, Sidewalk
    • Residential vegetation: Trees/Landscaped
    Details
    • Parcel number: 342630009500012690
    • Zoning: RES
    • Special conditions: None

    Construction

    Type & style
    • Home type: SingleFamily
    • Property subtype: Single Family Residence
    Materials
    • Block, Stucco
    • Foundation: Slab
    • Roof: Shingle
    Condition
    • New construction: No
    • Year built: 2016

    Utilities & green energy

    • Sewer: Public Sewer
    • Water: Public
    • Utilities for property: BB/HS Internet Available, Cable Available, Electricity Connected, Phone Available, Sewer Connected, Water Connected

    Community & HOA

    Community
    • Features: Deed Restrictions, Park, Playground, Pool, Sidewalks
    • Security: Smoke Detector(s)
    • Pet fee: $0 monthly
    • Subdivision: ESPRIT PH 3B
    HOA
    • Has HOA: Yes
    • Services included: Community Pool, Maintenance Grounds
    • HOA fee: $74 monthly
    • HOA name: .
    • HOA phone: 407-480-4200
    Location
    • Region: Saint Cloud

    Financial & listing details

    • Price per square foot: $211/sqft
    • Tax assessed value: $443,500
    • Annual tax amount: $3,761
    • Date on market: 7/11/2023
    • Cumulative days on market: 3 days
    • Listing terms: Cash,Conventional,FHA,VA Loan
    • Ownership: Fee Simple
    • Total actual rent: 0
    • Electric utility on property: Yes
    • Road surface type: Paved, Asphalt

    Price history

    DateEventPrice
    8/16/2023Sold$525,000+1.9%$211/sqft
    Source: Stellar MLS #O6125190 Report a problem
    7/14/2023Pending sale$515,000$206/sqft
    Source: Stellar MLS #O6125190 Report a problem
    7/11/2023Listed for sale$515,000+94.8%$206/sqft
    Source: Stellar MLS #O6125190 Report a problem
    3/14/2017Sold$264,432$106/sqft
    Source: Public Record Report a problem

    Public tax history

    YearProperty taxesTax assessment
    2025$7,171 +2.3%$443,500 +1.9%
    2024$7,011 +60.4%$435,100 -2.3%
    2023$4,370 +16.2%$445,300 +23.8%
    2022$3,761 +1.2%$359,600 +34.8%
    2021$3,718 +0.9%$266,700 +6.6%
    2020$3,686 +1.3%$250,100 +1%
    2019$3,637 $247,700 +7.5%
    2018$3,637 +1.2%$230,400 +2.4%
    2017$3,592 -17.6%$225,000 +542.9%
    2016$4,359 +537.3%$35,000
    2015$684 +15.3%$35,000 +40%
    2014$593 $25,000 +13.1%
    2013-- $22,100
    Find assessor info on the county website

    Neighborhood: 34772

    Nearby schools

    GreatSchools rating
    Schools provided by the listing agent
    • Elementary: Hickory Tree Elem
    • High: Harmony High

    Source: Stellar MLS. This data may not be complete. We recommend contacting the local school district to confirm school assignments for this home.

    Get a cash offer in 3 minutes
    Find out how much your home could sell for in as little as 3 minutes with a no-obligation cash offer.
    Estimated market value
    $517,800
    Get a cash offer in 3 minutes
    Find out how much your home could sell for in as little as 3 minutes with a no-obligation cash offer.
    Estimated market value
    $517,800