PRICE IMPROVEMENT! Located in the desirable Estates of Westerly community, this 4-bedroom, 2-bathroom home offers a thoughtfully designed split-bedroom floor plan, spacious living areas, and modern finishes throughout. The inviting layout provides both privacy and functionality, making it ideal for everyday living and entertaining alike. Upon entering the home, you'll find a secondary bedroom near the front of the property, creating a convenient space for guests, a home office, or flexible use. The entryway then opens into the heart of the home, where the kitchen, dining area, and living room come together in a bright, open-concept design. The kitchen is equipped with granite countertops, stainless steel appliances, abundant cabinetry, a pantry, and a large center island with seating that overlooks the main living and dining areas. The open layout creates a seamless flow throughout the home while large sliding glass doors bring in natural light and provide direct access to the covered lanai and backyard. Privately situated at the rear of the home, the primary suite offers generous space along with a large walk-in closet and an ensuite bathroom featuring dual vanities and a spacious walk-in shower. Two additional bedrooms and a full bathroom are positioned on the opposite side of the home, providing a comfortable layout for family and guests. Step outside to enjoy a covered lanai overlooking a fully fenced backyard highlighted by an expansive custom paver patio, creating an ideal setting for outdoor dining, entertaining, or relaxing. The backyard also features a storage shed, offering additional space for tools, equipment, and seasonal items. The property is equipped with solar panels, helping provide energy efficiency and potential utility savings. Residents of Estates of Westerly enjoy access to a community pool and additional neighborhood amenities, enhancing the overall lifestyle and convenience of the community. Conveniently located near Lake Nona, Medical City, Narcoossee Road, major highways, shopping, dining, and everyday conveniences, this home combines modern comfort, functional design, energy efficiency, and an excellent Central Florida location.
For sale
Price cut: $10K (8/6)
$360,000
5631 WESTERN SUN DRIVE, ST CLOUD, FL 34771
4beds
1,843sqft
Single Family Residence
Built in 2019
7,405 Square Feet Lot
$357,700 Zestimate®
$195/sqft
$77/mo HOA
What's special
Modern finishes throughoutCovered lanaiTwo additional bedroomsGranite countertopsStorage shedBright open-concept designExpansive custom paver patio
- 65 days |
- 647 |
- 55 |
Zillow last checked:
Listing updated:
Listed by:
Steve Pugh 407-846-0940,
EXP REALTY LLC 407-846-0940,
Raul Vargas 787-365-5592,
EXP REALTY LLC
Source: Stellar MLS,MLS#: S5151652 Originating MLS: Osceola
Originating MLS: Osceola
Facts & features
Interior
Bedrooms & bathrooms
- Bedrooms: 4
- Bathrooms: 2
- Full bathrooms: 2
Primary bedroom
- Features: Walk-In Closet(s)
- Level: First
Bedroom 2
- Features: Built-in Closet
- Level: First
Bedroom 3
- Features: Built-in Closet
- Level: First
Bedroom 4
- Features: Built-in Closet
- Level: First
Dining room
- Level: First
Kitchen
- Level: First
Living room
- Level: First
Heating
- Central
Cooling
- Central Air
Appliances
- Included: Dishwasher, Microwave, Range, Refrigerator
- Laundry: Inside
Features
- Ceiling Fan(s), Eating Space In Kitchen, Kitchen/Family Room Combo, Living Room/Dining Room Combo, Walk-In Closet(s)
- Flooring: Carpet, Tile
- Has fireplace: No
Interior area
- Total structure area: 2,516
- Total interior livable area: 1,843 sqft
Property
Parking
- Total spaces: 2
- Parking features: Garage - Attached
- Attached garage spaces: 2
Features
- Levels: One
- Stories: 1
- Exterior features: Lighting, Rain Gutters, Sidewalk
Lot
- Size: 7,405 Square Feet
Details
- Parcel number: 042631012200011410
- Zoning: RESI
- Special conditions: None
Construction
Type & style
- Home type: SingleFamily
- Property subtype: Single Family Residence
Materials
- Block, Concrete, Stucco
- Foundation: Slab
- Roof: Shingle
Condition
- New construction: No
- Year built: 2019
Utilities & green energy
- Electric: Photovoltaics Seller Owned
- Sewer: Public Sewer
- Water: Public
- Utilities for property: Public
Green energy
- Energy generation: Solar
Community & HOA
Community
- Pet fee: $0 monthly
- Subdivision: ESTATES OF WESTERLY
HOA
- Has HOA: Yes
- HOA fee: $77 monthly
- HOA name: Kaitlin Marshall
- HOA phone: 407-781-1163
Location
- Region: Saint Cloud
Financial & listing details
- Price per square foot: $195/sqft
- Tax assessed value: $330,700
- Annual tax amount: $3,821
- Date on market: 6/11/2026
- Cumulative days on market: 200 days
- Listing terms: Cash,Conventional,FHA,VA Loan
- Ownership: Fee Simple
- Total actual rent: 0
- Road surface type: Asphalt, Paved
Estimated market value
$357,700
$340,000 - $376,000
$2,371/mo
Price history
| Date | Event | Price |
|---|---|---|
| 8/6/2026 | Price change | $360,000-2.7%$195/sqft |
Source:  Stellar MLS #S5151652 Report a problem Stellar MLS #S5151652 Report a problem | ||
| 7/6/2026 | Price change | $370,000-2.6%$201/sqft |
Source: eXp Realty #S5151652 Report a problem | ||
| 6/11/2026 | Listed for sale | $380,000-4.8%$206/sqft |
Source: eXp Realty #S5151652 Report a problem | ||
| 6/10/2026 | Listing removed | $399,000$216/sqft |
Source: Stellar MLS #O6375351 Report a problem | ||
| 5/18/2026 | Price change | $399,000-2.7%$216/sqft |
Source: Stellar MLS #O6375351 Report a problem | ||
| 1/22/2026 | Listed for sale | $410,000+52%$222/sqft |
Source: Stellar MLS #O6375351 Report a problem | ||
| 12/31/2019 | Sold | $269,824$146/sqft |
Source: Public Record Report a problem | ||
Public tax history
| Year | Property taxes | Tax assessment |
|---|---|---|
| 2025 | $3,821 +3.5% | $330,700 -4% |
| 2024 | $3,692 +2.6% | $344,400 +3.2% |
| 2023 | $3,597 +3.6% | $333,700 +20% |
| 2022 | $3,473 +3.2% | $278,000 +17.7% |
| 2021 | $3,366 +0.9% | $236,100 +6.7% |
| 2020 | $3,336 +343.1% | $221,300 +453.3% |
| 2019 | $753 | $40,000 +63.3% |
| 2018 | $753 | $24,500 |
Find assessor info on the county website
Monthly payment
Est. payment
Payment breakdown
Explore the cost of this home by adjusting the details. Changes won't be saved.Climate risks
Neighborhood: 34771
Nearby schools
GreatSchools rating
- 5/10Hickory Tree Elementary SchoolGrades: PK-5Distance: 3.2 mi
- 6/10Narcoossee Middle SchoolGrades: 6-8Distance: 4.9 mi
- 5/10Harmony High SchoolGrades: 9-12Distance: 6.2 mi
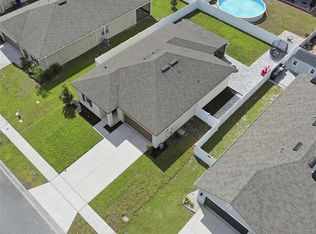
- $395,0003 bd2 ba1.6k sqft5629 Western Sun Dr, Saint Cloud, FL 34771For Sale
- $367,0003 bd2 ba1.6k sqft5633 Western Sun Dr, Saint Cloud, FL 34771Off Market
- $370,9004 bd2 ba1.8k sqft5605 Westerly Breeze Pl, Saint Cloud, FL 34771Off Market
- $371,2004 bd2 ba1.8k sqft5627 Western Sun Dr, Saint Cloud, FL 34771Off Market
- $365,8003 bd2 ba1.8k sqft5609 Westerly Breeze Pl, Saint Cloud, FL 34771Off Market
- $379,3004 bd2 ba1.9k sqft5601 Westerly Breeze Pl, Saint Cloud, FL 34771Off Market
- $353,9003 bd2 ba1.8k sqft5613 Westerly Breeze Pl, Saint Cloud, FL 34771Off Market
- $385,5003 bd3 ba1.8k sqft5628 Western Sun Dr, Saint Cloud, FL 34771Off Market
A local agent can set up tours, give advice and negotiate with sellers.
Similar homes
- $375,5003 bd2 ba1.6k sqft5841 BULLOCK PLACE, ST CLOUD, FL 34771For Sale
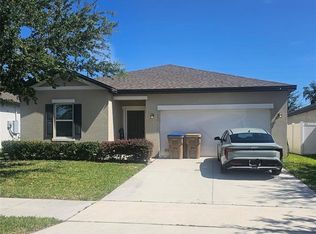
 MLS ID #O6433314, Blanca Ruiz Garcia, GOLDEN KEY FLORIDA REALTY LLC. Stellar MLS
 - $359,8883 bd2 ba1.6k sqft5274 MAYOR DRIVE, ST CLOUD, FL 34771For Sale
 MLS ID #S5151370, JP Palinkas, J.P. CAPITAL REALTY INC.. Stellar MLS
 - $399,9994 bd3 ba2k sqft6448 PINE FORK ALLEY, ST CLOUD, FL 34769For Sale
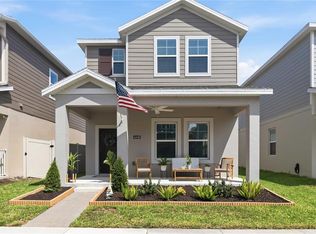 MLS ID #O6422523, Dawn Grigsby, EXP REALTY LLC. Stellar MLS
 - $359,9904 bd3 ba1.8k sqft5213 LUISA COURT, ST CLOUD, FL 34771New Construction
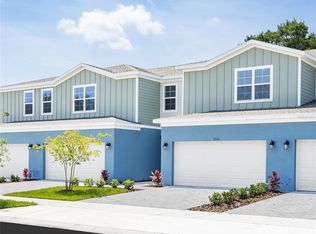 Stellar MLS
 - $359,9904 bd3 ba1.8k sqft5046 WALKER STREET, ST CLOUD, FL 34771For SaleMLS ID #S5152715, Kimberly Gamble, CORCORAN CONNECT LLC. Stellar MLS
- $375,0003 bd3 ba1.7k sqft2975 ADDISON BOULEVARD, ST CLOUD, FL 34771For SaleMLS ID #O6415752, Kevin Kendrick, EXP REALTY LLC. Stellar MLS
- $365,0002 bd2 ba1.6k sqft3300 SAGEBRUSH STREET, HARMONY, FL 34773For SaleMLS ID #O6406594, David Bowers, RESORT REALTY GROUP LTD INC. Stellar MLS
- $425,0004 bd3 ba2k sqft5447 PINE LILLY DRIVE, ST CLOUD, FL 34771For SaleMLS ID #S5154082, Steve Pugh, EXP REALTY LLC. Stellar MLS
- $379,9905 bd3 ba2.4k sqft6404 SPRUCEPINE LANE, ST CLOUD, FL 34771For SaleMLS ID #S5143824, Vivian Pascual, VP REALTY. Stellar MLS
- $399,9904 bd2 ba1.8k sqft2005 EDUCATION STREET, ST CLOUD, FL 34771New ConstructionMLS ID #O6404421, Stephen Wood, RISEWELL HOMES FLORIDA LLC. Stellar MLS
- $409,9904 bd3 ba2.2k sqft6724 HUNTLEIGH HAMMOCK ROAD, HARMONY, FL 34773For SaleMLS ID #O6431848, Ramon Ortiz Cruz, DIAMOND 2000 REALTY, INC. Stellar MLS
- $399,0004 bd2 ba2k sqft5059 TIBET COURT, ST CLOUD, FL 34772For SaleMLS ID #O6428404, Barrett Spray, KELLER WILLIAMS ADVANTAGE REALTY. Stellar MLS
- $442,0004 bd2 ba2k sqft1110 UMBRIA LANE, ST CLOUD, FL 34771For SaleMLS ID #TB8492248, Agnieszka Pisarczyk, LPT REALTY, LLC. Stellar MLS
- $399,0005 bd3 ba2.4k sqft3209 BAYFLOWER AVENUE, ST CLOUD, FL 34773For SaleMLS ID #S5147457, Milinda Knollinger, CORCORAN CONNECT LLC. Stellar MLS
- $445,5004 bd3 ba2.2k sqft920 LIVESTOCK LOOP, ST CLOUD, FL 34771For SaleMLS ID #S5146557, Nicole Ruiz, CORCORAN CONNECT LLC. Stellar MLS
- $439,9004 bd3 ba1.9k sqft5585 VIGO LOOP, ST CLOUD, FL 34771For SaleMLS ID #O6414642, Miguel Diaz, REALTY OF AMERICA. Stellar MLS
- $479,0004 bd3 ba2.2k sqft1803 GROVELINE ROAD, ST CLOUD, FL 34771For SaleMLS ID #O6423561, Li Xu, AREATE REALTY. Stellar MLS
- $335,0004 bd3 ba1.8k sqft5041 CASPIAN STREET, ST CLOUD, FL 34771For SaleMLS ID #O6412741, Brad Young, HOMEVEST REALTY. Stellar MLS
- $370,0004 bd2 ba1.8k sqft3505 SPRITE LANE, ST CLOUD, FL 34772For SaleMLS ID #O6416767, Matt MacNab, OLYMPUS EXECUTIVE REALTY INC. Stellar MLS
- $370,0003 bd2 ba1.8k sqft3589 YELLOW BIRD COURT, ST CLOUD, FL 34772For SaleMLS ID #O6411686, Eyota Williams, WEICHERT REALTORS HALLMARK PRO. Stellar MLS
