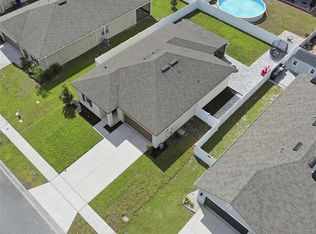
Looking for a 3 bedroom, 2 bath two story with ample extra space and open floorplan? You have found it! This lovely home, built just fours years ago in 2020, backs up to no rear neighbors and is situated on a nice size 0.19 acre lot. As you enter the home you quickly noticed the open floorplan combining the kitchen, living room, dining space, and guest bath all on the first floor. There is a convenient built in space under the stairs for the furry family member to enjoy and as you look out the back of the large sliding doors you will see a massive pergola stretching across end to end the total width of the home with a paver patio underneath. As you make your way upstairs, you are greeted with a open space loft/bonus room at the top of the stairs with owner's bedroom suite entry just off of this area. Make your way down a short hallway to the other two bedrooms and second bath. A major feature of this home is the 48kw maximum power Tesla solar system with storage power banks for up to 48 hours of total home power or days of prioritized power. If you are looking for quiet evenings out on a rear covered patio, plenty of space for entertaining and a bonus room upstairs for a second TV area, this house is a must see! Make this home yours today while it's still available
Pre-foreclosure
Est. $385,500
5628 WESTERN SUN DRIVE, SAINT CLOUD, FL 34771
3beds
1,875sqft
Single Family Residence
Built in 2020
8,712 Square Feet Lot
$385,500 Zestimate®
$206/sqft
$77/mo HOA
Overview
- 71 days |
- 7 |
- 0 |
Likely to sell faster than
Zillow last checked:
Listing updated:
Listed by:
Clint Wise 321-615-2812,
DALTON WADE INC 888-668-8283
Source: Stellar MLS,MLS#: S5108689 Originating MLS: Pinellas Suncoast
Originating MLS: Pinellas Suncoast
Facts & features
Interior
Bedrooms & bathrooms
- Bedrooms: 3
- Bathrooms: 3
- Full bathrooms: 2
- 1/2 bathrooms: 1
Rooms
- Room types: Bonus Room, Great Room, Utility Room, Loft
Primary bedroom
- Features: Walk-In Closet(s)
- Level: Second
- Dimensions: 13x13
Bedroom 2
- Features: Built-in Closet
- Level: Second
- Dimensions: 13x12
Bedroom 3
- Features: Built-in Closet
- Level: Second
- Dimensions: 11x10
Dining room
- Level: First
- Dimensions: 15x8
Great room
- Level: First
- Dimensions: 15x11
Kitchen
- Level: First
- Dimensions: 11x10
Loft
- Level: Second
- Dimensions: 14x12
Heating
- Central, Electric
Cooling
- Central Air
Appliances
- Included: Dishwasher, Disposal, Electric Water Heater, Microwave, Range
- Laundry: Inside, Laundry Room
Features
- Ceiling Fan(s), High Ceilings, Kitchen/Family Room Combo, Living Room/Dining Room Combo, Open Floorplan, Thermostat, Walk-In Closet(s)
- Flooring: Carpet, Ceramic Tile
- Doors: Sliding Doors
- Windows: Blinds, Window Treatments
- Has fireplace: No
Interior area
- Total structure area: 2,386
- Total interior livable area: 1,875 sqft
Property
Parking
- Total spaces: 2
- Parking features: Garage - Attached
- Attached garage spaces: 2
- Details: Garage Dimensions: 22x20
Features
- Levels: Two
- Stories: 2
- Patio & porch: Covered, Rear Porch
- Exterior features: Sidewalk
Lot
- Size: 8,712 Square Feet
- Dimensions: 143 x 60
- Features: Cleared, City Lot, Level, Sidewalk
Details
- Parcel number: 042631012200010390
- Zoning: RES
- Special conditions: None
Construction
Type & style
- Home type: SingleFamily
- Architectural style: Elevated
- Property subtype: Single Family Residence
Materials
- Brick, Stucco
- Foundation: Slab
- Roof: Shingle
Condition
- New construction: No
- Year built: 2020
Utilities & green energy
- Electric: Photovoltaics Third-Party Owned
- Sewer: Public Sewer
- Water: Public
- Utilities for property: Electricity Connected, Sewer Connected, Solar, Street Lights, Underground Utilities, Water Connected
Green energy
- Energy generation: Solar
Community & HOA
Community
- Features: Park, Playground, Pool, Sidewalks
- Security: Smoke Detector(s)
- Pet fee: $0 monthly
- Subdivision: ESTATES OF WESTERLY
HOA
- Has HOA: Yes
- Amenities included: Park, Playground, Pool
- Services included: Reserve Fund, Maintenance Grounds, Pool Maintenance, Recreational Facilities
- HOA fee: $77 monthly
- HOA name: Leland Management
- HOA phone: 407-447-9955
Location
- Region: Saint Cloud
Financial & listing details
- Price per square foot: $206/sqft
- Tax assessed value: $336,000
- Annual tax amount: $4,177
- Date on market: 7/15/2024
- Cumulative days on market: 17 days
- Listing terms: Cash,Conventional,FHA,VA Loan
- Ownership: Fee Simple
- Total actual rent: 0
- Electric utility on property: Yes
- Road surface type: Paved
Foreclosure details
Estimated market value
$385,500
$366,000 - $405,000
$2,323/mo
Price history
| Date | Event | Price |
|---|---|---|
| 8/27/2024 | Sold | $394,900$211/sqft |
Source:  Stellar MLS #S5108689 Report a problem Stellar MLS #S5108689 Report a problem | ||
| 8/2/2024 | Pending sale | $394,900$211/sqft |
Source: Stellar MLS #S5108689 Report a problem | ||
| 7/15/2024 | Listed for sale | $394,9000%$211/sqft |
Source: Stellar MLS #S5108689 Report a problem | ||
| 5/12/2023 | Sold | $395,000$211/sqft |
Source: Public Record Report a problem | ||
| 4/15/2023 | Pending sale | $395,000$211/sqft |
Source: Stellar MLS #O6067394 Report a problem | ||
| 3/24/2023 | Listed for sale | $395,000$211/sqft |
Source: Stellar MLS #O6067394 Report a problem | ||
| 3/22/2023 | Pending sale | $395,000$211/sqft |
Source: Stellar MLS #O6067394 Report a problem | ||
| 3/17/2023 | Price change | $395,000-2.5%$211/sqft |
Source: Stellar MLS #O6067394 Report a problem | ||
| 2/17/2023 | Price change | $405,000-3.6%$216/sqft |
Source: Stellar MLS #O6067394 Report a problem | ||
| 1/13/2023 | Price change | $420,000-2.3%$224/sqft |
Source: Stellar MLS #O6067394 Report a problem | ||
| 10/21/2022 | Listed for sale | $430,000+41%$229/sqft |
Source: Stellar MLS #O6067394 Report a problem | ||
| 5/11/2021 | Listing removed | -- |
Source: Stellar MLS #S5043497 Report a problem | ||
| 1/28/2021 | Sold | $305,000-0.7%$163/sqft |
Source: Public Record Report a problem | ||
| 12/7/2020 | Pending sale | $307,066$164/sqft |
Source: Stellar MLS #S5043497 Report a problem | ||
| 11/30/2020 | Listed for sale | $307,066$164/sqft |
Source: Richmond American Homes Report a problem | ||
Public tax history
| Year | Property taxes | Tax assessment |
|---|---|---|
| 2025 | $4 -99.9% | $336,000 -4% |
| 2024 | $5,494 +26.3% | $350,100 +5.5% |
| 2023 | $4,352 +3.5% | $331,700 +20.4% |
| 2022 | $4,206 -4.4% | $275,500 +15.5% |
| 2021 | $4,401 +426.7% | $238,600 +430.2% |
| 2020 | $836 +11% | $45,000 +12.5% |
| 2019 | $753 | $40,000 +63.3% |
| 2018 | $753 | $24,500 |
Find assessor info on the county website
Monthly payment
Climate risks
Neighborhood: 34771
Nearby schools
GreatSchools rating
- 5/10Hickory Tree Elementary SchoolGrades: PK-5Distance: 3.2 mi
- 6/10Narcoossee Middle SchoolGrades: 6-8Distance: 4.8 mi
- 5/10Harmony High SchoolGrades: 9-12Distance: 6.2 mi
- $443,3005 bd3 ba3.3k sqft5630 Western Sun Dr, Saint Cloud, FL 34771Off Market
- $376,1004 bd2 ba1.8k sqft5626 Western Sun Dr, Saint Cloud, FL 34771Off Market
- $373,8004 bd2 ba1.8k sqft5624 Western Sun Dr, Saint Cloud, FL 34771Off Market
- $360,0004 bd2 ba1.8k sqft5631 Western Sun Dr, Saint Cloud, FL 34771For Sale

- $395,0003 bd2 ba1.6k sqft5629 Western Sun Dr, Saint Cloud, FL 34771For Sale
- $432,1004 bd3 ba2.8k sqft5622 Western Sun Dr, Saint Cloud, FL 34771Off Market
- $371,2004 bd2 ba1.8k sqft5627 Western Sun Dr, Saint Cloud, FL 34771Off Market
- $367,0003 bd2 ba1.6k sqft5633 Western Sun Dr, Saint Cloud, FL 34771Off Market
Similar homes
- $395,0003 bd2 ba1.6k sqft5629 WESTERN SUN DRIVE, ST CLOUD, FL 34771For Sale
 MLS ID #O6391381, Michael Garcia, LPT REALTY, LLC. Stellar MLS
 - $360,0004 bd2 ba1.8k sqft5631 WESTERN SUN DRIVE, ST CLOUD, FL 34771For SaleMLS ID #S5151652, Steve Pugh, EXP REALTY LLC. Stellar MLS
- $365,0003 bd2 ba1.6k sqft5636 Westerly Breeze Pl, Saint Cloud, FL 34771For Sale
 MLS ID #11694097, Terry Romero, La Rosa Realty Llc. My State MLS
 - $359,0004 bd2 ba1.8k sqft5610 WESTERN SUN DRIVE, ST CLOUD, FL 34771For Sale
 MLS ID #S5149696, Ivan Suarez, Jr, LA ROSA REALTY KISSIMMEE. Stellar MLS
 - $417,5005 bd3 ba2.6k sqft1659 GENTLE BREEZE DRIVE, ST CLOUD, FL 34771For SaleMLS ID #O6417975, Ann Marie Ursino, LUNA GROUP. Stellar MLS
- $415,0004 bd3 ba2.6k sqft1663 GENTLE BREEZE DRIVE, ST CLOUD, FL 34771For SaleMLS ID #S5134021, Mary Medina, BETTER HOMES AND GARDENS REAL ESTATE MANN GLOBAL P. Stellar MLS
- $415,0004 bd2 ba1.8k sqft1834 CASTLETON DRIVE, ST CLOUD, FL 34771For SaleMLS ID #S5144901, Maria Gomez Arevalo, PA, MY REALTY GROUP, LLC.. Stellar MLS
- $399,9003 bd2 ba1.6k sqft1821 GROVELINE ROAD, ST CLOUD, FL 34771For SaleMLS ID #S5145420, Ingrid Mercado, LPT REALTY, LLC. Stellar MLS
- $420,0004 bd3 ba1.9k sqft1818 GROVELINE ROAD, ST CLOUD, FL 34771For SaleMLS ID #O6421052, Wendy Stewart, LLC, TROPICAL SPRINGS REALTY. Stellar MLS
- $374,9903 bd3 ba1.8k sqft5192 CENTER LAKE RANCH BOULEVARD, ST CLOUD, FL 34771New ConstructionStellar MLS
- $399,0004 bd3 ba2.4k sqft6098 WINDY LEAF ALY, ST CLOUD, FL 34771For SaleMLS ID #S5148943, Elizabeth Santiago Moyet, ALLEGIANT MANAGEMENT GROUP INC. Stellar MLS
- $455,0005 bd3 ba2.5k sqft5311 AMERSHAM LANE, ST CLOUD, FL 34771For SaleMLS ID #O6416556, Kiefer Persaud, EXIT REAL ESTATE RESULTS. Stellar MLS
- from $393,9994 bd2 ba1.8k sqftBennet Plan, Trinity Place, Saint Cloud, FL 34771New ConstructionTrinity Family Builders
- $419,9904 bd2 ba1.9k sqft1623 CANE BAMBOO DRIVE, ST CLOUD, FL 34771New ConstructionStellar MLS
- $400,0004 bd3 ba2.1k sqft6140 SUCCESS WAY, ST CLOUD, FL 34771New ConstructionMLS ID #O6402885, Stephen Wood, RISEWELL HOMES FLORIDA LLC. Stellar MLS
- $413,9904 bd2 ba2.1k sqft1981 EDUCATION STREET, ST CLOUD, FL 34771New ConstructionMLS ID #O6429123, Stephen Wood, RISEWELL HOMES FLORIDA LLC. Stellar MLS
- $397,9904 bd2 ba1.7k sqft6079 VISION ROAD, ST CLOUD, FL 34771New ConstructionMLS ID #O6412352, Stephen Wood, RISEWELL HOMES FLORIDA LLC. Stellar MLS
- $457,9004 bd3 ba2k sqft5419 DUXFORD CIRCLE, ST CLOUD, FL 34771New ConstructionStellar MLS
- from $373,9993 bd2 ba1.6k sqftAlexander Plan, Trinity Place, Saint Cloud, FL 34771New ConstructionTrinity Family Builders
- $399,9904 bd2 ba1.8k sqft2005 EDUCATION STREET, ST CLOUD, FL 34771New ConstructionMLS ID #O6404421, Stephen Wood, RISEWELL HOMES FLORIDA LLC. Stellar MLS
