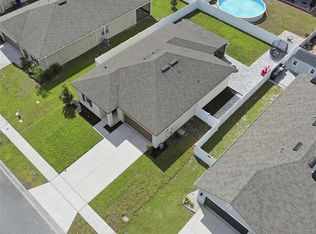
COMMUNITY POOL, PARTIALLY FENCED IN. Welcome to this spacious 3 bedroom, 2 bath home located in St. Cloud, with just under 1,700 square feet of living space. This home features a desirable open concept layout with a split floor plan for added privacy. Inside, you'll find a combination of new laminate and tile flooring throughout. The modern kitchen with stainless steel appliances, granite countertops, a large island, and an oversized pantry is perfect for everyday living and entertaining. The owner's suite features a stylish wall accent and it is generously sized that includes a walk in closet, large walk in shower and a double sink vanity in the owner's suite bathroom. The living room also features a unique accent wall that adds character to the space. Step outside to enjoy the covered rear porch and a partially fenced backyard, ideal for relaxing or outdoor gatherings. Conveniently located near shopping, dining, and major roadways, this home offers both comfort and accessibility. Come see the rest!
For sale
Price cut: $5K (6/10)
$365,000
5636 Westerly Breeze Pl, Saint Cloud, FL 34771
3beds
1,676sqft
Single Family Residence
Built in 2019
7,405 Square Feet Lot
$360,400 Zestimate®
$218/sqft
$77/mo HOA
What's special
Large islandGranite countertopsPartially fenced backyardCovered rear porchDesirable open concept layoutLarge walk in showerOversized pantry
- 96 days |
- 150 |
- 9 |
Zillow last checked:
Listing updated:
Listed by:
Terry Romero 954-263-3307,
La Rosa Realty Llc
Source: My State MLS,MLS#: 11694097
Facts & features
Interior
Bedrooms & bathrooms
- Bedrooms: 3
- Bathrooms: 2
- Full bathrooms: 2
Rooms
- Room types: Kitchen, Laundry Room, Walk-in Closet
Basement
- Area: 0
Heating
- Has Heating (Unspecified Type)
Cooling
- Central
Appliances
- Included: Dishwasher, Disposal, Refrigerator, Microwave, Oven, Water Heater
Features
- Flooring: Laminate, Tile
- Basement: Slab
- Has fireplace: No
Interior area
- Total structure area: 1,676
- Total interior livable area: 1,676 sqft
- Finished area above ground: 1,676
Video & virtual tour
Property
Parking
- Total spaces: 2
- Parking features: Attached
- Garage spaces: 2
Features
- Stories: 1
Lot
- Size: 7,405 Square Feet
Details
- Parcel number: 042631012200011590
- Lease amount: $0
Construction
Type & style
- Home type: SingleFamily
- Property subtype: Single Family Residence
Materials
- Masonry - Stucco, Stucco Siding
Condition
- New construction: No
- Year built: 2019
Utilities & green energy
- Electric: Amps(0)
- Sewer: Municipal
- Water: Community
Community & HOA
Community
- Features: Pool, Playground
- Subdivision: Estates Of Westerly
HOA
- Has HOA: Yes
- Amenities included: Pool, Playground
- HOA fee: $77 monthly
- HOA name: Leland Management/Kaitlin Marshall
- HOA phone: 407-781-1163
Location
- Region: Saint Cloud
Financial & listing details
- Price per square foot: $218/sqft
- Tax assessed value: $312,600
- Annual tax amount: $5,599
- Date on market: 4/17/2026
- Date available: 04/16/2026
- Listing agreement: Exclusive
Estimated market value
$360,400
$342,000 - $378,000
$2,202/mo
Price history
| Date | Event | Price |
|---|---|---|
| 7/2/2026 | Listing removed | $2,000$1/sqft |
Source: Stellar MLS #S5146129 Report a problem | ||
| 6/14/2026 | Price change | $2,000-4.8%$1/sqft |
Source: Stellar MLS #S5146129 Report a problem | ||
| 6/10/2026 | Price change | $365,000-1.4%$218/sqft |
Source:  Stellar MLS #S5147959 Report a problem Stellar MLS #S5147959 Report a problem | ||
| 5/29/2026 | Price change | $370,000-0.7%$221/sqft |
Source: Stellar MLS #S5147959 Report a problem | ||
| 5/7/2026 | Price change | $372,500-0.7%$222/sqft |
Source: Stellar MLS #S5147959 Report a problem | ||
| 4/16/2026 | Listed for sale | $375,000+1.6%$224/sqft |
Source: Stellar MLS #S5147959 Report a problem | ||
| 4/16/2026 | Price change | $2,100-4.5%$1/sqft |
Source: Stellar MLS #S5146129 Report a problem | ||
| 3/21/2026 | Listed for rent | $2,200$1/sqft |
Source: Stellar MLS #S5146129 Report a problem | ||
| 12/31/2024 | Sold | $369,000-0.2%$220/sqft |
Source: Stellar MLS #S5113727 Report a problem | ||
| 12/1/2024 | Pending sale | $369,900$221/sqft |
Source: Stellar MLS #S5113727 Report a problem | ||
| 10/11/2024 | Listed for sale | $369,900+46.2%$221/sqft |
Source: Stellar MLS #S5113727 Report a problem | ||
| 10/27/2023 | Listing removed | -- |
Source: Stellar MLS #S5091491 Report a problem | ||
| 10/9/2023 | Price change | $2,200-4.3%$1/sqft |
Source: Stellar MLS #S5091491 Report a problem | ||
| 9/16/2023 | Listed for rent | $2,300$1/sqft |
Source: Stellar MLS #S5091491 Report a problem | ||
| 8/14/2023 | Listing removed | -- |
Source: Stellar MLS #S5088165 Report a problem | ||
| 7/21/2023 | Listed for rent | $2,300$1/sqft |
Source: Stellar MLS #S5088165 Report a problem | ||
| 11/12/2019 | Sold | $252,990$151/sqft |
Source: Public Record Report a problem | ||
Public tax history
| Year | Property taxes | Tax assessment |
|---|---|---|
| 2025 | $5,599 +1.5% | $312,600 -3.9% |
| 2024 | $5,516 +6.8% | $325,400 +3.4% |
| 2023 | $5,167 +13.2% | $314,800 +20.3% |
| 2022 | $4,565 +9.2% | $261,600 +15.4% |
| 2021 | $4,182 +6.2% | $226,700 +7% |
| 2020 | $3,937 +423% | $211,800 +429.5% |
| 2019 | $753 | $40,000 +63.3% |
| 2018 | $753 | $24,500 |
Find assessor info on the county website
Monthly payment
Est. payment
Payment breakdown
Explore the cost of this home by adjusting the details. Changes won't be saved.Climate risks
Neighborhood: 34771
Nearby schools
GreatSchools rating
- 5/10Hickory Tree Elementary SchoolGrades: PK-5Distance: 3.2 mi
- 6/10Narcoossee Middle SchoolGrades: 6-8Distance: 5 mi
- 5/10Harmony High SchoolGrades: 9-12Distance: 6.1 mi
Schools provided by the listing agent
- District: 000000
Source: My State MLS. This data may not be complete. We recommend contacting the local school district to confirm school assignments for this home.
- $341,4003 bd2 ba1.5k sqft5632 Westerly Breeze Pl, Saint Cloud, FL 34771Off Market
- $370,2004 bd2 ba1.8k sqft5640 Westerly Breeze Pl, Saint Cloud, FL 34771Off Market
- $337,5003 bd2 ba1.5k sqft5639 Western Sky Pl, Saint Cloud, FL 34771Off Market
- $367,6004 bd2 ba1.8k sqft5628 Westerly Breeze Pl, Saint Cloud, FL 34771Off Market
- $440,0005 bd3 ba2.6k sqft5642 Westerly Breeze Pl, Saint Cloud, FL 34771Sold
- $418,3005 bd3 ba2.6k sqft5635 Western Sky Pl, Saint Cloud, FL 34771Off Market
- $369,8004 bd2 ba1.8k sqft5643 Western Sky Pl, Saint Cloud, FL 34771Off Market
- $369,8004 bd2 ba1.8k sqft5637 Westerly Breeze Pl, Saint Cloud, FL 34771Off Market
A local agent can set up tours, give advice and negotiate with sellers.
Similar homes
- $370,0004 bd2 ba1.8k sqft5631 Western Sun Dr, Saint Cloud, FL 34771For Sale

 MLS ID #S5151652, Steve Pugh, EXP REALTY LLC. Stellar MLS
 - $360,0003 bd2 ba1.6k sqft5423 Dove Cottage Ln, Saint Cloud, FL 34771For Sale
 MLS ID #O6423248, Bailey Briscoe, ORCHARD BROKERAGE, LLC. Stellar MLS
 - $395,0003 bd2 ba1.6k sqft5629 Western Sun Dr, Saint Cloud, FL 34771For Sale
 MLS ID #O6391381, Michael Garcia, LPT REALTY, LLC. Stellar MLS
 - $359,8883 bd2 ba1.6k sqft5274 Mayor Dr, Saint Cloud, FL 34771For Sale
 MLS ID #S5151370, JP Palinkas, J.P. CAPITAL REALTY INC.. Stellar MLS
 - $355,5004 bd2 ba1.8k sqft5805 Arboretum St, Saint Cloud, FL 34771For SaleMLS ID #O6420266, Veronica Figueroa, EXP REALTY LLC. Stellar MLS
- $388,0003 bd2 ba1.6k sqft5396 Hickory Downs Way, Saint Cloud, FL 34771For SaleMLS ID #S5134311, Gonzalo Lopez, ODRY VARGAS REALTY GROUP. Stellar MLS
- $375,0003 bd2 ba1.6k sqft5725 Sunbonnet Way, Saint Cloud, FL 34771For SaleMLS ID #O6417978, Rob Breese, III, RE/MAX TOWN & COUNTRY REALTY. Stellar MLS
- $369,9994 bd2 ba1.8k sqft2743 Slash Way, Saint Cloud, FL 34771For SaleMLS ID #O6384993, Noella Tinkler, MARK SPAIN REAL ESTATE. Stellar MLS
- $380,0004 bd2 ba1.8k sqft2005 Education St, Saint Cloud, FL 34771New ConstructionMLS ID #O6404421, Stephen Wood, RISEWELL HOMES FLORIDA LLC. Stellar MLS
- $369,9903 bd3 ba1.7k sqft1979 Iorio St, Saint Cloud, FL 34771New ConstructionStellar MLS
- $420,0004 bd2 ba1.8k sqft273 Talisi Loop, Saint Cloud, FL 34771For SaleMLS ID #O6411945, Thomas Nickley, Jr, KELLER WILLIAMS REALTY AT THE PARKS. Stellar MLS
- $390,0003 bd3 ba1.7k sqft2975 Addison Blvd, Saint Cloud, FL 34771For SaleMLS ID #O6415752, Kevin Kendrick, EXP REALTY LLC. Stellar MLS
- $330,0003 bd2 ba1.7k sqft1858 Shumard Ave, Saint Cloud, FL 34771For SaleMLS ID #O6419646, Thomas Nickley, Jr, KELLER WILLIAMS REALTY AT THE PARKS. Stellar MLS
- $369,9904 bd3 ba1.8k sqft5046 Walker St, Saint Cloud, FL 34771For SaleMLS ID #S5152715, Kimberly Gamble, CORCORAN CONNECT LLC. Stellar MLS
- $359,5003 bd2 ba1.6k sqft6777 Huntleigh Hammock Rd, Harmony, FL 34773For SaleMLS ID #S5137843, Gonzalo Lopez, ODRY VARGAS REALTY GROUP. Stellar MLS
- $365,0004 bd2 ba1.8k sqft3923 Wind Dancer Cir, Saint Cloud, FL 34772For SaleMLS ID #O6420944, Rafael Narvaez, EXP REALTY LLC. Stellar MLS
- $380,0003 bd2 ba1.8k sqft3922 Cedar Hammock Trl, Saint Cloud, FL 34772For SaleMLS ID #O6417320, Carla Trine, MAINFRAME REAL ESTATE. Stellar MLS
- $355,0004 bd2 ba1.6k sqft2015 Orange Ave, Saint Cloud, FL 34769For SaleMLS ID #G5107398, Sandra Mertune, LPT REALTY, LLC. Stellar MLS
- $485,0004 bd3 ba2.2k sqft1803 Groveline Rd, Saint Cloud, FL 34771For SaleMLS ID #O6423561, Li Xu, AREATE REALTY. Stellar MLS
- $386,9004 bd2 ba2.1k sqft2091 Fawn Meadow Cir, Saint Cloud, FL 34772For SaleMLS ID #TB8508943, Joshua Nogowski, TAH FLORIDA LLC. Stellar MLS
