One or more photo(s) has been virtually staged. Seller will contribute $5,000 towards buyers concessions ~ Built in 2019: Don't wait for a builder! MOVE-IN READY - with room to grow inside and out, a bright OPEN CONCEPT and designer accents throughout - welcome to your new HOME SWEET HOME! Low HOA and NO CDD! The new owner of this home will enjoy 5-bedrooms (MAIN FLOOR BEDROOM), 3-full baths, formal dining space, a generous living area open to the eat-in kitchen and a BONUS/LOFT at the top of the stairs. The open kitchen sets the stone for the modern design elements you will find throughout and the home chef will be delighted with the shaker style cabinetry, subway tile backsplash, GRANITE COUNTERS and STAINLESS STEEL APPLIANCES. There is a pantry for ample storage, LARGE ISLAND with breakfast seating and the eat-in space looks out onto the fenced backyard through sliding glass doors. The versatile floor plan gives you a MAIN FLOOR BEDROOM next to a FULL BATH convenient for a home office, in-laws or overnight guests! At the top of the stairs a flexible loft space awaits with a large picture window for great natural light and a lovely arched cutout to tuck away media equipment or frame your favorite piece of furniture. For easy access to the bedrooms your laundry room is also on the second floor complete with built-in storage and a marble tile accent wall. In addition to three sizable guest rooms and a third full bath you also have a tranquil retreat in the PRIMARY SUITE. Another great space with a stylish color palette that includes a gorgeous accent wall and lighting, twin windows, a WALK-IN CLOSET and private en-suite bath to start and end your day with ease! The Estates Of Westerly is a quiet community tucked away off Nova Road while still being close to every convenience. Saint Cloud offers a wide variety of shopping, dining, parks, lakes and more. You are just minutes from area theme parks, attractions and the proximity to Hwy 192 gives you a straight shot to Melbourne beaches. Your new home is calling - schedule your tour of Westerly Breeze Place today and start making memories for years to come!
Sold for $440,000
$440,000
5642 WESTERLY BREEZE PLACE, SAINT CLOUD, FL 34771
5beds
2,674sqft
Single Family Residence
Built in 2019
7,405 Square Feet Lot
$415,400 Zestimate®
$165/sqft
$2,737 Estimated rent
Home value
$415,400
$395,000 - $436,000
$2,737/mo
Zestimate® history
Owner options
List your home for rent
$2,737/mo
Rent Zestimate®
Find your next renter with Zillow Rental Manager. Plus, with online applications, you can quickly screen prospective tenants – for free.
$2,737/mo
Rent Zestimate®
Refinance and save
$3,011/mo
Est. payment
Refinancing to a lower rate could help reduce your monthly payments and save thousands over the life of the loan.
$3,011/mo
Est. payment
Explore your selling options
Work with a Zillow partner agent
Leverage their expertise and Zillow's premium Showcase listings to get your home seen by more buyers.
Get startedList with your own agent
Get your home in front of millions of buyers by listing it on Zillow.
Learn how to do itSell it yourself
Take full control of how buyers see your home on Zillow by listing For Sale by Owner (FSBO).
List your homeWhat's special
Zillow last checked:
Listing updated:
Listed by:
Jenny Wemert 407-809-1193,
WEMERT GROUP REALTY LLC 407-743-8356,
Amanda Agosto 407-454-3811,
WEMERT GROUP REALTY LLC
Bought with:
Stephanie Grange, 3579126
LOKATION
Source: Stellar MLS,MLS#: O6229204 Originating MLS: Orlando Regional
Originating MLS: Orlando Regional
Facts & features
Interior
Bedrooms & bathrooms
- Bedrooms: 5
- Bathrooms: 3
- Full bathrooms: 3
Rooms
- Room types: Dining Room, Loft
Primary bedroom
- Features: En Suite Bathroom, Walk-In Closet(s)
- Level: Second
- Area: 260 Square Feet
- Dimensions: 20x13
Bedroom 2
- Features: Walk-In Closet(s)
- Level: First
- Area: 144 Square Feet
- Dimensions: 12x12
Bedroom 3
- Features: Walk-In Closet(s)
- Level: Second
- Area: 132 Square Feet
- Dimensions: 12x11
Bedroom 4
- Features: Walk-In Closet(s)
- Level: Second
- Area: 132 Square Feet
- Dimensions: 11x12
Bedroom 5
- Features: Walk-In Closet(s)
- Level: Second
- Area: 132 Square Feet
- Dimensions: 11x12
Dining room
- Level: First
- Area: 132 Square Feet
- Dimensions: 12x11
Kitchen
- Features: Breakfast Bar, Granite Counters, Pantry
- Level: First
- Area: 312 Square Feet
- Dimensions: 13x24
Laundry
- Features: Built-In Shelving
- Level: Second
- Area: 35 Square Feet
- Dimensions: 7x5
Living room
- Level: First
- Area: 210 Square Feet
- Dimensions: 14x15
Loft
- Level: Second
- Area: 165 Square Feet
- Dimensions: 11x15
Heating
- Central
Cooling
- Central Air
Appliances
- Included: Dishwasher, Dryer, Microwave, Range, Refrigerator, Washer
- Laundry: Laundry Room, Upper Level
Features
- Eating Space In Kitchen, High Ceilings, Kitchen/Family Room Combo, Open Floorplan, PrimaryBedroom Upstairs, Split Bedroom, Stone Counters, Thermostat, Walk-In Closet(s)
- Flooring: Carpet, Tile
- Doors: Sliding Doors
- Has fireplace: No
Interior area
- Total structure area: 3,244
- Total interior livable area: 2,674 sqft
Property
Parking
- Total spaces: 2
- Parking features: Driveway
- Attached garage spaces: 2
- Has uncovered spaces: Yes
Features
- Levels: Two
- Stories: 2
- Patio & porch: Covered, Front Porch, Patio
- Exterior features: Lighting, Sidewalk
- Fencing: Fenced,Vinyl
Lot
- Size: 7,405 Square Feet
- Features: Sidewalk
- Residential vegetation: Trees/Landscaped
Details
- Parcel number: 042631012200011570
- Zoning: RES
- Special conditions: None
Construction
Type & style
- Home type: SingleFamily
- Property subtype: Single Family Residence
Materials
- Block, Stucco
- Foundation: Slab
- Roof: Shingle
Condition
- New construction: No
- Year built: 2019
Utilities & green energy
- Sewer: Public Sewer
- Water: Public
- Utilities for property: BB/HS Internet Available, Cable Available, Electricity Available, Public, Water Available
Community & HOA
Community
- Features: Pool, Sidewalks
- Pet fee: $0 monthly
- Subdivision: ESTATES OF WESTERLY
HOA
- Has HOA: Yes
- Services included: Community Pool, Maintenance Grounds
- HOA fee: $77 monthly
- HOA name: Leland Management
- HOA phone: 407-781-1163
Location
- Region: Saint Cloud
Financial & listing details
- Price per square foot: $165/sqft
- Tax assessed value: $371,600
- Annual tax amount: $4,262
- Date on market: 8/9/2024
- Cumulative days on market: 152 days
- Listing terms: Cash,Conventional,FHA,VA Loan
- Ownership: Fee Simple
- Total actual rent: 0
- Electric utility on property: Yes
- Road surface type: Paved
Price history
| Date | Event | Price |
|---|---|---|
| 6/3/2025 | Listing removed | $2,900$1/sqft |
Source: Stellar MLS #O6305671 Report a problem | ||
| 5/6/2025 | Listed for rent | $2,900$1/sqft |
Source: Stellar MLS #O6305671 Report a problem | ||
| 3/27/2025 | Sold | $440,000-2.2%$165/sqft |
Source:  Stellar MLS #O6229204 Report a problem Stellar MLS #O6229204 Report a problem | ||
| 1/8/2025 | Pending sale | $450,000$168/sqft |
Source: Stellar MLS #O6229204 Report a problem | ||
| 12/9/2024 | Price change | $450,000-3.2%$168/sqft |
Source: Stellar MLS #O6229204 Report a problem | ||
| 11/11/2024 | Price change | $465,000-2.1%$174/sqft |
Source: Stellar MLS #O6229204 Report a problem | ||
| 9/2/2024 | Price change | $475,000-2.1%$178/sqft |
Source: Stellar MLS #O6229204 Report a problem | ||
| 8/9/2024 | Listed for sale | $485,000+61.7%$181/sqft |
Source: Stellar MLS #O6229204 Report a problem | ||
| 9/10/2019 | Sold | $299,990$112/sqft |
Source: Public Record Report a problem | ||
Public tax history
| Year | Property taxes | Tax assessment |
|---|---|---|
| 2025 | $4,522 +3.5% | $371,600 -1.5% |
| 2024 | $4,371 +2.5% | $377,400 +4.1% |
| 2023 | $4,262 +3.5% | $362,700 +20.1% |
| 2022 | $4,119 +1.1% | $302,000 +14.9% |
| 2021 | $4,073 -10.5% | $262,800 +7.3% |
| 2020 | $4,552 +504.7% | $244,900 +512.3% |
| 2019 | $753 | $40,000 +63.3% |
| 2018 | $753 | $24,500 |
Find assessor info on the county website
Neighborhood: 34771
Nearby homes
- $369,0004 bd2 ba1.8k sqft5640 Westerly Breeze Pl, Saint Cloud, FL 34771Off Market
- $374,1004 bd2 ba1.8k sqft5646 Westerly Breeze Pl, Saint Cloud, FL 34771Off Market

- $340,6003 bd2 ba1.5k sqft5647 Western Sky Pl, Saint Cloud, FL 34771Off Market
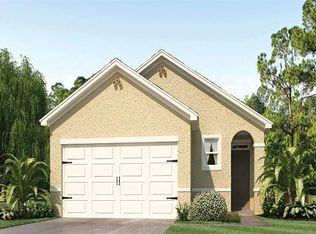
- $365,0003 bd2 ba1.6k sqft5636 Westerly Breeze Pl, Saint Cloud, FL 34771For Sale

- $369,8004 bd2 ba1.8k sqft5643 Western Sky Pl, Saint Cloud, FL 34771Off Market
- $377,8004 bd2 ba1.8k sqft5651 Western Sky Pl, Saint Cloud, FL 34771Off Market
- $435,3005 bd4 ba2.8k sqft5643 Westerly Breeze Pl, Saint Cloud, FL 34771Off Market
- $337,5003 bd2 ba1.5k sqft5639 Western Sky Pl, Saint Cloud, FL 34771Off Market
Nearby schools
GreatSchools rating
- 5/10Hickory Tree Elementary SchoolGrades: PK-5Distance: 3.3 mi
- 6/10Narcoossee Middle SchoolGrades: 6-8Distance: 5 mi
- 5/10Harmony High SchoolGrades: 9-12Distance: 6.1 mi
Schools provided by the listing agent
- Elementary: Hickory Tree Elem
- Middle: Narcoossee Middle
- High: Harmony High
Source: Stellar MLS. This data may not be complete. We recommend contacting the local school district to confirm school assignments for this home.
Get a cash offer in 3 minutes
Find out how much your home could sell for in as little as 3 minutes with a no-obligation cash offer.
Estimated market value
$415,400
Get a cash offer in 3 minutes
Find out how much your home could sell for in as little as 3 minutes with a no-obligation cash offer.
Estimated market value
$415,400
- Florida
- Osceola County
- Saint Cloud
- 34771
- 5642 WESTERLY BREEZE PLACE
Nearby cities
Nearby neighborhoods
Nearby zip codes
Other Saint Cloud Topics
