Welcome to this stunning and spacious home located in the highly desirable Wiregrass community of St. Cloud. Built in 2022, this beautifully maintained two-story residence offers 4 bedrooms, 3.5 bathrooms, and over 3,000 square feet of thoughtfully designed living space. Featuring soaring ceilings and an impressive open-concept layout, the home is filled with natural light and designed for both comfortable everyday living and effortless entertaining. The oversized kitchen boasts stone countertops, a large center island with seating, ample cabinetry, and a seamless flow into the dining and living areas. The first-floor primary suite provides privacy and comfort with a spacious walk-in closet and spa-inspired bathroom. Upstairs you will find generously sized secondary bedrooms, additional bathrooms, a versatile loft/flex space, and plenty of room for guests, office space, or a media area. Additional highlights include ceramic tile and carpet flooring, indoor laundry room, ceiling fans, covered rear patio, rain gutters, underground utilities, and a spacious 2-car garage. Conveniently located near major highways, Lake Nona, Medical City, shopping, dining, top-rated schools, and Central Florida attractions. This move-in ready home combines space, functionality, and modern style in one exceptional opportunity.
For sale
$540,000
1490 FLATWOOD STREET, ST CLOUD, FL 34771
4beds
3,021sqft
:
Get pre-qualified$3,584/mo
Single Family Residence
Built in 2022
5,663 Square Feet Lot
$-- Zestimate®
$179/sqft
$100/mo HOA
What's special
Generously sized secondary bedroomsTwo-story residenceIndoor laundry roomUnderground utilitiesCeiling fansCovered rear patioSpa-inspired bathroom
- 74 days |
- 73 |
- 3 |
Zillow last checked:
Listing updated:
Listed by:
Carl Carey 954-671-0120,
APPROVED REALTY SOLUTIONS, INC 954-671-0120
Source: Stellar MLS,MLS#: O6407768 Originating MLS: Orlando Regional
Originating MLS: Orlando Regional
Facts & features
Interior
Bedrooms & bathrooms
- Bedrooms: 4
- Bathrooms: 4
- Full bathrooms: 3
- 1/2 bathrooms: 1
Primary bedroom
- Features: Built-in Closet
- Level: First
Bedroom 1
- Features: Built-in Closet
- Level: Second
Bedroom 2
- Features: Built-in Closet
- Level: Second
Bedroom 3
- Features: Built-in Closet
- Level: Second
Primary bathroom
- Level: First
Bathroom 1
- Level: Second
Bathroom 2
- Level: Second
Bonus room
- Features: Built-in Closet
- Level: Second
Family room
- Level: First
Foyer
- Level: First
Kitchen
- Level: First
Laundry
- Level: First
Living room
- Level: First
Heating
- Central, Electric
Cooling
- Central Air
Appliances
- Included: Cooktop, Dishwasher, Dryer, Electric Water Heater, Microwave, Refrigerator
- Laundry: Laundry Room
Features
- Ceiling Fan(s), Eating Space In Kitchen, Kitchen/Family Room Combo, Open Floorplan, Stone Counters, Walk-In Closet(s)
- Flooring: Carpet, Ceramic Tile
- Doors: Sliding Doors
- Has fireplace: No
Interior area
- Total structure area: 3,690
- Total interior livable area: 3,021 sqft
Property
Parking
- Total spaces: 2
- Parking features: Garage - Attached
- Attached garage spaces: 2
Features
- Levels: Two
- Stories: 2
- Exterior features: Lighting, Rain Gutters, Sidewalk
Lot
- Size: 5,663 Square Feet
Details
- Parcel number: 162531552500012240
- Zoning: RES
- Special conditions: None
Construction
Type & style
- Home type: SingleFamily
- Property subtype: Single Family Residence
Materials
- Block, Stucco
- Foundation: Block
- Roof: Shingle
Condition
- New construction: No
- Year built: 2022
Utilities & green energy
- Sewer: Public Sewer
- Water: Public
- Utilities for property: Cable Connected, Electricity Connected, Phone Available, Public, Sewer Connected, Street Lights, Underground Utilities, Water Connected
Community & HOA
Community
- Pet fee: $0 monthly
- Subdivision: WIREGRASS PH 2
HOA
- Has HOA: Yes
- HOA fee: $100 monthly
- HOA name: Wiregrass Homeowners Association, Inc
Location
- Region: Saint Cloud
Financial & listing details
- Price per square foot: $179/sqft
- Tax assessed value: $420,200
- Annual tax amount: $5,968
- Date on market: 5/15/2026
- Cumulative days on market: 75 days
- Listing terms: Cash,Conventional,FHA,VA Loan
- Ownership: Fee Simple
- Total actual rent: 0
- Electric utility on property: Yes
- Road surface type: Asphalt
Estimated market value
Not available
Estimated sales range
Not available
Not available
Price history
| Date | Event | Price |
|---|---|---|
| 5/15/2026 | Listed for sale | $540,000+9.4%$179/sqft |
Source:  Stellar MLS #O6407768 Report a problem Stellar MLS #O6407768 Report a problem | ||
| 2/7/2023 | Sold | $493,751$163/sqft |
Source: Public Record Report a problem | ||
Public tax history
| Year | Property taxes | Tax assessment |
|---|---|---|
| 2025 | $5,968 -16.1% | $420,200 -10.5% |
| 2024 | $7,112 +0.4% | $469,500 +1.5% |
| 2023 | $7,083 +821.4% | $462,700 +741.3% |
| 2022 | $769 +113.7% | $55,000 +120% |
| 2021 | $360 | $25,000 |
Find assessor info on the county website
Monthly payment
Est. payment
Payment breakdown
Explore the cost of this home by adjusting the details. Changes won't be saved.Climate risks
Neighborhood: 34771
Nearby schools
GreatSchools rating
- 9/10Voyager K-8Grades: K-8Distance: 3.4 mi
- 5/10Tohopekaliga High SchoolGrades: PK,9-12Distance: 5.4 mi
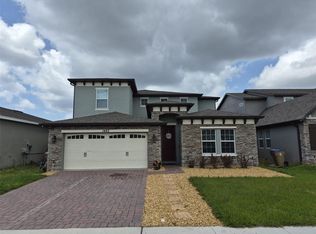
- $540,0004 bd4 ba3k sqft1482 Flatwood St, Saint Cloud, FL 34771For Sale
- $482,0004 bd3 ba3k sqft1498 Flatwood St, Saint Cloud, FL 34771Off Market
- $389,4004 bd2 ba1.8k sqft1474 Flatwood St, Saint Cloud, FL 34771Off Market
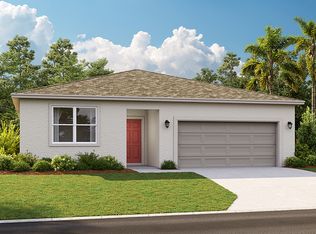
- $503,0004 bd3 ba2.8k sqft1466 Flatwood St, Saint Cloud, FL 34771Off Market

- $337,4004 bd3 ba1.8k sqft1451 Flatwood St, Saint Cloud, FL 34771Off Market
- $515,0004 bd4 ba3k sqft5639 Timber Meadow Way, Saint Cloud, FL 34771For Sale
- $463,5004 bd3 ba2.1k sqft5396 Timber Meadow Way, Saint Cloud, FL 34771Off Market
- $356,9003 bd2 ba1.5k sqft1443 Flatwood St, Saint Cloud, FL 34771Off Market
A local agent can set up tours, give advice and negotiate with sellers.
Similar homes
- $569,0004 bd4 ba3.1k sqft5637 BEGGS ROAD, ST CLOUD, FL 34771For Sale

 MLS ID #O6408347, Yuleana Gil Abreu, NEXUS INTERNATIONAL REALTY. Stellar MLS
 - $540,0004 bd4 ba3k sqft1482 FLATWOOD STREET, ST CLOUD, FL 34771For SaleMLS ID #O6407771, Carl Carey, APPROVED REALTY SOLUTIONS, INC. Stellar MLS
- $549,9005 bd4 ba3.2k sqft1101 LONE PALM WAY, ST CLOUD, FL 34771For Sale
 MLS ID #TB8507087, Stephen Hachey, FLAT FEE MLS REALTY. Stellar MLS
 - $537,5005 bd3 ba2.8k sqft1458 FLATWOOD STREET, ST CLOUD, FL 34771For Sale
 MLS ID #S5142857, Kelly Foster, FLORIDA LUX LISTINGS, LLC. Stellar MLS
 - $515,0004 bd4 ba3k sqft5639 TIMBER MEADOW WAY, ST CLOUD, FL 34771For SaleMLS ID #O6316568, Sheyla Apuy, KELLER WILLIAMS ADVANTAGE III. Stellar MLS
- $535,0004 bd4 ba3k sqft1210 LONE PALM WAY, ST CLOUD, FL 34771For SaleMLS ID #O6306624, Roy Heredia, LA ROSA REALTY LLC. Stellar MLS
- $475,0005 bd3 ba2.5k sqft1630 SCARBROUGH ABBY PLACE, ST CLOUD, FL 34771New ConstructionMLS ID #O6427634, Gustavo Furtado, WRA BUSINESS & REAL ESTATE. Stellar MLS
- $525,0004 bd4 ba3k sqft1111 LONE PALM WAY, ST CLOUD, FL 34771For SaleMLS ID #O6352685, Michael Salazar, SUNDIAL REAL ESTATE LLC. Stellar MLS
- $547,0004 bd2 ba1.8k sqft1418 FLATWOOD STREET, ST CLOUD, FL 34771For SaleMLS ID #O6378726, Jennifer Jordan, ENGINE REALTY INC. Stellar MLS
- $589,0005 bd4 ba3.2k sqft1506 PINES END PLACE, ST CLOUD, FL 34771For SaleMLS ID #O6370956, Soribel Rivera PLLC, BRIGHT TRUST REALTY LLC. Stellar MLS
- $498,5004 bd3 ba2.3k sqft5282 PAVIA DRIVE, ST CLOUD, FL 34771For SaleMLS ID #S5149979, Diana Perez, PROFESSIONAL REAL ESTATE TEAM. Stellar MLS
- $539,9904 bd4 ba2.5k sqft1989 COLUMBUS PATH, ST CLOUD, FL 34771New ConstructionStellar MLS
- $560,0004 bd2 ba2k sqft5785 WALLIS LANE, ST CLOUD, FL 34771For SaleMLS ID #O6426004, Sheila Muniz, CENTURY 21 CARIOTI. Stellar MLS
- $615,2504 bd4 ba3.1k sqft5550 SABAL DRIVE, ST CLOUD, FL 34771For SaleMLS ID #O6315097, Manoj Patel, APPLE REALTY. Stellar MLS
- $585,0004 bd3 ba2.2k sqft5352 COSTA DEL SOL DRIVE, ST CLOUD, FL 34771For SaleMLS ID #O6417756, Prescilla Vazquez Cosme, COMPASS FLORIDA LLC. Stellar MLS
- $415,0004 bd3 ba2.1k sqft5583 SABAL DRIVE, ST CLOUD, FL 34771For SaleMLS ID #S5153149, Traci Prantner, ROCK WELL REAL ESTATE. Stellar MLS
- $505,0004 bd3 ba2.5k sqft1304 SILO DRIVE, ST CLOUD, FL 34771For SaleMLS ID #O6409050, Benny Oliveri, EXP REALTY LLC. Stellar MLS
- $554,9904 bd6 ba2.8k sqft2236 Link Loop, Stcloud, FL 34771New ConstructionStanley Martin Homes
- from $539,9904 bd3 ba3k sqftAlexandria Plan, Brack Ranch, Saint Cloud, FL 34771New ConstructionRisewell Homes
- $575,0006 bd5 ba3.5k sqft5240 VILLA ROSA AVENUE, ST CLOUD, FL 34771For SaleMLS ID #O6410964, Robert Aviles, FANNIE HILLMAN & ASSOCIATES. Stellar MLS
