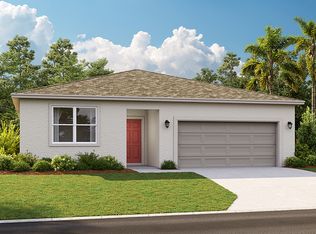
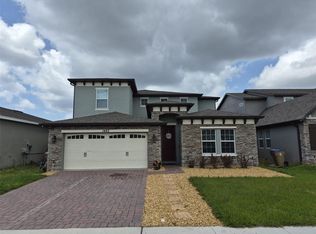
A spacious and welcoming design for your growing family, the Chester floor plan offers everything that you could want and more. At 2,856 square feet, the Chester has a lot packed in for a two-story home. The entry from both the front and 2-car garage flow directly into the kitchen, and an open floor plan allows the family to gather when cooking, working, and relaxing all at once. Windows along the exterior wall lead to the patio and backyard and make for spectacular morning and evening light throughout the main living area. Tucked away in the front of the house are spaces upstairs and downstairs for work and relaxation. An office on the first floor and a loft area above allows for the extra room everyone in the family needs. The second floor has a separate hallway with three bedrooms. These share a large bathroom with double vanity to help make mornings more efficient. The large laundry room is placed next to these three bedrooms for convenient usage. Lastly, the owner's suite provides everything needed for privacy and comfort, including twin sinks and two walk-in closets. This home is estimated to be available for move-in in July/August 2022. Photos are approximate representations of the final home. Renderings are artist's concept only and elevation illustrations may include optional features. In our continued effort of design enhancement, actual product and specifications may vary in dimension or detail from drawings. Price, incentives and design are subject to change w
This property is not currently displayed as for sale or rent on Zillow. This may be different from what's on other websites or public sources.